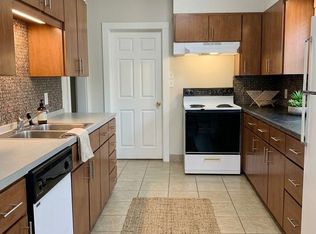
Rare opportunity to lease a beautifully upgraded former model home in the highly desirable Country Club Reserve community of North Fort Collins.
Originally built as the community's showcase model, this spacious ranch-style home offers over 3,700 square feet of thoughtfully designed living space with premium finishes, designer details, and an open floor plan ideal for modern living.
The main level features four bedrooms, three full bathrooms, and a stunning kitchen complete with a gas cooktop, double ovens, oversized island, walk-in pantry, and abundant storage. The kitchen flows seamlessly into the dining area and inviting living room with a gas fireplace, creating the perfect space for both everyday living and entertaining.
The finished basement provides exceptional flexibility with a large recreation room, an additional bedroom, a full bathroom, and generous storage space.
Enjoy the privacy of a backyard that backs directly to open space with no rear neighbors, along with access to nearby trails and neighborhood amenities. Additional features include an oversized three-car garage, central air conditioning, and seller-owned solar panels that can help reduce utility costs.
Conveniently located just minutes from Old Town Fort Collins, I-25, shopping, dining, golf, and outdoor recreation. HOA-provided high-speed fiber internet and trash service are included.
If you're looking for a home that offers the space of a luxury residence with the convenience of a newer home in one of Fort Collins' most desirable neighborhoods, this property is a must-see.
Renter responsible for utilities. 12 month lease, then moves to monthly.
House for rent
Accepts Zillow applications
$4,112/mo
2050 Ballyneal St, Fort Collins, CO 80524
5beds
3,713sqft
This listing now includes required monthly fees in the total monthly price. Price shown reflects the lease term provided. Learn more|
Single family residence
Available Sun Aug 23 2026
Cats, dogs OK
Air conditioner, central air
In unit laundry
Attached garage parking
Central, forced air
What's special
Gas fireplaceDesigner detailsPremium finishesFinished basementOversized three-car garageGenerous storage spaceAbundant storage
- 16 days |
- -- |
- -- |
Zillow last checked:
Listing updated:
Travel times
Facts & features
Interior
Bedrooms & bathrooms
- Bedrooms: 5
- Bathrooms: 3
- Full bathrooms: 3
Heating
- Central, Forced Air
Cooling
- Air Conditioner, Central Air
Appliances
- Included: Dishwasher, Freezer, Microwave Oven, Oven, Refrigerator
- Laundry: In Unit
Features
- Flooring: Carpet, Hardwood, Tile
Interior area
- Total interior livable area: 3,713 sqft
Property
Parking
- Parking features: Attached, Garage, Off Street
- Has attached garage: Yes
- Details: Contact manager
Features
- Patio & porch: Patio
Details
- Additional structures: Garage(s)
Construction
Type & style
- Home type: SingleFamily
- Property subtype: Single Family Residence
Utilities & green energy
- Utilities for property: Garbage, Internet
Community & HOA
HOA
- Amenities included: Parking
Location
- Region: Fort Collins
Financial & listing details
- Lease term: 1 Year
Nearby apartments for rent

Price history
| Date | Event | Price |
|---|---|---|
| 7/29/2026 | Price change | $4,112+1.9%$1/sqft |
Source: Zillow Rentals Report a problem | ||
| 7/19/2026 | Listed for rent | $4,037$1/sqft |
Source: Zillow Rentals Report a problem | ||
| 12/8/2023 | Sold | $750,000-6.2%$202/sqft |
Source:  REcolorado as distributed by MLS GRID #IR989779 Report a problem REcolorado as distributed by MLS GRID #IR989779 Report a problem | ||
| 11/8/2023 | Pending sale | $799,900$215/sqft |
Source:  IRES as distributed by MLS GRID #989779 Report a problem IRES as distributed by MLS GRID #989779 Report a problem | ||
| 9/21/2023 | Price change | $799,900-5.9%$215/sqft |
Source: IRES as distributed by MLS GRID #989779 Report a problem | ||
| 6/11/2023 | Listed for sale | $849,900$229/sqft |
Source: IRES as distributed by MLS GRID #989779 Report a problem | ||
Neighborhood: Windsor Reservoir
Nearby schools
GreatSchools rating
- 7/10Cache La Poudre Elementary SchoolGrades: PK-5Distance: 5.1 mi
- 4/10Wellington Middle SchoolGrades: 6-12Distance: 4.5 mi