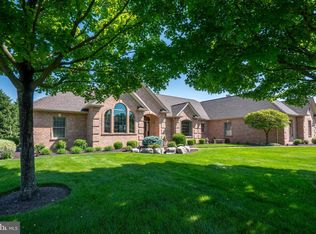
Buyer change in circumstance means this GORGEOUS HOME is now available for you! Majestic, Charming, Elevated and Bespoke all define this home in the highly sought after community of Saddle Ridge. The majestic views from this home go for miles as you are sitting at one of the highest points in Lower Saucon. Built by Blair Custom Homes, w/ meticulous attention to detail and craftsmanship, this home is very unique in many ways. The main floor features not only a Primary Suite but a full guest suite w/ it's own full bath AND access to the screened in porch overlooking the private yard. The great rm w/ it's wall of windows, custom fireplace, built in cabinetry and access to the kitchen face the private treeline 2.91 acre lot. The kitchen features warm, high quality cabinets with equally impressive appliances. The dining rm features a soaring 2 story ceiling w/ a palatial window and ample space for even the largest dinner party. Upstairs features a wide hall/study space perfect for video games or quiet reading in a comfy chair. 2 bedrooms on this level share a full bath w/ privacy and additional attic space may be able to be finished if more space is needed. The lower level features an office space and gym w/ ample storage and access to the custom garage with epoxy flooring. This home has so many bespoke details you may fall in love instantly. Saddle Ridge is one of the areas most sought after communities for it's nature, rolling hills and proximity to everything one needs.
Sold for $1,100,000
$1,100,000
2050 Charles Dr, Hellertown, PA 18055
4beds
4,338sqft
Single Family Residence
Built in 2000
2.91 Acres Lot
$1,201,600 Zestimate®
$254/sqft
$4,434 Estimated rent
Home value
$1,201,600
$1.08M - $1.33M
$4,434/mo
Zestimate® history
Owner options
List your home for rent
$4,434/mo
Rent Zestimate®
Find your next renter with Zillow Rental Manager. Plus, with online applications, you can quickly screen prospective tenants – for free.
$4,434/mo
Rent Zestimate®
Refinance and save
$6,175/mo
Est. payment
Refinancing to a lower rate could help reduce your monthly payments and save thousands over the life of the loan.
$6,175/mo
Est. payment
Explore your selling options
Work with a Zillow partner agent
Leverage their expertise and Zillow's premium Showcase listings to get your home seen by more buyers.
Get startedList with your own agent
Get your home in front of millions of buyers by listing it on Zillow.
Learn how to do itSell it yourself
Take full control of how buyers see your home on Zillow by listing For Sale by Owner (FSBO).
List your homeWhat's special
Custom fireplaceMajestic viewsAttic spaceLower levelFull guest suiteWall of windowsDining room
Zillow last checked:
Listing updated:
Listed by:
Lisa M. Wright 610-248-4560,
BHHS Fox & Roach Bethlehem
Bought with:
Stephen B. Ammon, RM424533
Iron Valley R E - Doylestown
Source: GLVR,MLS#: 750508 Originating MLS: Lehigh Valley MLS
Originating MLS: Lehigh Valley MLSFacts & features
Interior
Bedrooms & bathrooms
- Bedrooms: 4
- Bathrooms: 4
- Full bathrooms: 3
- 1/2 bathrooms: 1
Rooms
- Room types: Den, Office
Heating
- Forced Air, Gas, Zoned
Cooling
- Central Air
Appliances
- Included: Dishwasher, Electric Oven, Electric Range, Gas Cooktop, Gas Water Heater, Microwave, Refrigerator, Water Softener Owned
- Laundry: Washer Hookup, Dryer Hookup, Main Level
Features
- Attic, Cathedral Ceiling(s), Dining Area, Separate/Formal Dining Room, Entrance Foyer, Eat-in Kitchen, High Ceilings, Home Office, Jetted Tub, Kitchen Island, Mud Room, Family Room Main Level, Storage, Traditional Floorplan, Utility Room, Vaulted Ceiling(s), Walk-In Closet(s)
- Flooring: Ceramic Tile, Hardwood, Tile
- Windows: Screens
- Basement: Full,Partially Finished,Walk-Out Access
- Has fireplace: Yes
- Fireplace features: Family Room
Interior area
- Total interior livable area: 4,338 sqft
- Finished area above ground: 3,738
- Finished area below ground: 600
Property
Parking
- Total spaces: 2
- Parking features: Attached, Garage, Garage Door Opener
- Attached garage spaces: 2
Features
- Stories: 2
- Patio & porch: Enclosed, Porch, Screened
- Exterior features: Porch
- Has spa: Yes
- Has view: Yes
- View description: City Lights, Hills, Mountain(s), Panoramic
Lot
- Size: 2.91 Acres
- Features: Corner Lot, Flat
Details
- Parcel number: R7 23 6M 0719
- Zoning: 19R40
- Special conditions: None
Construction
Type & style
- Home type: SingleFamily
- Architectural style: Cape Cod,Other
- Property subtype: Single Family Residence
Materials
- Brick, Stone, Stucco
- Roof: Asphalt,Fiberglass
Condition
- Year built: 2000
Utilities & green energy
- Electric: 200+ Amp Service, Circuit Breakers, Generator
- Sewer: Septic Tank
- Water: Well
Community & HOA
Community
- Features: Curbs
- Subdivision: Saddle Ridge
HOA
- Has HOA: Yes
- HOA fee: $250 annually
Location
- Region: Hellertown
Financial & listing details
- Price per square foot: $254/sqft
- Tax assessed value: $185,300
- Annual tax amount: $13,183
- Date on market: 9/19/2025
- Cumulative days on market: 31 days
- Listing terms: Cash,Conventional
- Ownership type: Fee Simple
Price history
| Date | Event | Price |
|---|---|---|
| 3/31/2025 | Sold | $1,100,000-4.3%$254/sqft |
Source:  GLVR #750508 Report a problem GLVR #750508 Report a problem | ||
| 2/26/2025 | Pending sale | $1,150,000$265/sqft |
Source: GLVR #750508 Report a problem | ||
| 2/20/2025 | Listed for sale | $1,150,000$265/sqft |
Source:  Bright MLS #PANH2007030 Report a problem Bright MLS #PANH2007030 Report a problem | ||
| 2/10/2025 | Contingent | $1,150,000$265/sqft |
Source: Bright MLS #PANH2007030 Report a problem | ||
| 2/10/2025 | Pending sale | $1,150,000$265/sqft |
Source: GLVR #750508 Report a problem | ||
| 1/13/2025 | Listed for sale | $1,150,000+27.8%$265/sqft |
Source: GLVR #750508 Report a problem | ||
| 2/23/2024 | Sold | $900,000-2.2%$207/sqft |
Source: GLVR #728109 Report a problem | ||
| 1/2/2024 | Pending sale | $920,000$212/sqft |
Source: GLVR #728109 Report a problem | ||
| 12/6/2023 | Listed for sale | $920,000$212/sqft |
Source: GLVR #728109 Report a problem | ||
Public tax history
| Year | Property taxes | Tax assessment |
|---|---|---|
| 2025 | $13,183 +0.8% | $185,300 |
| 2024 | $13,082 | $185,300 |
| 2023 | $13,082 | $185,300 |
| 2022 | $13,082 +498.3% | $185,300 |
| 2021 | $2,187 | $185,300 |
| 2020 | $2,187 -12.6% | $185,300 -12.6% |
| 2018 | $2,500 | $211,900 |
| 2017 | -- | $211,900 |
| 2016 | -- | $211,900 |
| 2015 | -- | $211,900 |
| 2014 | -- | $211,900 |
| 2013 | -- | $211,900 -21.2% |
| 2012 | -- | $268,900 |
| 2011 | -- | $268,900 |
| 2010 | -- | $268,900 |
| 2004 | -- | $268,900 |
| 2003 | -- | $268,900 |
| 2002 | -- | $268,900 |
| 2000 | -- | $268,900 |
Find assessor info on the county website
Neighborhood: 18055
Nearby homes
- $212,5004.44 Acres1465 Bette Ln, Hellertown, PA 18055Sold

- $1,204,1004 bd3 ba4.7k sqft2068 Charles Dr, Hellertown, PA 18055Off Market
- $950,0003 bd2 ba3.1k sqft2053 Charles Dr, Hellertown, PA 18055Sold
- $---- bd-- ba-- sqft2009 Velvet Trail Ln, Hellertown, PA 18055Off Market
- $1,253,5004 bd4 ba5.8k sqft2063 Charles Dr, Hellertown, PA 18055Off Market
- $894,7003 bd3 ba4.2k sqft1468 Bette Ln, Hellertown, PA 18055Off Market
- $1,525,6005 bd6 ba6.3k sqft2009 Velvet Trl, Hellertown, PA 18055Off Market
- $1,022,7004 bd5 ba5.3k sqft1501 Bette Ln, Hellertown, PA 18055Off Market
Nearby schools
GreatSchools rating
- 8/10Saucon Valley Middle SchoolGrades: 5-8Distance: 1.8 mi
- 9/10Saucon Valley Senior High SchoolGrades: 9-12Distance: 1.9 mi
- 8/10Saucon Valley El SchoolGrades: K-4Distance: 1.9 mi
Schools provided by the listing agent
- District: Saucon Valley
Source: GLVR. This data may not be complete. We recommend contacting the local school district to confirm school assignments for this home.
Get a cash offer in 3 minutes
Find out how much your home could sell for in as little as 3 minutes with a no-obligation cash offer.
Estimated market value
$1,201,600
Get a cash offer in 3 minutes
Find out how much your home could sell for in as little as 3 minutes with a no-obligation cash offer.
Estimated market value
$1,201,600
- Pennsylvania
- Northampton County
- Hellertown
- 18055
- 2050 Charles Dr
Nearby cities
Nearby zip codes
Other Hellertown Topics
