The awe-inspiring, PANORAMIC VIEWS from this incredible, all-BRICK RANCH will take your breath away. A captivating residence atop the scenic hills of SADDLE RIDGE, an upscale community of custom crafted homes in SAUCON VALLEY. Set on a 1 acre, CORNER LOT with PROFESSIONAL LANDSCAPING, every detail was thoughtfully curated, by ORIGINAL OWNERS, across this spacious, SINGLE-LEVEL LIVING floor plan. STUNNING CRAFTSMANSHIP is on display w/hardwood floors, walls of BUILT-INS, pocket doors, tray and vaulted ceilings, intricate millwork + ON POINT LIGHTING. A lovely great room joins a fabulous kitchen w/CHERRY CABINETS, granite counters, a center PREP ISLAND appointed w/Wolf, Asko, Dacor & Sub-Zero appliances. A private study w/GAS FIREPLACE is a warm, inviting space to relax & unwind or perfect for a HOME OFFICE. The primary suite is removed from the main living area and includes a PRISTINE ensuite plus dressing area offering professionally designed closets. Two additional bedrooms and full bath complete the main level. 2nd level is rough plumbed & ready for expansion. VIEWS of South Mountain and beyond via the NEWLY-BUILT REAR PATIO w/remote recessed screens provides an outstanding ENTERTAINING SPACE. A paver driveway leads to an oversized 3-CAR GARAGE w/basement access. The lower level is large w/high ceilings perfect for finishing. NEW ROOF in 2022; NATURAL GAS cooking and heating. EASY ACCESS to everything; including top-rated schools, Saucon Valley CC, shopping, dining & more!
Sold for $950,000
$950,000
2053 Charles Dr, Hellertown, PA 18055
3beds
3,118sqft
Single Family Residence
Built in 2000
1.01 Acres Lot
$1,038,800 Zestimate®
$305/sqft
$3,127 Estimated rent
Home value
$1,038,800
$976,000 - $1.11M
$3,127/mo
Zestimate® history
Owner options
List your home for rent
$3,127/mo
Rent Zestimate®
Find your next renter with Zillow Rental Manager. Plus, with online applications, you can quickly screen prospective tenants – for free.
$3,127/mo
Rent Zestimate®
Refinance and save
$5,367/mo
Est. payment
Refinancing to a lower rate could help reduce your monthly payments and save thousands over the life of the loan.
$5,367/mo
Est. payment
Explore your selling options
Work with a Zillow partner agent
Leverage their expertise and Zillow's premium Showcase listings to get your home seen by more buyers.
Get startedList with your own agent
Get your home in front of millions of buyers by listing it on Zillow.
Learn how to do itSell it yourself
Take full control of how buyers see your home on Zillow by listing For Sale by Owner (FSBO).
List your homeWhat's special
Zillow last checked:
Listing updated:
Listed by:
Rebecca Francis 610-282-4444,
BHHS Fox & Roach - Center Valley,
Listing Team: The Rebecca Francis Team, Co-Listing Agent: Debra Protchko 610-533-7027,
BHHS Fox & Roach - Center Valley
Bought with:
NON MEMBER, 0225194075
Non Subscribing Office
Source: Bright MLS,MLS#: PANH2005808
Facts & features
Interior
Bedrooms & bathrooms
- Bedrooms: 3
- Bathrooms: 2
- Full bathrooms: 2
- Main level bathrooms: 2
- Main level bedrooms: 3
Rooms
- Room types: Dining Room, Primary Bedroom, Bedroom 2, Kitchen, Family Room, Basement, Foyer, Breakfast Room, Laundry, Office, Bathroom 2, Bathroom 3, Primary Bathroom
Basement
- Area: 4048
Heating
- Hot Water, Natural Gas
Cooling
- Central Air
Appliances
- Included: Water Heater, Water Conditioner - Owned, Stainless Steel Appliance(s), Refrigerator, Double Oven, Microwave, Energy Efficient Appliances, Dishwasher, Down Draft, Built-In Range, Oven/Range - Gas, Water Treat System, Gas Water Heater
- Laundry: Main Level, Washer/Dryer Hookups Only, Laundry Room
Features
- Breakfast Area, Built-in Features, Chair Railings, Crown Molding, Family Room Off Kitchen, Open Floorplan, Formal/Separate Dining Room, Kitchen - Gourmet, Kitchen Island, Pantry, Primary Bath(s), Recessed Lighting, Soaking Tub, Sound System, Bathroom - Stall Shower, Wainscotting, Walk-In Closet(s), Wine Storage, 9'+ Ceilings, Cathedral Ceiling(s), Tray Ceiling(s), Vaulted Ceiling(s)
- Flooring: Hardwood, Carpet, Vinyl
- Windows: Transom, Window Treatments
- Basement: Full,Garage Access,Unfinished
- Number of fireplaces: 2
- Fireplace features: Gas/Propane, Mantel(s)
Interior area
- Total structure area: 8,166
- Total interior livable area: 3,118 sqft
- Finished area above ground: 3,118
- Finished area below ground: 0
Property
Parking
- Total spaces: 7
- Parking features: Inside Entrance, Oversized, Storage, Driveway, Attached
- Attached garage spaces: 3
- Uncovered spaces: 4
- Details: Garage Sqft: 1046
Accessibility
- Accessibility features: None
Features
- Levels: Three
- Stories: 3
- Patio & porch: Patio, Roof
- Exterior features: Lighting
- Pool features: None
- Has spa: Yes
- Spa features: Bath
- Has view: Yes
- View description: Mountain(s), Panoramic, Valley
Lot
- Size: 1.01 Acres
- Features: Corner Lot/Unit
Details
- Additional structures: Above Grade, Below Grade
- Parcel number: R7236G0719
- Zoning: R40
- Zoning description: Rural Suburban Residential
- Special conditions: Standard
Construction
Type & style
- Home type: SingleFamily
- Architectural style: Ranch/Rambler
- Property subtype: Single Family Residence
Materials
- Brick
- Foundation: Concrete Perimeter
- Roof: Asphalt,Fiberglass,Architectural Shingle
Condition
- Excellent
- New construction: No
- Year built: 2000
Utilities & green energy
- Electric: 200+ Amp Service
- Sewer: On Site Septic
- Water: Well
- Utilities for property: Natural Gas Available, Cable Connected, Phone Connected
Community & HOA
Community
- Security: Security System, Smoke Detector(s)
- Subdivision: Saddle Ridge
HOA
- Has HOA: Yes
- HOA fee: $250 annually
- HOA name: SADDLE RIDGE HOA
Location
- Region: Hellertown
- Municipality: LOWER SAUCON TWP
Financial & listing details
- Price per square foot: $305/sqft
- Tax assessed value: $205,500
- Annual tax amount: $14,508
- Date on market: 5/30/2024
- Listing agreement: Exclusive Right To Sell
- Listing terms: Cash,Conventional
- Inclusions: Inclusions: Weber Grill (as-is), All Window Treatments, Extra Pavers & Bricks In The Basement.
- Exclusions: Chandelier In The Primary Bedroom (to Be Replaced W / Chandelier Prior To Settlement); Wrought Iron Decorative Art On Patio Brick Wall; Clothes Washer, Clothes Dryer, All Patio Furniture And Accessories, 2-leg Karges Table In The Foyer.
- Ownership: Fee Simple
Price history
| Date | Event | Price |
|---|---|---|
| 7/31/2024 | Sold | $950,000$305/sqft |
Source:  Bright MLS #PANH2005808 Report a problem Bright MLS #PANH2005808 Report a problem | ||
| 6/18/2024 | Pending sale | $950,000$305/sqft |
Source: Bright MLS #PANH2005808 Report a problem | ||
| 6/4/2024 | Contingent | $950,000$305/sqft |
Source: Berkshire Hathaway HomeServices Fox & Roach, REALTORS #PANH2005808 Report a problem | ||
| 6/4/2024 | Pending sale | $950,000$305/sqft |
Source: Berkshire Hathaway HomeServices Fox & Roach, REALTORS #738072 Report a problem | ||
| 6/3/2024 | Contingent | $950,000$305/sqft |
Source: Bright MLS #PANH2005808 Report a problem | ||
| 6/3/2024 | Pending sale | $950,000$305/sqft |
Source:  GLVR #738072 Report a problem GLVR #738072 Report a problem | ||
| 5/28/2024 | Listed for sale | $950,000+35.7%$305/sqft |
Source: GLVR #738072 Report a problem | ||
| 10/1/2017 | Listing removed | $699,900$224/sqft |
Source: Allentown #539868 Report a problem | ||
| 8/4/2017 | Price change | $699,900-6.7%$224/sqft |
Source: Allentown #539868 Report a problem | ||
| 4/21/2017 | Price change | $750,000-3.2%$241/sqft |
Source: Keller Williams - Allentown #539868 Report a problem | ||
| 3/31/2017 | Listed for sale | $775,000-8.6%$249/sqft |
Source: Keller Williams Real Estate #539868 Report a problem | ||
| 3/1/2013 | Listing removed | $848,000$272/sqft |
Source: Prudential Patt, White Real Estate #436134 Report a problem | ||
| 8/18/2012 | Listed for sale | $848,000$272/sqft |
Source: PW Fox Real Estate LP #436134 Report a problem | ||
Public tax history
| Year | Property taxes | Tax assessment |
|---|---|---|
| 2025 | $14,620 +0.8% | $205,500 |
| 2024 | $14,508 | $205,500 |
| 2023 | $14,508 | $205,500 |
| 2022 | $14,508 +498.3% | $205,500 |
| 2021 | $2,425 | $205,500 |
| 2020 | $2,425 | $205,500 |
| 2018 | $2,425 | $205,500 |
| 2017 | -- | $205,500 |
| 2016 | -- | $205,500 |
| 2015 | -- | $205,500 |
| 2014 | -- | $205,500 |
| 2013 | -- | $205,500 |
| 2012 | -- | $205,500 |
| 2011 | -- | $205,500 |
| 2010 | -- | $205,500 |
| 2004 | -- | $205,500 |
| 2003 | -- | $205,500 |
| 2002 | -- | $205,500 |
| 2000 | -- | $205,500 |
Find assessor info on the county website
Neighborhood: 18055
Nearby homes
- $1,022,7004 bd5 ba5.3k sqft1501 Bette Ln, Hellertown, PA 18055Off Market
- $1,253,5004 bd4 ba5.8k sqft2063 Charles Dr, Hellertown, PA 18055Off Market
- $1,136,8004 bd5 ba4.8k sqft1509 Bette Ln, Hellertown, PA 18055Off Market
- $1,100,0004 bd4 ba4.3k sqft2050 Charles Dr, Hellertown, PA 18055Sold
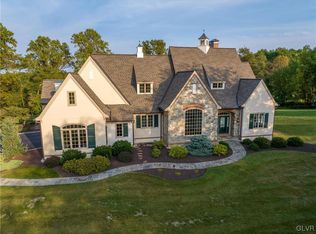
- $1,204,1004 bd3 ba4.7k sqft2068 Charles Dr, Hellertown, PA 18055Off Market
- $1,882,3004 bd6 ba5.2k sqft1484 Bette Ln, Hellertown, PA 18055Off Market
- $1,237,5004 bd5 ba6.1k sqft1515 Bette Ln, Hellertown, PA 18055Off Market
- $894,7003 bd3 ba4.2k sqft1468 Bette Ln, Hellertown, PA 18055Off Market
Nearby schools
GreatSchools rating
- 8/10Saucon Valley Middle SchoolGrades: 5-8Distance: 1.7 mi
- 9/10Saucon Valley Senior High SchoolGrades: 9-12Distance: 1.8 mi
- 8/10Saucon Valley El SchoolGrades: K-4Distance: 1.8 mi
Schools provided by the listing agent
- District: Saucon Valley
Source: Bright MLS. This data may not be complete. We recommend contacting the local school district to confirm school assignments for this home.
Get a cash offer in 3 minutes
Find out how much your home could sell for in as little as 3 minutes with a no-obligation cash offer.
Estimated market value
$1,038,800
Get a cash offer in 3 minutes
Find out how much your home could sell for in as little as 3 minutes with a no-obligation cash offer.
Estimated market value
$1,038,800
- Pennsylvania
- Northampton County
- Hellertown
- 18055
- 2053 Charles Dr
Nearby cities
Nearby zip codes
Other Hellertown Topics
