Stunning home in a contemporary French Country style. This home is impeccably decorated. An incredible home for entertaining with a spacious circular flow from the dining room, living room and sunroom extending to the kitchen which is the heart of this chic and updated home. The living room has an inviting fireplace, wet bar and large deck that captures Steamboat’s best sunsets. The deck is large enough for outdoor entertaining and fantastic summer dinner parties. The sunroom is quite possibly the best place in town for a glass of wine. Interconnected with the kitchen, living room and deck, the sunroom has an abundance of windows and a comfortable seating arrangement to enjoy the view. The upstairs has a spacious master with an office area and walk-in closet. Down the hall is another large ensuite bedroom with extra play/seating area. Downstairs features a study room/small family area and two more spacious bedrooms split with a Jack-n-Jill style bathroom. There is an attached two car garage for your parking needs. Located off of Clubhouse Drive this home is in a private location with views of Sleeping Giant and Fish Creek.
Sold for $2,494,000
$2,494,000
2050 Clubhouse Drive, Steamboat Springs, CO 80487
4beds
3,965sqft
Single Family Residence
Built in 1980
0.36 Acres Lot
$2,887,600 Zestimate®
$629/sqft
$6,846 Estimated rent
Home value
$2,887,600
$2.63M - $3.18M
$6,846/mo
Zestimate® history
Owner options
List your home for rent
$6,846/mo
Rent Zestimate®
Find your next renter with Zillow Rental Manager. Plus, with online applications, you can quickly screen prospective tenants – for free.
$6,846/mo
Rent Zestimate®
Refinance and save
$14,149/mo
Est. payment
Refinancing to a lower rate could help reduce your monthly payments and save thousands over the life of the loan.
$14,149/mo
Est. payment
Explore your selling options
Work with a Zillow partner agent
Leverage their expertise and Zillow's premium Showcase listings to get your home seen by more buyers.
Get startedList with your own agent
Get your home in front of millions of buyers by listing it on Zillow.
Learn how to do itSell it yourself
Take full control of how buyers see your home on Zillow by listing For Sale by Owner (FSBO).
List your homeWhat's special
Zillow last checked:
Listing updated:
Listed by:
Darlinda Baldinger (970)846-7192,
Steamboat Sotheby's International Realty,
Lawrence/Baldinger Team 970-879-7800,
Steamboat Sotheby's International Realty
Bought with:
Shattuck Kelly Team
The Steamboat Group
Source: Altitude Realtors,MLS#: SS6196345 Originating MLS: Steamboat Springs Board of Realtors
Originating MLS: Steamboat Springs Board of RealtorsFacts & features
Interior
Bedrooms & bathrooms
- Bedrooms: 4
- Bathrooms: 4
- Full bathrooms: 3
- 1/2 bathrooms: 1
Bedroom
- Level: Upper
Bedroom
- Level: Upper
Bedroom
- Level: Basement
Bedroom
- Level: Basement
Other
- Level: Main
Other
- Level: Main
Other
- Level: Basement
Other
- Level: Upper
Other
- Level: Upper
Half bath
- Level: Main
Laundry
- Level: Basement
Living room
- Level: Main
Heating
- Baseboard, Natural Gas, Radiant
Cooling
- Other
Appliances
- Included: Convection Oven, Cooktop, Double Oven, Dishwasher, Electric Water Heater, Disposal, Microwave, Refrigerator, Range Hood
- Laundry: In Unit
Features
- Fireplace
- Flooring: Carpet, Tile, Wood
- Basement: Finished,Partial,Walk-Out Access,Partially Finished
- Number of fireplaces: 2
- Fireplace features: Gas
- Furnished: Yes
Interior area
- Total interior livable area: 3,965 sqft
Property
Parking
- Total spaces: 2
- Parking features: Attached, Garage
- Attached garage spaces: 2
Features
- Levels: Three Or More
- Patio & porch: Deck, Patio
- Has view: Yes
- View description: Mountain(s), Valley
Lot
- Size: 0.36 Acres
Details
- Parcel number: 114800030
- Zoning description: See Remarks
Construction
Type & style
- Home type: SingleFamily
- Property subtype: Single Family Residence
Materials
- Brick, Frame, Stucco
- Roof: Wood
Condition
- Year built: 1980
Utilities & green energy
- Sewer: Connected
- Water: Public
- Utilities for property: Electricity Available, Natural Gas Available, Sewer Connected
Community & HOA
Community
- Features: Trails/Paths
- Subdivision: Country Club Highlands
HOA
- Has HOA: No
Location
- Region: Steamboat Springs
Financial & listing details
- Price per square foot: $629/sqft
- Tax assessed value: $1,933,810
- Annual tax amount: $5,254
- Date on market: 3/3/2024
- Cumulative days on market: 132 days
- Exclusions: No, Hutch in Kitchen, Personal items, Horse Print in Dining Room, Personal Photographs Items in Closets, and Gifts are excluded and a list of exclusions will be given to the broker.
- Road surface type: Paved
Price history
| Date | Event | Price |
|---|---|---|
| 8/28/2024 | Sold | $2,494,000-5.9%$629/sqft |
Source:  Altitude Realtors #SS6196345 Report a problem Altitude Realtors #SS6196345 Report a problem | ||
| 7/14/2024 | Pending sale | $2,650,000$668/sqft |
Source: Altitude Realtors #SS6196345 Report a problem | ||
| 7/9/2024 | Price change | $2,650,000-10.2%$668/sqft |
Source: Altitude Realtors #SS6196345 Report a problem | ||
| 3/3/2024 | Listed for sale | $2,950,000+132.5%$744/sqft |
Source: Altitude Realtors #SS6196345 Report a problem | ||
| 4/20/2017 | Sold | $1,269,000-1.6%$320/sqft |
Source: Altitude Realtors #SSS170197 Report a problem | ||
| 3/20/2017 | Pending sale | $1,290,000$325/sqft |
Source: Steamboat Sotheby's International Realty #170197 Report a problem | ||
| 3/1/2017 | Price change | $1,290,000-2.9%$325/sqft |
Source: Steamboat Sotheby's International Realty #170197 Report a problem | ||
| 2/13/2017 | Listed for sale | $1,329,000+40.3%$335/sqft |
Source: STEAMBOAT SOTHEBY'S #170197 Report a problem | ||
| 10/14/2015 | Sold | $947,000-4.2%$239/sqft |
Source: Altitude Realtors #SSS141027 Report a problem | ||
| 8/19/2015 | Pending sale | $989,000$249/sqft |
Source: Steamboat Sotheby's International Realty #141027 Report a problem | ||
| 5/29/2015 | Listed for sale | $989,000-5.6%$249/sqft |
Source: Steamboat Sotheby's International Realty #141027 Report a problem | ||
| 9/29/2014 | Listing removed | $1,048,000$264/sqft |
Source: Steamboat Sotheby's International Realty #138881 Report a problem | ||
| 8/14/2014 | Price change | $1,048,000-4.5%$264/sqft |
Source: Steamboat Sotheby's International Realty #138881 Report a problem | ||
| 6/5/2014 | Listed for sale | $1,097,000$277/sqft |
Source: Steamboat Sotheby's International Realty #TBD Report a problem | ||
Public tax history
| Year | Property taxes | Tax assessment |
|---|---|---|
| 2024 | $5,431 +3.4% | $129,570 |
| 2023 | $5,255 +8.3% | $129,570 +47.4% |
| 2022 | $4,851 -1.8% | $87,880 -2.8% |
| 2021 | $4,938 +10.4% | $90,400 +9.6% |
| 2020 | $4,473 +2.5% | $82,470 |
| 2019 | $4,362 +33.4% | $82,470 +27.4% |
| 2017 | $3,269 +2.5% | $64,720 -10% |
| 2016 | $3,190 -0.3% | $71,890 |
| 2015 | $3,198 +24.7% | $71,890 +30.4% |
| 2014 | $2,565 +19.3% | $55,140 -24.1% |
| 2012 | $2,150 | $72,610 -20.6% |
| 2010 | -- | $91,490 |
| 2009 | -- | $91,490 +7.2% |
| 2008 | -- | $85,340 |
| 2007 | -- | $85,340 +20.8% |
| 2005 | -- | $70,640 |
Find assessor info on the county website
Neighborhood: 80487
Nearby homes
- $4,556,5005 bd5 ba3.9k sqft1187 Clubhouse Cir, Steamboat Springs, CO 80487Off Market
- $3,115,2004 bd4 ba3.3k sqft2124 Clubhouse Dr, Steamboat Springs, CO 80487Off Market
- $4,865,8005 bd5 ba4.9k sqft1220 Steamboat Blvd, Steamboat Springs, CO 80487Off Market
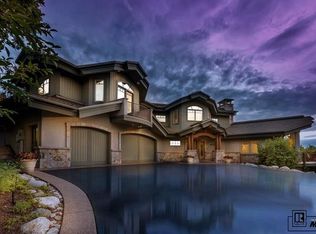
- $2,613,2004 bd3 ba3.2k sqft2035 Clubhouse Dr, Steamboat Springs, CO 80487Off Market

- $1,750,0004 bd5 ba2.6k sqft2055 Clubhouse Dr, Steamboat Springs, CO 80487Sold
- $3,940,0004 bd3 ba3.7k sqft1199 Clubhouse Cir, Steamboat Springs, CO 80487Off Market
- $3,445,6004 bd4 ba3.8k sqft1199 Clubhouse Circle, Steamboat Springs, CO 80487Off Market
- $3,105,7003 bd3 ba3.7k sqft2146 Clubhouse Dr, Steamboat Springs, CO 80487Off Market
Nearby schools
GreatSchools rating
- 9/10Strawberry Park Elementary SchoolGrades: PK-5Distance: 2.1 mi
- 8/10Steamboat Springs Middle SchoolGrades: 6-8Distance: 2 mi
- 7/10Steamboat Springs High SchoolGrades: 9-12Distance: 1.5 mi
Schools provided by the listing agent
- Elementary: Soda Creek
- Middle: Steamboat Springs
- High: Steamboat Springs
Source: Altitude Realtors. This data may not be complete. We recommend contacting the local school district to confirm school assignments for this home.
- Colorado
- Routt County
- Steamboat Springs
- 80487
- 2050 Clubhouse Drive
Nearby cities
Nearby zip codes
Other Steamboat Springs Topics
- Apartments for Rent in 80487
- Houses for Sale in 80487
- Houses for Rent in 80487
- 80487 Real Estate
- Steamboat Springs Condos
- Houses for Sale in Steamboat Springs
- Newest Listings in Steamboat Springs
- Steamboat Springs Home Values
- Steamboat Springs Real Estate Agents
- Steamboat Springs Refinance
- Steamboat Springs Mortgage Rates
