Nestled in one of Steamboat’s most sought-after neighborhoods, this classic mountain home offers the option to move in or make it your own. Within walking distance to Rollingstone Golf Club, minutes from Steamboat Ski Resort, and downtown, the location is second to none.
A brand-new roof installed in September 2025 provides peace of mind and long-term value for the next owner. Inside, you'll find exposed wood beams, vaulted ceilings, and a wood-burning fireplace that creates a warm and inviting atmosphere. Each of the spacious bedrooms includes its own en suite bathroom, offering comfort and privacy for family and guests. The large main floor suite adds convenience, while a bright and airy sunroom provides additional living space year-round.
Step outside to enjoy a private backyard with mature landscaping and a peaceful patio—perfect for relaxing or entertaining. The oversized two-car garage includes extra storage for all your gear and mountain toys.
While the home retains many original features, it presents an opportunity for someone with vision to personalize and modernize. Whether you're looking to renovate or simply enjoy the charm as-is, this home is a unique chance to own in a desirable location in Steamboat Springs.
Sold for $1,750,000
$1,750,000
2055 Clubhouse Drive, Steamboat Springs, CO 80487
4beds
2,676sqft
Single Family Residence
Built in 1981
10,018 Square Feet Lot
$1,708,400 Zestimate®
$654/sqft
$6,686 Estimated rent
Home value
$1,708,400
$1.49M - $1.96M
$6,686/mo
Zestimate® history
Owner options
List your home for rent
$6,686/mo
Rent Zestimate®
Find your next renter with Zillow Rental Manager. Plus, with online applications, you can quickly screen prospective tenants – for free.
$6,686/mo
Rent Zestimate®
Refinance and save
$7,880/mo
Est. payment
Refinancing to a lower rate could help reduce your monthly payments and save thousands over the life of the loan.
$7,880/mo
Est. payment
Explore your selling options
Work with a Zillow partner agent
Leverage their expertise and Zillow's premium Showcase listings to get your home seen by more buyers.
Get startedList with your own agent
Get your home in front of millions of buyers by listing it on Zillow.
Learn how to do itSell it yourself
Take full control of how buyers see your home on Zillow by listing For Sale by Owner (FSBO).
List your homeWhat's special
Large main floor suitePeaceful patioBright and airy sunroomVaulted ceilingsWood-burning fireplaceExposed wood beams
Zillow last checked:
Listing updated:
Listed by:
Elizabeth A. Duke 970-879-0879,
The Steamboat Group,
Jon Wade 970-819-6930,
The Steamboat Group
Bought with:
Katie Weeks, FA100068703
The Group Real Estate, LLC
Source: Altitude Realtors,MLS#: S1059702 Originating MLS: Summit Association of Realtors
Originating MLS: Summit Association of RealtorsFacts & features
Interior
Bedrooms & bathrooms
- Bedrooms: 4
- Bathrooms: 5
- Full bathrooms: 4
- 1/2 bathrooms: 1
Heating
- Baseboard, Electric
Appliances
- Included: Dishwasher, Electric Cooktop, Freezer, Disposal, Gas Water Heater, Microwave, Oven, Refrigerator, Dryer, Washer
- Laundry: Main Level, In Unit
Features
- Ceiling Fan(s), Entrance Foyer, Eat-in Kitchen, Five Piece Bathroom, Fireplace, High Ceilings, High Speed Internet, Main Level Primary, Primary Suite, Stone Counters, Smoke Free, Cable TV, Vaulted Ceiling(s), Walk-In Closet(s)
- Flooring: Carpet, Wood
- Basement: Crawl Space
- Number of fireplaces: 1
- Fireplace features: Wood Burning
Interior area
- Total interior livable area: 2,676 sqft
Property
Parking
- Total spaces: 2
- Parking features: Attached, Garage
- Attached garage spaces: 2
Features
- Levels: Two,Multi/Split
- Exterior features: Sprinkler/Irrigation
- Has view: Yes
- View description: Mountain(s)
Lot
- Size: 10,018 Square Feet
- Features: Landscaped, Near Ski Area, Many Trees, See Remarks
Details
- Parcel number: R4255052
- Zoning description: See Remarks
Construction
Type & style
- Home type: SingleFamily
- Property subtype: Single Family Residence
Materials
- Frame, Wood Siding, Wood Frame
- Foundation: Poured
- Roof: Asphalt
Condition
- Resale
- Year built: 1981
Utilities & green energy
- Sewer: Connected
- Water: Public
- Utilities for property: Electricity Available, Natural Gas Available, High Speed Internet Available, Municipal Utilities, Phone Available, Sewer Available, SnowRemoval, Trash Collection, Water Available, Cable Available, Sewer Connected
Community & HOA
Community
- Features: Golf, See Remarks, Trails/Paths
- Subdivision: Clubhouse Subdivision
HOA
- Has HOA: No
Location
- Region: Steamboat Springs
Financial & listing details
- Price per square foot: $654/sqft
- Tax assessed value: $1,276,820
- Annual tax amount: $3,992
- Date on market: 6/17/2025
- Exclusions: Do Not Know
- Road surface type: Paved
Price history
| Date | Event | Price |
|---|---|---|
| 4/14/2026 | Sold | $1,750,000-4.5%$654/sqft |
Source:  Altitude Realtors #S1059702 Report a problem Altitude Realtors #S1059702 Report a problem | ||
| 2/16/2026 | Pending sale | $1,833,000$685/sqft |
Source: Altitude Realtors #S1059702 Report a problem | ||
| 12/11/2025 | Price change | $1,833,000-1.2%$685/sqft |
Source: Altitude Realtors #S1059702 Report a problem | ||
| 11/11/2025 | Price change | $1,855,000-2.3%$693/sqft |
Source: Altitude Realtors #S1059702 Report a problem | ||
| 9/24/2025 | Price change | $1,899,000-1.9%$710/sqft |
Source: Altitude Realtors #S1059702 Report a problem | ||
| 9/8/2025 | Price change | $1,935,000-0.8%$723/sqft |
Source: Altitude Realtors #S1059702 Report a problem | ||
| 7/29/2025 | Price change | $1,950,000-3.7%$729/sqft |
Source: Altitude Realtors #S1059702 Report a problem | ||
| 6/17/2025 | Listed for sale | $2,025,000$757/sqft |
Source: Altitude Realtors #S1059702 Report a problem | ||
Public tax history
| Year | Property taxes | Tax assessment |
|---|---|---|
| 2024 | $3,586 +3.4% | $85,550 |
| 2023 | $3,470 +3.6% | $85,550 +40.9% |
| 2022 | $3,350 -1.8% | $60,700 -2.8% |
| 2021 | $3,411 +6.1% | $62,450 +5.4% |
| 2020 | $3,214 +2.5% | $59,260 |
| 2019 | $3,135 +26.2% | $59,260 +13.2% |
| 2017 | $2,483 -3.8% | $52,350 -4.1% |
| 2016 | $2,580 +6.2% | $54,600 |
| 2015 | $2,429 +4.1% | $54,600 +8.9% |
| 2014 | $2,332 +2.1% | $50,140 -24.7% |
| 2012 | $2,285 | $66,570 -20.3% |
| 2010 | -- | $83,500 |
| 2009 | -- | $83,500 +16.7% |
| 2008 | -- | $71,580 |
| 2007 | -- | $71,580 +50.1% |
| 2005 | -- | $47,680 |
Find assessor info on the county website
Neighborhood: 80487
Nearby homes
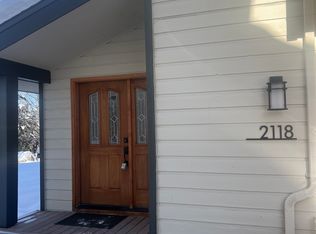
- $1,355,0004 bd4 ba2.1k sqft2118 Aster Pl, Steamboat Springs, CO 80487Off Market
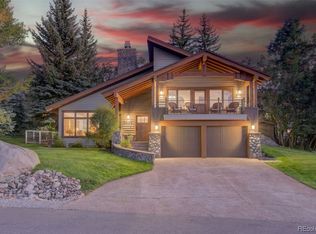
- $2,299,0003 bd3 ba2.4k sqft2075 Clubhouse Dr, Steamboat Springs, CO 80487Sold
- $1,434,6003 bd3 ba2.2k sqft2120 Aster Pl, Steamboat Springs, CO 80487Off Market
- $2,637,0004 bd3 ba3.2k sqft2035 Clubhouse Dr, Steamboat Springs, CO 80487Off Market

- $2,107,4003 bd4 ba2.8k sqft2020 Boulder Ct, Steamboat Springs, CO 80487Off Market
- $2,200,0004 bd4 ba2.8k sqft2020 Boulder Ct #2020, Steamboat Springs, CO 80487Sold
- $1,325,0003 bd3 ba2.1k sqft2116 Aster Pl, Steamboat Springs, CO 80487Sold
- $2,051,6003 bd4 ba2.5k sqft2018 Boulder Ct, Steamboat Springs, CO 80487Off Market
Nearby schools
GreatSchools rating
- 9/10Strawberry Park Elementary SchoolGrades: PK-5Distance: 2.1 mi
- 8/10Steamboat Springs Middle SchoolGrades: 6-8Distance: 2 mi
- 7/10Steamboat Springs High SchoolGrades: 9-12Distance: 1.6 mi
Schools provided by the listing agent
- High: Steamboat Springs
Source: Altitude Realtors. This data may not be complete. We recommend contacting the local school district to confirm school assignments for this home.


Get pre-qualified for a loan
At Zillow Home Loans, we can pre-qualify you in as little as 5 minutes with no impact to your credit score.An equal housing lender. NMLS #10287.
- Colorado
- Routt County
- Steamboat Springs
- 80487
- 2055 Clubhouse Drive
Nearby cities
Nearby zip codes
Other Steamboat Springs Topics
- Apartments for Rent in 80487
- Houses for Sale in 80487
- Houses for Rent in 80487
- 80487 Real Estate
- Steamboat Springs Condos
- Houses for Sale in Steamboat Springs
- Newest Listings in Steamboat Springs
- Steamboat Springs Home Values
- Steamboat Springs Real Estate Agents
- Steamboat Springs Refinance
- Steamboat Springs Mortgage Rates
