Exceptional attention to detail in pristine mountain home. Immaculately maintained and updated, this 3+ bedroom, 3-bathroom home with 2 car garage nestles in a quiet setting with mature trees, attractive landscaping, and views spanning from Fish Creek Canyon to Rocky Peak, and Howelsen Hill. Conveniently located less than five minutes to the Steamboat Ski Area, Rollingstone Golf Course, shops, groceries, and restaurants. Warm and inviting with 2400 sq. ft. of living space, the home features an open floor plan with kitchen, great room and dining area seamlessly flowing together. The light and thoughtful kitchen showcases Sub-Zero refrigerator, Thermador appliances, and exquisite granite counter tops including a countertop bar perfect for casual dining or conversing with the chef. Hardwood floors, vaulted tongue and groove ceilings and a traditional wood burning fireplace with a grand stone mantel are a few of the inviting features of the great room. The primary bedroom suite embodies good living with a large walk-in closet, air conditioning split, vaulted tongue and groove ceiling and luxurious en suite bathroom including a jetted soaker tub and heated floor. A gracious second living area opens to a large, covered deck perfect for taking in views and sunsets. This second living area does not have a closet but is ideal for a murphy bed for overflow guests having an adjacent ¾ bathroom. The lower-level features 2 bedrooms, bathroom, and laundry and the two-car garage is heated. The outside spaces are equally thoughtful and inviting with a back deck situated among towering spruce and gambrel oak trees, and enormous moss-covered boulders. A new backyard fence is ideal for keeping four legged friends in without worry and a new shed provides additional storage. Out-the-door access to hiking trails leading into Fish Creek Canyon.
Sold for $2,299,000
$2,299,000
2075 Clubhouse Drive, Steamboat Springs, CO 80487
3beds
2,402sqft
Single Family Residence
Built in 1986
10,018 Square Feet Lot
$2,518,200 Zestimate®
$957/sqft
$5,107 Estimated rent
Home value
$2,518,200
$2.32M - $2.74M
$5,107/mo
Zestimate® history
Owner options
List your home for rent
$5,107/mo
Rent Zestimate®
Find your next renter with Zillow Rental Manager. Plus, with online applications, you can quickly screen prospective tenants – for free.
$5,107/mo
Rent Zestimate®
Refinance and save
$10,352/mo
Est. payment
Refinancing to a lower rate could help reduce your monthly payments and save thousands over the life of the loan.
$10,352/mo
Est. payment
Explore your selling options
Work with a Zillow partner agent
Leverage their expertise and Zillow's premium Showcase listings to get your home seen by more buyers.
Get startedList with your own agent
Get your home in front of millions of buyers by listing it on Zillow.
Learn how to do itSell it yourself
Take full control of how buyers see your home on Zillow by listing For Sale by Owner (FSBO).
List your homeWhat's special
Zillow last checked:
Listing updated:
Listed by:
Christopher Wittemyer 970-870-8800,
The Group Real Estate, LLC,
The Wittemyer Group,
The Group Real Estate, LLC
Bought with:
Kerry Shea, ER100029092
Ascent Real Estate, LLC
Kerry Shea, ER100029092
Ascent Real Estate, LLC
Source: Altitude Realtors,MLS#: SS9095243 Originating MLS: Steamboat Springs Board of Realtors
Originating MLS: Steamboat Springs Board of RealtorsFacts & features
Interior
Bedrooms & bathrooms
- Bedrooms: 3
- Bathrooms: 3
- Full bathrooms: 1
- 3/4 bathrooms: 2
Primary bedroom
- Level: Upper
Bedroom
- Level: Lower
Bedroom
- Level: Lower
Other
- Level: Upper
Other
- Level: Upper
Other
- Level: Upper
Other
- Level: Lower
Heating
- Baseboard, Electric
Cooling
- Central Air
Appliances
- Included: Cooktop, Dishwasher, Freezer, Disposal, Microwave, Oven, Refrigerator
Features
- Fireplace
- Flooring: Carpet, Tile, Wood
- Number of fireplaces: 1
- Fireplace features: Wood Burning
Interior area
- Total interior livable area: 2,402 sqft
Property
Parking
- Total spaces: 2
- Parking features: Attached, Garage
- Garage spaces: 2
Features
- Patio & porch: Covered, Deck, Front Porch
Lot
- Size: 10,018 Square Feet
Details
- Parcel number: R4255057
- Zoning description: See Remarks
Construction
Type & style
- Home type: SingleFamily
- Property subtype: Single Family Residence
Materials
- Concrete, Wood Siding
- Roof: Composition
Condition
- Resale
- Year built: 1986
Utilities & green energy
- Sewer: Public Sewer
- Water: Public
Community & HOA
Community
- Subdivision: Country Club Highlands
HOA
- Has HOA: No
Location
- Region: Steamboat Springs
Financial & listing details
- Price per square foot: $957/sqft
- Tax assessed value: $1,641,660
- Annual tax amount: $4,011
- Date on market: 2/12/2024
- Cumulative days on market: 111 days
- Exclusions: No, None
- Road surface type: Paved
Price history
| Date | Event | Price |
|---|---|---|
| 3/8/2024 | Sold | $2,299,000$957/sqft |
Source:  Altitude Realtors #SS9095243 Report a problem Altitude Realtors #SS9095243 Report a problem | ||
| 2/12/2024 | Pending sale | $2,299,000+92.4%$957/sqft |
Source: Altitude Realtors #SS9095243 Report a problem | ||
| 6/29/2020 | Listing removed | $1,195,000$498/sqft |
Source: COLORADO GROUP REALTY #4614087 Report a problem | ||
| 6/15/2020 | Listed for sale | $1,195,000+19.5%$498/sqft |
Source: COLORADO GROUP REALTY #4614087 Report a problem | ||
| 10/1/2018 | Sold | $1,000,000$416/sqft |
Source: Altitude Realtors #SS7612212 Report a problem | ||
Public tax history
| Year | Property taxes | Tax assessment |
|---|---|---|
| 2024 | $4,611 +3.4% | $109,990 |
| 2023 | $4,461 +11.2% | $109,990 +51.4% |
| 2022 | $4,011 -1.8% | $72,670 -2.8% |
| 2021 | $4,083 +19.6% | $74,760 +18.7% |
| 2020 | $3,415 +2.5% | $62,970 |
| 2019 | $3,331 +42.3% | $62,970 +26.1% |
| 2017 | $2,340 -4.9% | $49,950 -2.9% |
| 2016 | $2,462 +7.5% | $51,460 |
| 2015 | $2,289 +3.6% | $51,460 +8.3% |
| 2014 | $2,210 +2.1% | $47,520 -25.4% |
| 2012 | $2,165 | $63,710 -12.3% |
| 2010 | -- | $72,650 -13% |
| 2009 | -- | $83,550 +19.2% |
| 2008 | -- | $70,070 |
| 2007 | -- | $70,070 +37.8% |
| 2005 | -- | $50,850 |
Find assessor info on the county website
Neighborhood: 80487
Nearby homes
- $1,441,0003 bd3 ba2.2k sqft2120 Aster Pl, Steamboat Springs, CO 80487Off Market
- $2,303,0003 bd3 ba2.5k sqft2135 Clubhouse Dr, Steamboat Springs, CO 80487Off Market
- $1,355,0004 bd4 ba2.1k sqft2118 Aster Pl, Steamboat Springs, CO 80487Off Market
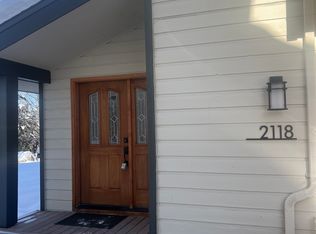
- $1,750,0004 bd5 ba2.6k sqft2055 Clubhouse Dr, Steamboat Springs, CO 80487Sold
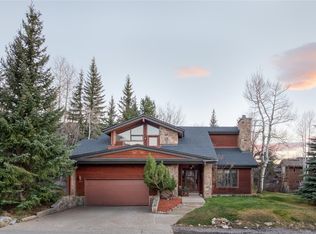
- $1,325,0003 bd3 ba2.1k sqft2116 Aster Pl, Steamboat Springs, CO 80487Sold
- $1,182,8004 bd3 ba2k sqft2144 Aster Pl, Steamboat Springs, CO 80487Off Market
- $818,0003 bd4 ba2k sqft2146 Aster Pl, Steamboat Springs, CO 80487Sold
- $3,5003 bd4 ba1.9k sqft1119 Overlook Dr, Steamboat Springs, CO 80487For Rent
Nearby schools
GreatSchools rating
- 9/10Strawberry Park Elementary SchoolGrades: PK-5Distance: 2.1 mi
- 8/10Steamboat Springs Middle SchoolGrades: 6-8Distance: 2 mi
- 7/10Steamboat Springs High SchoolGrades: 9-12Distance: 1.6 mi
Schools provided by the listing agent
- Elementary: Soda Creek
- Middle: Steamboat Springs
- High: Steamboat Springs
Source: Altitude Realtors. This data may not be complete. We recommend contacting the local school district to confirm school assignments for this home.
- Colorado
- Routt County
- Steamboat Springs
- 80487
- 2075 Clubhouse Drive
Nearby cities
Nearby zip codes
Other Steamboat Springs Topics
- Apartments for Rent in 80487
- Houses for Sale in 80487
- Houses for Rent in 80487
- 80487 Real Estate
- Steamboat Springs Condos
- Houses for Sale in Steamboat Springs
- Newest Listings in Steamboat Springs
- Steamboat Springs Home Values
- Steamboat Springs Real Estate Agents
- Steamboat Springs Refinance
- Steamboat Springs Mortgage Rates
