Highly coveted and beautifully maintained, this 4-bedroom, 3.5-bath townhome at The Boulders offers refined mountain living with two inviting living areas and an oversized 1-car garage. This corner residence provides exceptional views, privacy, and comfort, highlighted by an elegant great room with vaulted ceilings, hardwood floors, expansive windows, and a striking rock fireplace. The thoughtful floor plan includes a private primary suite on its own level, a spacious deck off the main living area, and a newly updated lower-level family room that opens to a serene patio surrounded by mature trees and seasonal blooms. Additional comforts include air conditioning, radiant heat, a dedicated laundry room with a new washer and dryer, abundant storage, and a versatile lower-level layout. Perfectly positioned near Rollingstone Ranch Golf Course, with membership included (transfer fee applies), the home captures panoramic vistas of Emerald Mountain, Howelsen Hill, and the South Valley. With only four residences in the complex, this is one of Steamboat’s most desirable and intimate townhome settings, complemented by low HOA dues. Located minutes from the Steamboat Ski Resort, hiking trails, and year-round recreation, this inviting home appeals to both full-time residents and second-home owners seeking comfort, convenience, and quintessential mountain living. Offered furnished and move-in ready, it provides an effortless transition into the Steamboat lifestyle.
Pending
Price cut: $75K (7/2)
$2,250,000
2020 Boulder Court UNIT 2020, Steamboat Springs, CO 80487
4beds
2,824sqft
:
Get pre-qualified$12,377/mo
Townhouse
Built in 1994
3,049 Square Feet Lot
$2,147,600 Zestimate®
$797/sqft
$833/mo HOA
What's special
Corner residenceExceptional viewsRadiant heatAbundant storageExpansive windowsAir conditioningHardwood floors
- 85 days |
- 121 |
- 12 |
Zillow last checked:
Listing updated:
Listed by:
Darlinda Baldinger (970)846-7192,
Steamboat Sotheby's International Realty,
Chloe Lawrence 970-819-2150,
Steamboat Sotheby's International Realty
Source: Altitude Realtors,MLS#: S1068497 Originating MLS: Steamboat Springs Board of Realtors
Originating MLS: Steamboat Springs Board of RealtorsFacts & features
Interior
Bedrooms & bathrooms
- Bedrooms: 4
- Bathrooms: 4
- Full bathrooms: 3
- 1/2 bathrooms: 1
Primary bedroom
- Level: Upper
Bedroom
- Level: Lower
Bedroom
- Level: Lower
Bedroom
- Level: Lower
Den
- Level: Lower
Dining room
- Level: Main
Other
- Level: Lower
Other
- Level: Lower
Half bath
- Level: Main
Kitchen
- Level: Main
Laundry
- Level: Lower
Living room
- Level: Main
Living room
- Level: Lower
Other
- Level: Upper
Heating
- Baseboard, Hot Water, Natural Gas, Radiant Floor
Cooling
- 1 Unit
Appliances
- Included: Convection Oven, Down Draft, Double Oven, Dishwasher, Gas Cooktop, Disposal, Gas Water Heater, Microwave, Refrigerator, Dryer, Washer
- Laundry: In Unit
Features
- Ceiling Fan(s), Entrance Foyer, Eat-in Kitchen, Five Piece Bathroom, Fireplace, Tongue and Groove Ceiling(s), High Ceilings, Kitchen Island, Primary Suite, Open Floorplan, Stone Counters, Smoke Free, Vaulted Ceiling(s), Walk-In Closet(s), Utility Room
- Flooring: Carpet, Tile, Wood
- Basement: Exterior Entry,Walk-Out Access,Finished
- Number of fireplaces: 1
- Fireplace features: Gas
- Furnished: Yes
Interior area
- Total interior livable area: 2,824 sqft
Property
Parking
- Total spaces: 1
- Parking features: Attached, Garage, Off Street, Oversized, See Remarks
- Attached garage spaces: 1
Features
- Levels: Three Or More
- Has view: Yes
- View description: Golf Course, Mountain(s), Valley
Lot
- Size: 3,049 Square Feet
- Features: City Lot, On Golf Course, Ski In /Ski Out, See Remarks
Details
- Parcel number: R6258441
- Zoning description: Multi-Family
Construction
Type & style
- Home type: Townhouse
- Architectural style: Contemporary,Mountain
- Property subtype: Townhouse
Materials
- Frame, Wood Siding
- Roof: Composition,See Remarks
Condition
- Resale
- Year built: 1994
Utilities & green energy
- Sewer: Connected
- Water: Public
- Utilities for property: Cable Available, Electricity Available, Natural Gas Available, High Speed Internet Available, Phone Available, Sewer Connected
Community & HOA
Community
- Subdivision: Boulders Townhomes
HOA
- Has HOA: Yes
- HOA fee: $10,000 annually
Location
- Region: Steamboat Springs
Financial & listing details
- Price per square foot: $797/sqft
- Annual tax amount: $6,113
- Date on market: 5/8/2026
- Exclusions: Do Not Know, See Realtor Remarks
- Road surface type: Paved
Estimated market value
$2,147,600
$2.04M - $2.25M
$5,984/mo
Price history
| Date | Event | Price |
|---|---|---|
| 7/6/2026 | Pending sale | $2,250,000$797/sqft |
Source:  Altitude Realtors #S1068497 Report a problem Altitude Realtors #S1068497 Report a problem | ||
| 7/2/2026 | Price change | $2,250,000-3.2%$797/sqft |
Source: Altitude Realtors #S1068497 Report a problem | ||
| 5/26/2026 | Price change | $2,325,000-9.7%$823/sqft |
Source: Altitude Realtors #S1068497 Report a problem | ||
| 5/8/2026 | Listed for sale | $2,575,000$912/sqft |
Source: Altitude Realtors #S1068497 Report a problem | ||
Public tax history
Tax history is unavailable.
Monthly payment
Est. payment
Payment breakdown
Explore the cost of this home by adjusting the details. Changes won't be saved.Climate risks
Neighborhood: 80487
Nearby schools
GreatSchools rating
- 9/10Strawberry Park Elementary SchoolGrades: PK-5Distance: 2.1 mi
- 8/10Steamboat Springs Middle SchoolGrades: 6-8Distance: 2 mi
- 7/10Steamboat Springs High SchoolGrades: 9-12Distance: 1.6 mi
Schools provided by the listing agent
- Elementary: Soda Creek
- Middle: Steamboat Springs
- High: Steamboat Springs
Source: Altitude Realtors. This data may not be complete. We recommend contacting the local school district to confirm school assignments for this home.
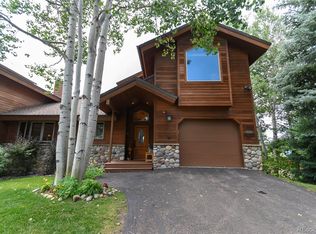
- $2,129,5003 bd4 ba2.8k sqft2020 Boulder Ct, Steamboat Springs, CO 80487Off Market
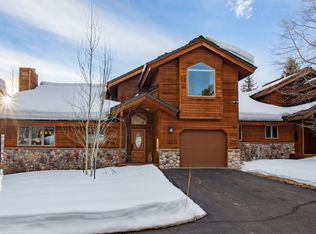
- $2,046,6003 bd4 ba2.5k sqft2018 Boulder Ct, Steamboat Springs, CO 80487Off Market
- $2,091,4003 bd4 ba2.7k sqft2014 Boulder Ct, Steamboat Springs, CO 80487Off Market

- $2,646,6004 bd3 ba3.2k sqft2035 Clubhouse Dr, Steamboat Springs, CO 80487Off Market

- $2,086,3003 bd4 ba2.8k sqft2012 Boulder Ct, Steamboat Springs, CO 80487Off Market
- $1,750,0004 bd5 ba2.6k sqft2055 Clubhouse Dr, Steamboat Springs, CO 80487Sold
- $1,325,0003 bd3 ba2.1k sqft2116 Aster Pl, Steamboat Springs, CO 80487Sold
- $1,355,0004 bd4 ba2.1k sqft2118 Aster Pl, Steamboat Springs, CO 80487Off Market
A local agent can set up tours, give advice and negotiate with sellers.
Similar homes
- $2,395,0005 bd4 ba3.1k sqft2101 Overlook Lane UNIT 101, Steamboat Springs, CO 80487For Sale

 MLS ID #S1070480, Dean Laird, The Group Inc.. Altitude Realtors
 - $2,550,0004 bd4 ba2.8k sqft1620/1622 Steamboat Boulevard, Steamboat Springs, CO 80487For Sale
 MLS ID #S1070538, Suzanne Spiro, Steamboat Lodging Properties. Altitude Realtors
 - $2,000,0003 bd3 ba2.2k sqft1734 Highland Way UNIT 1734, Steamboat Springs, CO 80487For Sale
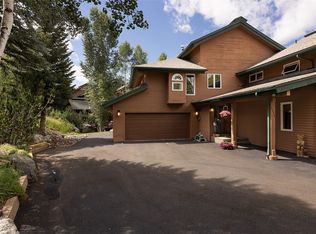 MLS ID #S1070245, Michelle Garner, Exp Realty, LLC. Altitude Realtors
 - $2,700,0004 bd4 ba2.4k sqftTrails at Storm Meadows, Steamboat Springs, CO 80487For Sale
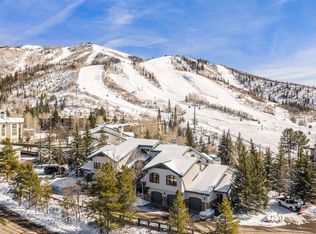 MLS ID #S1067464, Alex Long, Slifer Smith & Frampton/Steamboat Springs. Altitude Realtors
 - $2,245,0004 bd4 ba2.6k sqft862 Douglas Street, Steamboat Springs, CO 80487For SaleMLS ID #S1068304, Adrienne Stroock, Steamboat Sotheby's International Realty. Altitude Realtors
- $2,500,0003 bd4 ba2.9k sqft2551 Val Disere Circle UNIT B, Steamboat Springs, CO 80487For SaleMLS ID #S1070210, Kathy Steinberg, Steamboat Sotheby's International Realty. Altitude Realtors
- $2,300,0004 bd3 ba2.2k sqft2665 Windward Way, Steamboat Springs, CO 80487For SaleMLS ID #S1068701, Sunny Zivanovic, Steamboat Sotheby's International Realty. Altitude Realtors
- $1,950,0004 bd3 ba2.5k sqft29 Valverdant Circle, Steamboat Springs, CO 80487For SaleMLS ID #S1070533, Michelle Parilla, The Agency Steamboat Springs. Altitude Realtors
- $2,379,0003 bd3 ba2.2k sqft1510 Cascades Drive UNIT 2, Steamboat Springs, CO 80487For SaleMLS ID #S1067714, Cheryl Foote, Compass. Altitude Realtors
- $1,995,0003 bd5 ba2.2k sqft1877 Highland Way, Steamboat Springs, CO 80487For SaleMLS ID #S1064097, Cam Boyd, Steamboat Sotheby's International Realty. Altitude Realtors
- $1,595,0004 bd5 ba2.8k sqft1157 Overlook Drive UNIT D3, Steamboat Springs, CO 80487For SaleMLS ID #S1068265, Cheryl Foote, Compass. Altitude Realtors
- $2,540,0004 bd3 ba2.9k sqft60 Valverdant Circle, Steamboat Springs, CO 80487For SaleMLS ID #S1068708, Kara Mann, The Group Inc.. Altitude Realtors
- $1,869,0004 bd4 ba2.4k sqft639 Clermont Circle UNIT -, Steamboat Springs, CO 80487For SaleMLS ID #S1070023, Chris Paoli, The Agency Steamboat Springs. Altitude Realtors
- $1,875,0004 bd4 ba2.4k sqft817 Majestic Circle, Steamboat Springs, CO 80487For SaleMLS ID #S1068879, Allison Montgomery, The Steamboat Group. Altitude Realtors
- $2,200,0003 bd3 ba1.9k sqft2883 Burgess Creek Road UNIT 303, Steamboat Springs, CO 80487For SaleMLS ID #S1070248, Alexander Pond, The Steamboat Group. Altitude Realtors
- $2,195,0003 bd2 ba2.4k sqft31650 Mt Werner Road, Steamboat Springs, CO 80487For SaleMLS ID #S1069186, Broby Leeds, Slifer Smith & Frampton/Steamboat Springs. Altitude Realtors
- $2,295,0003 bd2 ba2k sqft244 River Road, Steamboat Springs, CO 80487For SaleMLS ID #S1069759, Robert Yazbeck, Coldwell Banker Mountain Properties. Altitude Realtors
- $1,999,9994 bd4 ba1.7k sqft2305 Apres Ski Way UNIT 226, Steamboat Springs, CO 80487For SaleMLS ID #S1070022, Alex Long, Slifer Smith & Frampton/Steamboat Springs. Altitude Realtors
- $2,300,0003 bd3 ba1.7k sqft2155 Ski Time Square Drive UNIT 326, Steamboat Springs, CO 80487For SaleMLS ID #S1064358, Doug Labor, Slifer Smith & Frampton/Steamboat Springs. Altitude Realtors
- $2,275,0004 bd4 ba2.6k sqftThe Steamboat Grand, Steamboat Springs, CO 80487For SaleMLS ID #S1065959, Dylan Davidson, RE/MAX Partners. Altitude Realtors
