OFFER DUE TUESDAY AT 10 AM. Over 3000 sqft of space! Welcome to 2050 Deertree Lane, an exquisite modern townhome built in 2013 offering a perfect blend of modern luxury and convenience. This sun-soaked END UNIT boasts 4 bedrooms, 3.5 bathrooms, attached garage, deck, massive yard, and over 3000 SQFT of space! (see floor plan) spanning four fully finished levels. Step inside to discover a newly carpeted and freshly painted interior, setting the stage for comfortable living and copious natural light. An open kitchen with NEW stainless steel appliances, a breakfast bar, and a convenient walk-in pantry ideal for storing essentials. The open floor plan seamlessly flows into the living area, complete with a cozy fireplace and high 9 feet ceilings, creating an inviting ambiance for entertaining. Enjoy unobstructed views of the gazebo from the Juliet balcony. Entertain guests in the sun-soaked dining area while overlooking greenery. The upper level houses a large primary suite with a walk-in closet and a luxurious ensuite bathroom featuring a soaking tub and shower. Two additional sun-drenched bedrooms and a full bathroom complete the upper level. Laundry is a breeze with the convenience of an upstairs washer and dryer. A main level bedroom with an ensuite bath and walk-out balcony offers flexibility and convenience for guests or multi-generational living. The lower level provides a versatile space for recreation, with a walk-out basement leading to a lush yard. This move-in-ready home also includes a garage, driveway, and a deck for enjoying the outdoors. Whether you're relaxing in the gazebo or hosting friends on the deck, this property offers the perfect setting for modern living. Tucked away on a cul-de-sac, the unit is steps to Rock Creek Trail, and minutes to Rockville Town Center with endless dining and shopping options. Grab a strawberry and cream croissant at Paris Baguette or enjoy ice cream at Marble Slab Creamery. Run all your errands quickly with endless retail options on nearby Rockville Pike. Commuting is a breeze with Rockville Metro Station located seven minutes away. Don't miss the opportunity to make this stunning townhome your own - schedule a showing today and experience the epitome of contemporary living at 2050 Deertree Lane.
Sold for $731,000
$731,000
2050 Deertree Ln, Rockville, MD 20851
4beds
2,466sqft
Townhouse
Built in 2013
2,708 Square Feet Lot
$735,000 Zestimate®
$296/sqft
$3,805 Estimated rent
Home value
$735,000
$698,000 - $772,000
$3,805/mo
Zestimate® history
Owner options
List your home for rent
$3,805/mo
Rent Zestimate®
Find your next renter with Zillow Rental Manager. Plus, with online applications, you can quickly screen prospective tenants – for free.
$3,805/mo
Rent Zestimate®
Refinance and save
$4,691/mo
Est. payment
Refinancing to a lower rate could help reduce your monthly payments and save thousands over the life of the loan.
$4,691/mo
Est. payment
Explore your selling options
Work with a Zillow partner agent
Leverage their expertise and Zillow's premium Showcase listings to get your home seen by more buyers.
Get startedList with your own agent
Get your home in front of millions of buyers by listing it on Zillow.
Learn how to do itSell it yourself
Take full control of how buyers see your home on Zillow by listing For Sale by Owner (FSBO).
List your homeWhat's special
Zillow last checked:
Listing updated:
Listed by:
Lavina Ramchandani 201-647-5708,
Compass
Bought with:
Paul Moersen, 602740
RE/MAX Plus
Source: Bright MLS,MLS#: MDMC2141574
Facts & features
Interior
Bedrooms & bathrooms
- Bedrooms: 4
- Bathrooms: 4
- Full bathrooms: 3
- 1/2 bathrooms: 1
- Main level bathrooms: 1
- Main level bedrooms: 1
Basement
- Area: 983
Heating
- Forced Air, Natural Gas
Cooling
- Central Air, Electric
Appliances
- Included: Gas Water Heater
Features
- Basement: Sump Pump,Walk-Out Access,Windows,Interior Entry,Improved,Heated,Finished,Connecting Stairway
- Number of fireplaces: 1
Interior area
- Total structure area: 2,999
- Total interior livable area: 2,466 sqft
- Finished area above ground: 2,016
- Finished area below ground: 450
Property
Parking
- Total spaces: 4
- Parking features: Garage Door Opener, Inside Entrance, Storage, Covered, Attached, Driveway
- Attached garage spaces: 2
- Uncovered spaces: 2
- Details: Garage Sqft: 334
Accessibility
- Accessibility features: None
Features
- Levels: Four
- Stories: 4
- Pool features: None
Lot
- Size: 2,708 Square Feet
Details
- Additional structures: Above Grade, Below Grade
- Parcel number: 160403647693
- Zoning: RT8.0
- Special conditions: Standard
Construction
Type & style
- Home type: Townhouse
- Architectural style: Contemporary
- Property subtype: Townhouse
Materials
- Brick
- Foundation: Slab
Condition
- New construction: No
- Year built: 2013
Utilities & green energy
- Sewer: Public Sewer
- Water: Public
Community & HOA
Community
- Subdivision: Rock Creek Woods
HOA
- Has HOA: Yes
- HOA fee: $200 monthly
Location
- Region: Rockville
Financial & listing details
- Price per square foot: $296/sqft
- Tax assessed value: $578,467
- Annual tax amount: $6,814
- Date on market: 7/26/2024
- Listing agreement: Exclusive Right To Sell
- Ownership: Fee Simple
Price history
| Date | Event | Price |
|---|---|---|
| 8/29/2024 | Sold | $731,000+4.4%$296/sqft |
Source:  Bright MLS #MDMC2141574 Report a problem Bright MLS #MDMC2141574 Report a problem | ||
| 8/7/2024 | Pending sale | $699,900$284/sqft |
Source: Bright MLS #MDMC2141574 Report a problem | ||
| 7/31/2024 | Contingent | $699,900$284/sqft |
Source: Bright MLS #MDMC2141574 Report a problem | ||
| 7/26/2024 | Listed for sale | $699,900+26.2%$284/sqft |
Source: Bright MLS #MDMC2141574 Report a problem | ||
| 9/19/2013 | Sold | $554,523$225/sqft |
Source: Public Record Report a problem | ||
Public tax history
| Year | Property taxes | Tax assessment |
|---|---|---|
| 2025 | $7,784 +16.9% | $615,833 +6.5% |
| 2024 | $6,659 +6.8% | $578,467 +6.9% |
| 2023 | $6,235 +6% | $541,100 +1.5% |
| 2022 | $5,882 +1.6% | $533,033 +1.5% |
| 2021 | $5,788 +1.5% | $524,967 +1.6% |
| 2020 | $5,702 +0% | $516,900 |
| 2019 | $5,700 -0.2% | $516,900 |
| 2018 | $5,710 -3.1% | $516,900 -0.3% |
| 2017 | $5,893 +450.2% | $518,500 +1.7% |
| 2016 | $1,071 | $509,967 +1.7% |
| 2015 | $1,071 | $501,433 +1.7% |
| 2014 | $1,071 | $492,900 +252.1% |
| 2013 | -- | $140,000 +16.7% |
| 2012 | -- | $120,000 +20% |
| 2011 | -- | $100,000 |
| 2010 | -- | $100,000 |
Find assessor info on the county website
Neighborhood: Aspen Hill
Nearby homes
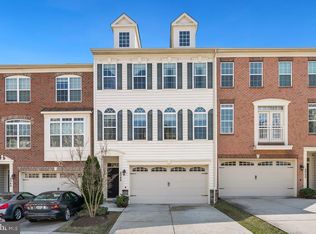
- $715,0003 bd4 ba2.4k sqft2048 Deertree Ln, Rockville, MD 20851Sold
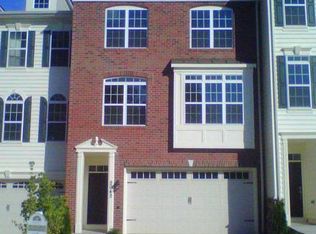
- $667,400-- bd2 ba2k sqft2046 Deertree Ln, Rockville, MD 20851Off Market
- $696,4004 bd4 ba3.1k sqft2044 Deertree Ln, Rockville, MD 20851Off Market

- $688,900-- bd2 ba2k sqft2042 Deertree Ln, Rockville, MD 20851Off Market
- $---- bd-- ba-- sqftDeertree Ln, Rockville, MD 20851Off Market
- $638,900-- bd2 ba2k sqft2040 Deertree Ln, Rockville, MD 20851Off Market
- $675,200-- bd3 ba1.8k sqft2049 Deertree Ln, Rockville, MD 20851Off Market
- $361,200-- bd3 ba1.8k sqft2051 Deertree Ln, Rockville, MD 20851Off Market
Nearby schools
GreatSchools rating
- 4/10Meadow Hall Elementary SchoolGrades: K-5Distance: 0.2 mi
- 6/10Earle B. Wood Middle SchoolGrades: 6-8Distance: 0.7 mi
- 6/10Rockville High SchoolGrades: 9-12Distance: 0.1 mi
Schools provided by the listing agent
- Middle: Earle B. Wood
- High: Rockville
- District: Montgomery County Public Schools
Source: Bright MLS. This data may not be complete. We recommend contacting the local school district to confirm school assignments for this home.
Get a cash offer in 3 minutes
Find out how much your home could sell for in as little as 3 minutes with a no-obligation cash offer.
Estimated market value
$735,000
Get a cash offer in 3 minutes
Find out how much your home could sell for in as little as 3 minutes with a no-obligation cash offer.
Estimated market value
$735,000
- Maryland
- Montgomery County
- Rockville
- 20851
- Aspen Hill
- 2050 Deertree Ln
Nearby cities
Nearby neighborhoods
Nearby zip codes
Other Rockville Topics
