Skip main navigation
Sold
  • Price Unknown

    2050 Enchanted Rock Dr, Forney, TX 75126

    4beds
    1,905sqft
    Single Family Residence
    Built in 2016
    5,662 Square Feet Lot
    $258,400 Zestimate®
    $--/sqft
    $2,287 Estimated rent

    Home value

    $258,400

    $238,000 - $282,000

    $2,287/mo

    Zestimate® history
    Loading
    Loading...

    Owner options

    List your home for rent

    $2,287/mo

    Rent Zestimate®

    Find your next renter with Zillow Rental Manager. Plus, with online applications, you can quickly screen prospective tenants – for free.

    Learn more

    $2,287/mo

    Rent Zestimate®

    Refinance and save

    $395/mo

    Est. payment

    Refinancing to a lower rate could help reduce your monthly payments and save thousands over the life of the loan.

    See today's rates

    $395/mo

    Est. payment

    Explore your selling options

    Work with a Zillow partner agent

    Leverage their expertise and Zillow's premium Showcase listings to get your home seen by more buyers.

    Get started

    List with your own agent

    Get your home in front of millions of buyers by listing it on Zillow.

    Learn how to do it

    Sell it yourself

    Take full control of how buyers see your home on Zillow by listing For Sale by Owner (FSBO).

    List your home

    What's special

    Dining spaceCoated flooringBuilt-in storageCovered patioLarge walk-in closetFully fenced backyardFull interior paint refresh
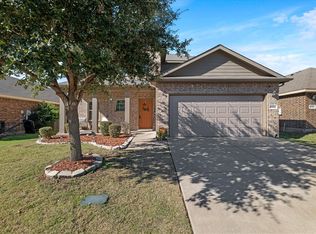
    BUYER INCENTIVE: $6,000 towards buyer closing costs! Welcome to this charming 4-bedroom, single-story home in the desirable Travis Ranch community! Freshly updated with new luxury vinyl plank flooring and a full interior paint refresh, this home is stylish, low-maintenance, and ready for you to make it your own. The open-concept layout is perfect for everyday living and entertaining, with a spacious living area, dining space, and kitchen that flow seamlessly together. The kitchen features granite countertops, ample cabinet space, a pantry, and an island with seating—ideal for casual meals or entertaining guests. The private primary suite is tucked away at the back of the home and offers a generous vanity area, walk-in shower, linen storage, and a large walk-in closet. Additional highlights include a dedicated laundry room with shelving and space for a full-size washer and dryer, which also functions as a convenient mudroom entry from the 2-car garage. The garage features coated flooring and built-in storage for added functionality. Step outside to a fully fenced backyard with a covered patio—perfect for outdoor relaxation—and a storage shed for your lawn tools or seasonal décor. Enjoy all that Travis Ranch has to offer, including an on-site elementary school, resort-style pool, splash pad, playground, walking trails, basketball court, and dog park. Don’t miss your chance to own this beautifully updated home in a vibrant, amenity-rich community!

    Zillow last checked:

    Listing updated:

    Listed by:

    Lacy Deckard 0640378 972-771-8163,

    Ebby Halliday, REALTORS 972-771-8163

    Bought with:

    Maria Aguilera

    Decorative Real Estate

    Source: NTREIS,MLS#: 20917395

    Facts & features

    Interior

    Bedrooms & bathrooms
    • Bedrooms: 4
    • Bathrooms: 2
    • Full bathrooms: 2
    Primary bedroom
    • Features: Ceiling Fan(s), En Suite Bathroom, Walk-In Closet(s)
    • Level: First
    • Dimensions: 15 x 16
    Bedroom
    • Features: Ceiling Fan(s), Walk-In Closet(s)
    • Level: First
    • Dimensions: 13 x 13
    Bedroom
    • Features: Ceiling Fan(s)
    • Level: First
    • Dimensions: 12 x 12
    Bedroom
    • Features: Ceiling Fan(s), Walk-In Closet(s)
    • Level: First
    • Dimensions: 13 x 13
    Dining room
    • Level: First
    • Dimensions: 18 x 12
    Other
    • Features: Built-in Features
    • Level: First
    • Dimensions: 12 x 14
    Other
    • Features: Built-in Features
    • Level: First
    • Dimensions: 6 x 10
    Kitchen
    • Features: Built-in Features, Eat-in Kitchen, Granite Counters, Kitchen Island, Pantry
    • Level: First
    • Dimensions: 18 x 12
    Living room
    • Features: Ceiling Fan(s)
    • Level: First
    • Dimensions: 18 x 16
    Utility room
    • Features: Utility Room
    • Level: First
    • Dimensions: 7 x 8
    Heating
    • Central, Electric
    Cooling
    • Central Air, Ceiling Fan(s), Electric
    Appliances
    • Included: Dishwasher, Electric Range, Electric Water Heater, Disposal, Microwave
    Features
    • Eat-in Kitchen, Granite Counters, High Speed Internet, Kitchen Island, Open Floorplan, Pantry, Cable TV, Walk-In Closet(s)
    • Flooring: Carpet, Ceramic Tile
    • Has basement: No
    • Has fireplace: No
    Interior area
    • Total interior livable area: 1,905 sqft

    Property

    Parking
    • Total spaces: 2
    • Parking features: Door-Single, Driveway, Garage Faces Front
    • Attached garage spaces: 2
    • Has uncovered spaces: Yes
    Features
    • Levels: One
    • Stories: 1
    • Patio & porch: Covered
    • Pool features: None
    • Fencing: Back Yard,Wood
    Lot
    • Size: 5,662 Square Feet
    • Features: Landscaped, Subdivision, Sprinkler System
    Details
    • Additional structures: Shed(s)
    • Parcel number: 193276
    • Other equipment: Irrigation Equipment

    Construction

    Type & style
    • Home type: SingleFamily
    • Architectural style: Traditional,Detached
    • Property subtype: Single Family Residence
    Materials
    • Brick
    • Foundation: Slab
    • Roof: Composition
    Condition
    • Year built: 2016

    Utilities & green energy

    • Utilities for property: Municipal Utilities, Sewer Available, Water Available, Cable Available

    Community & HOA

    Community
    • Features: Community Mailbox, Curbs
    • Subdivision: Travis Ranch Ph 2b1
    HOA
    • Has HOA: Yes
    • Services included: All Facilities, Association Management, Maintenance Grounds
    • HOA fee: $395 annually
    • HOA name: Travis Ranch HOA
    • HOA phone: 469-875-2390
    Location
    • Region: Forney

    Financial & listing details

    • Tax assessed value: $287,544
    • Annual tax amount: $8,695
    • Date on market: 4/28/2025
    • Cumulative days on market: 359 days
    • Listing terms: Cash,Conventional,FHA,VA Loan

    Price history

    DateEventPrice
    10/10/2025Sold--
    Source: NTREIS #20917395 Report a problem
    9/16/2025Pending sale$269,500$141/sqft
    Source: NTREIS #20917395 Report a problem
    9/9/2025Contingent$269,500$141/sqft
    Source: Ebby Halliday Realtors #20917395 Report a problem
    6/2/2025Price change$269,500-4.4%$141/sqft
    Source: NTREIS #20917395 Report a problem
    4/9/2025Price change$281,900-2.8%$148/sqft
    Source: NTREIS #20843523 Report a problem
    3/15/2025Price change$289,900-2.1%$152/sqft
    Source: NTREIS #20843523 Report a problem
    1/22/2025Listed for sale$296,000$155/sqft
    Source: NTREIS #20823860 Report a problem
    1/7/2025Listing removed$296,000$155/sqft
    Source: Ebby Halliday Realtors #20695955 Report a problem
    12/27/2024Price change$296,000-1%$155/sqft
    Source: Ebby Halliday Realtors #20695955 Report a problem
    11/28/2024Price change$299,000-0.2%$157/sqft
    Source: NTREIS #20695955 Report a problem
    10/15/2024Price change$299,500-0.1%$157/sqft
    Source: NTREIS #20695955 Report a problem
    9/20/2024Price change$299,900-1.6%$157/sqft
    Source: NTREIS #20695955 Report a problem
    8/30/2024Listed for sale$304,900+2%$160/sqft
    Source: NTREIS #20695955 Report a problem
    11/23/2021Listing removed--
    Source: Ebby Halliday Realtors Report a problem
    10/25/2021Price change$2,195-4.4%$1/sqft
    Source: Ebby Halliday Realtors #14690896 Report a problem
    10/15/2021Listed for rent$2,295$1/sqft
    Source: Ebby Halliday Realtors #14690896 Report a problem
    10/8/2021Sold--
    Source: Ebby Halliday solds #14664372_75126 Report a problem
    9/8/2021Pending sale$299,000$157/sqft
    Source: NTREIS #14664372 Report a problem
    9/3/2021Listed for sale$299,000+30.1%$157/sqft
    Source: NTREIS #14664372 Report a problem
    9/21/2019Listing removed$229,900$121/sqft
    Source: Davidson Lane Real Estate Grp #14139776 Report a problem
    8/1/2019Price change$229,900-2.5%$121/sqft
    Source: Davidson Lane Real Estate Grp #14139776 Report a problem
    7/15/2019Listed for sale$235,900$124/sqft
    Source: Davidson Lane Real Estate Grp #14139776 Report a problem

    Public tax history

    YearProperty taxesTax assessment
    2025$5,036 -2.9%$287,544 -3.2%
    2024$5,188 $297,023 -15.6%
    2023-- $351,780 +14.5%
    2022$5,547 $307,207 +27.6%
    2021-- $240,695 +7%
    2020-- $224,980 +6%
    2019-- $212,212 +10%
    2018-- $192,920 -0.8%
    2017$1,751 $194,570
    Find assessor info on the county website

    Neighborhood: 75126

    Nearby schools

    GreatSchools rating
    Schools provided by the listing agent
    • Elementary: Lewis
    • Middle: Brown
    • High: North Forney
    • District: Forney ISD

    Source: NTREIS. This data may not be complete. We recommend contacting the local school district to confirm school assignments for this home.

    Get a cash offer in 3 minutes
    Find out how much your home could sell for in as little as 3 minutes with a no-obligation cash offer.
    Estimated market value
    $258,400
    Get a cash offer in 3 minutes
    Find out how much your home could sell for in as little as 3 minutes with a no-obligation cash offer.
    Estimated market value
    $258,400