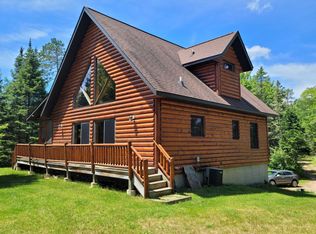
This modern 3 BR 2 BA home is just moments away from the Eagle River Chain of Lakes! The home features an open concept living with a master bedroom and bathroom, and a new furnace and new flooring. Appliances include washer, dryer, refrigerator, gas oven, microwave, and dishwasher. Furnishings negotiable. Come see it today!
For sale
$60,000
2050 Highway 45 #2, Eagle River, WI 54521
3beds
1,200sqft
Manufactured Home, Single Family Residence
Built in ----
-- sqft lot
$-- Zestimate®
$50/sqft
$508/mo HOA
What's special
Master bedroom and bathroomOpen concept living
- 62 days
- 745
- 30
Zillow last checked:
Listing updated:
Listed by:
RYAN BURGY 715-479-1774,
SHOREWEST - EAGLE RIVER
Source: GNMLS,MLS#: 218862
Facts & features
Interior
Bedrooms & bathrooms
- Bedrooms: 3
- Bathrooms: 2
- Full bathrooms: 2
Primary bedroom
- Level: First
- Dimensions: 14'6x11'7
Bedroom
- Level: First
- Dimensions: 11'7x8'2
Bedroom
- Level: First
- Dimensions: 9'4x14'6
Bathroom
- Level: First
Bathroom
- Level: First
Dining room
- Level: First
- Dimensions: 5'2x6'7
Kitchen
- Level: First
- Dimensions: 10x14'6
Laundry
- Level: First
- Dimensions: 2'6x7'6
Living room
- Level: First
- Dimensions: 15x14'6
Heating
- Forced Air, Natural Gas
Cooling
- Wall/Window Unit(s)
Appliances
- Included: Dryer, Gas Oven, Gas Range, Microwave, Refrigerator, Washer
- Laundry: Main Level
Features
- Ceiling Fan(s), Bath in Primary Bedroom, Main Level Primary
- Basement: Crawl Space
- Has fireplace: No
- Fireplace features: None
Interior area
- Total structure area: 1,200
- Total interior livable area: 1,200 sqft
- Finished area above ground: 1,200
- Finished area below ground: 0
Property
Parking
- Parking features: No Garage, Driveway
- Has uncovered spaces: Yes
Features
- Patio & porch: Deck, Open
- Exterior features: Shed, Gravel Driveway, Skirting
- Frontage length: 0,0
Details
- Additional structures: Shed(s)
- Parcel number: 0000
- Zoning description: Other
Construction
Type & style
- Home type: MobileManufactured
- Property subtype: Manufactured Home, Single Family Residence
Materials
- Manufactured
- Foundation: Skirt
- Roof: Composition,Shingle
Utilities & green energy
- Sewer: Shared Septic
- Water: Shared Well
Community & HOA
Community
- Subdivision: Birchwood Estates
HOA
- Has HOA: Yes
- HOA fee: $508 monthly
Location
- Region: Eagle River
Financial & listing details
- Price per square foot: $50/sqft
- Date on market: 8/4/2026
- Ownership: Lot Rental
Estimated market value
Not available
Estimated sales range
Not available
Not available
Price history
| Date | Event | Price |
|---|---|---|
| 8/4/2026 | Listed for sale | $60,000$50/sqft |
Source:  GNMLS #218862 Report a problem GNMLS #218862 Report a problem | ||
Public tax history
Tax history is unavailable.
Monthly payment
Climate risks
Neighborhood: 54521
Nearby schools
Schools provided by the listing agent
- Elementary: VI Northland Pines-ER
- Middle: VI Northland Pines
- High: VI Northland Pines
Source: GNMLS. This data may not be complete. We recommend contacting the local school district to confirm school assignments for this home.
- $107,0003 bd2 ba1.2k sqft2050 Us Highway 45 N TRLR 5, Eagle River, WI 54521Off Market
- $83,6002 bd2 ba1.1k sqft2050 Us Highway 45 N TRLR 13, Eagle River, WI 54521Off Market

- $182,2003 bd2 ba1.1k sqft2050 Us Highway 45 N TRLR 19, Eagle River, WI 54521Off Market
- $194,3003 bd2 ba1k sqft2050 Us Highway 45 N TRLR 17, Eagle River, WI 54521Off Market