Skip main navigation
Off market
  • Price Unknown

    2050 Joshuas Creek Dr, Oakville, ON L6H 6E5

    4beds
    3,550sqft
    SingleFamily
    Built in 1995
    -- sqft lot
    $-- Zestimate®
    C$--/sqft
    C$6,417 Estimated rent

    Home value

    Not available

    Estimated sales range

    Not available

    Not available

    Loading
    Loading...

    Owner options

    List your home for rent

    C$6,417/mo

    Rent Zestimate®

    Find your next renter with Zillow Rental Manager. Plus, with online applications, you can quickly screen prospective tenants – for free.

    Learn more

    C$6,417/mo

    Rent Zestimate®

    Refinance and save

    Refinancing to a lower rate could help reduce your monthly payments and save thousands over the life of the loan.

    See today's rates

    Explore your selling options

    Work with a Zillow partner agent

    Leverage their expertise and Zillow's premium Showcase listings to get your home seen by more buyers.

    Get started

    List with your own agent

    Get your home in front of millions of buyers by listing it on Zillow.

    Learn how to do it

    Sell it yourself

    Take full control of how buyers see your home on Zillow by listing For Sale by Owner (FSBO).

    List your home

    What's special

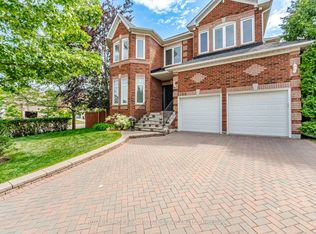
    Sensational showstopper beautifully finished on all three levels located in prestigious Joshua Creek! Fabulous curb appeal with patterned concrete driveway, carriage-style garage doors and gorgeous landscaping. The well-designed main level is perfect for entertaining and boasts formal living and dining rooms, two-storey family room with gas fireplace, stunning eat-in kitchen with walk-out to patio, den/home office and convenient laundry room. Incredible master retreat offers a walk-in closet and lavish five piece ensuite with Jacuzzi. Completing the upper level are three additional sizable bedrooms plus two four piece bathrooms. Enjoy the added living space in the professionally finished basement with a massive recreation/games room with gas fireplace and wet bar, fitness room, three piece bathroom and lots of storage. Updates include furnace (2019), central air (2007) plus windows (2009) and roof (2008). Spectacular low-maintenance rear yard oasis featuring an inground heated saltwater pool, patterned concrete patio, beautiful gardens and mature cedar hedges providing incredible privacy! Great family-friendly neighbourhood close to parks, St. Marguerite d'Youville Catholic Elementary School, Joshua Creek Public School, Iroquois Ridge High School, Joshua's Creek Arenas, shopping, restaurants and all amenities. Ideal for commuters just minutes to QEW, #403 and #407 highways. A perfect place to call home!

    This property is not currently displayed as for sale or rent on Zillow. This may be different from what's on other websites or public sources.

    Facts & features

    Interior

    Bedrooms & bathrooms
    • Bedrooms: 4
    • Bathrooms: 5
    • Full bathrooms: 4
    • 1/2 bathrooms: 1
    Appliances
    • Laundry: Main Level
    Features
    • Central Vacuum, Built-In Appliances, Auto Garage Door Remote(s)
    • Fireplace features: Natural Gas
    Interior area
    • Total interior livable area: 3,550 sqft

    Property

    Features
    • Pool features: Inground
    Lot
    • Topography: Level
    Details
    • Additional structures: Fence - Full

    Construction

    Type & style
    • Home type: SingleFamily
    • Architectural style: 2 Storey
    Condition
    • Year built: 1995

    Utilities & green energy

    • Sewer: Sewer (Municipal)

    Community & HOA

    Community
    • Security: Alarm System
    Location
    • Region: Oakville

    Price history

    Price history is unavailable.

    Public tax history

    Tax history is unavailable.

    Neighborhood: Iroquois Ridge North

    Nearby schools

    GreatSchools rating

    No schools nearby

    We couldn't find any schools near this home.