Skip main navigation
Sold
  • $235,000

    2050 Monroe Dr, Indianapolis, IN 46229

    3beds
    1,313sqft
    Residential, Single Family Residence
    Built in 1996
    0.33 Acres Lot
    $241,300 Zestimate®
    $179/sqft
    $1,747 Estimated rent

    Home value

    $241,300

    $220,000 - $265,000

    $1,747/mo

    Zestimate® history
    Loading
    Loading...

    Owner options

    List your home for rent

    $1,747/mo

    Rent Zestimate®

    Find your next renter with Zillow Rental Manager. Plus, with online applications, you can quickly screen prospective tenants – for free.

    Learn more

    $1,747/mo

    Rent Zestimate®

    Refinance and save

    $1,537/mo

    Est. payment

    Refinancing to a lower rate could help reduce your monthly payments and save thousands over the life of the loan.

    See today's rates

    $1,537/mo

    Est. payment

    Explore your selling options

    Work with a Zillow partner agent

    Leverage their expertise and Zillow's premium Showcase listings to get your home seen by more buyers.

    Get started

    List with your own agent

    Get your home in front of millions of buyers by listing it on Zillow.

    Learn how to do it

    Sell it yourself

    Take full control of how buyers see your home on Zillow by listing For Sale by Owner (FSBO).

    List your home

    What's special

    Updated ranchCozy gas fireplaceMaster suiteDouble sinksTray ceilingsUpgraded lightingUpdated kitchen
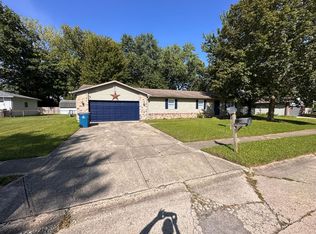
    This beautifully updated ranch at 2050 Monroe Dr in Indianapolis offers the perfect blend of modern comfort and timeless appeal. Boasting 1,313 sq. ft., this home is ideal for first-time buyers or those looking to downsize. Featuring a 2-year-old roof, HVAC, and reverse osmosis system, it provides peace of mind for years to come. Step inside to discover fresh paint, new vinyl plank flooring, and upgraded lighting throughout. The updated kitchen shines with painted cabinets and newer appliances, including a refrigerator, gas range, microwave hood, and dishwasher. A cozy gas fireplace anchors the living area, while the master suite impresses with tray ceilings, a huge walk-in closet, double sinks, and a walk-in shower. Enjoy outdoor living on the large brick paver patio within the fully fenced backyard, bordered by a vacant lot for added privacy. With no HOA, a 2-car garage, and all appliances (including washer and dryer) staying, this home is move-in ready. Located just minutes from schools, shopping, and dining, with easy access to I-70 and US-40, this move-in-ready property combines convenience with comfort. All without an HOA! Don't miss this must-see property!

    Zillow last checked:

    Listing updated:

    Listed by:

    Jim Abner 317-716-5044,

    eXp Realty, LLC

    Bought with:

    Patricia McCormick

    Trueblood Real Estate

    Source: MIBOR as distributed by MLS GRID,MLS#: 22017347MLS Logo

    Facts & features

    Interior

    Bedrooms & bathrooms
    • Bedrooms: 3
    • Bathrooms: 2
    • Full bathrooms: 2
    • Main level bathrooms: 2
    • Main level bedrooms: 3
    Primary bedroom
    • Features: Vinyl Plank
    • Level: Main
    • Area: 154 Square Feet
    • Dimensions: 14x11
    Bedroom 2
    • Features: Vinyl Plank
    • Level: Main
    • Area: 168 Square Feet
    • Dimensions: 12x14
    Bedroom 3
    • Features: Vinyl Plank
    • Level: Main
    • Area: 90 Square Feet
    • Dimensions: 10x9
    Dining room
    • Features: Vinyl Plank
    • Level: Main
    • Area: 91 Square Feet
    • Dimensions: 13x7
    Kitchen
    • Features: Vinyl Plank
    • Level: Main
    • Area: 80 Square Feet
    • Dimensions: 8x10
    Laundry
    • Features: Vinyl Plank
    • Level: Main
    • Area: 48 Square Feet
    • Dimensions: 8x6
    Living room
    • Features: Vinyl Plank
    • Level: Main
    • Area: 240 Square Feet
    • Dimensions: 16x15
    Heating
    • Forced Air
    Cooling
    • Has cooling: Yes
    Appliances
    • Included: Dishwasher, Dryer, Disposal, Gas Water Heater, MicroHood, Gas Oven, Refrigerator, Washer
    • Laundry: Laundry Room, Main Level
    Features
    • Attic Access, Eat-in Kitchen
    • Has basement: No
    • Attic: Access Only
    • Number of fireplaces: 1
    • Fireplace features: Living Room
    Interior area
    • Total structure area: 1,313
    • Total interior livable area: 1,313 sqft

    Property

    Parking
    • Total spaces: 2
    • Parking features: Attached
    • Attached garage spaces: 2
    • Details: Garage Parking Other(Service Door)
    Features
    • Levels: One
    • Stories: 1
    • Patio & porch: Covered, Patio
    • Fencing: Fenced,Fence Full Rear,Privacy
    Lot
    • Size: 0.33 Acres
    Details
    • Parcel number: 490834132002000700
    • Special conditions: None
    • Horse amenities: None

    Construction

    Type & style
    • Home type: SingleFamily
    • Architectural style: Ranch
    • Property subtype: Residential, Single Family Residence
    Materials
    • Brick, Vinyl With Brick
    • Foundation: Crawl Space
    Condition
    • New construction: No
    • Year built: 1996

    Utilities & green energy

    • Water: Municipal/City

    Community & HOA

    Community
    • Subdivision: Heather Hills
    HOA
    • Has HOA: No
    Location
    • Region: Indianapolis

    Financial & listing details

    • Price per square foot: $179/sqft
    • Annual tax amount: $1,936
    • Date on market: 1/9/2025
    • Cumulative days on market: 3 days

    Price history

    DateEventPrice
    1/31/2025Sold$235,000+2.4%$179/sqft
    Source: MIBOR as distributed by MLS GRID #22017347 Report a problem
    1/11/2025Pending sale$229,500$175/sqft
    Source: MIBOR as distributed by MLS GRID #22017347 Report a problem
    1/9/2025Listed for sale$229,500$175/sqft
    Source: MIBOR as distributed by MLS GRID #22017347 Report a problem

    Public tax history

    Tax history is unavailable.

    Neighborhood: East Warren

    Nearby schools

    GreatSchools rating
    Schools provided by the listing agent
    • Elementary: Eastridge Elementary School
    • High: Warren Central High School

    Source: MIBOR as distributed by MLS GRID. This data may not be complete. We recommend contacting the local school district to confirm school assignments for this home.

    Get a cash offer in 3 minutes
    Find out how much your home could sell for in as little as 3 minutes with a no-obligation cash offer.
    Estimated market value
    $241,300
    Get a cash offer in 3 minutes
    Find out how much your home could sell for in as little as 3 minutes with a no-obligation cash offer.
    Estimated market value
    $241,300