Skip main navigation
Sold
  • $1,310,000

    2050 Mulsanne Dr, Zionsville, IN 46077

    6beds
    7,333sqft
    Residential, Single Family Residence
    Built in 1996
    0.52 Acres Lot
    $1,483,100 Zestimate®
    $179/sqft
    $7,062 Estimated rent

    Home value

    $1,483,100

    $1.38M - $1.60M

    $7,062/mo

    Zestimate® history
    Loading
    Loading...

    Owner options

    List your home for rent

    $7,062/mo

    Rent Zestimate®

    Find your next renter with Zillow Rental Manager. Plus, with online applications, you can quickly screen prospective tenants – for free.

    Learn more

    $7,062/mo

    Rent Zestimate®

    Refinance and save

    $6,640/mo

    Est. payment

    Refinancing to a lower rate could help reduce your monthly payments and save thousands over the life of the loan.

    See today's rates

    $6,640/mo

    Est. payment

    Explore your selling options

    Work with a Zillow partner agent

    Leverage their expertise and Zillow's premium Showcase listings to get your home seen by more buyers.

    Get started

    List with your own agent

    Get your home in front of millions of buyers by listing it on Zillow.

    Learn how to do it

    Sell it yourself

    Take full control of how buyers see your home on Zillow by listing For Sale by Owner (FSBO).

    List your home

    What's special

    Generous master closetPrimary suiteBrilliant private natural viewsOversized great roomWork out roomFlexible spaceImpressive double door entry
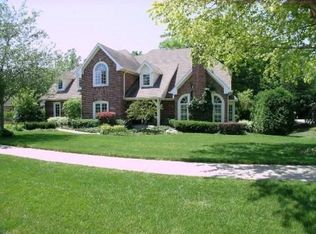
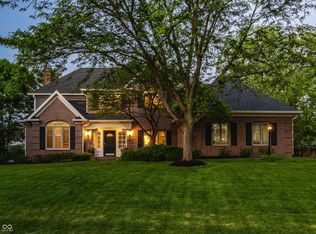
    THORNHILL'S FINEST. Come experience this one of a kind 6 bed 4.5 bath spectacular home on an incredible scenic lot in one of Zionsville's most prized communities. Brilliant private natural views from the oversized great room, primary suite & new spacious screened in porch w/ heaters. The main floor of this home is breathtaking! Just an incredible amount of space with top of the line quality finishes from hardwood floors to impressive double door entry all new in the last 2 years. Flexible space for either 2 main level offices or whatever your needs are. Oversized 3 car garage with plenty of depth, full walkout basement w/ bedroom and full bath, bar and work out room. Two lower level entrances out to the spectacular 28' x 62' custom pool for the ultimate summer experience. Absolute privacy here, backyard and nothing but woods beyond. Bedroom 5 upstairs currently used as a dressing room off of generous master closet. If you were to try to recreate this home today on this lot it would be cost prohibitive. There is still some work to finish, but the floor plan, location & bones of this home scream value and opportunity don't miss it.

    Zillow last checked:

    Listing updated:

    Listed by:

    Mike Deck 317-339-2830,

    Berkshire Hathaway Home,

    Scott Uebele,

    Berkshire Hathaway Home

    Bought with:

    Scott Hackman

    CENTURY 21 Scheetz

    Source: MIBOR as distributed by MLS GRID,MLS#: 21973923MLS Logo

    Facts & features

    Interior

    Bedrooms & bathrooms
    • Bedrooms: 6
    • Bathrooms: 5
    • Full bathrooms: 4
    • 1/2 bathrooms: 1
    • Main level bathrooms: 1
    Primary bedroom
    • Features: Carpet
    • Level: Upper
    • Area: 252 Square Feet
    • Dimensions: 18x14
    Bedroom 2
    • Features: Carpet
    • Level: Upper
    • Area: 182 Square Feet
    • Dimensions: 14x13
    Bedroom 3
    • Features: Carpet
    • Level: Upper
    • Area: 182 Square Feet
    • Dimensions: 14x13
    Bedroom 4
    • Features: Carpet
    • Level: Upper
    • Area: 168 Square Feet
    • Dimensions: 14x12
    Bedroom 5
    • Features: Carpet
    • Level: Upper
    • Area: 255 Square Feet
    • Dimensions: 17x15
    Bedroom 6
    • Features: Carpet
    • Level: Basement
    • Area: 182 Square Feet
    • Dimensions: 14x13
    Other
    • Features: Tile-Ceramic
    • Level: Main
    • Area: 144 Square Feet
    • Dimensions: 12x12
    Breakfast room
    • Features: Hardwood
    • Level: Main
    • Area: 121 Square Feet
    • Dimensions: 11x11
    Dining room
    • Features: Hardwood
    • Level: Main
    • Area: 224 Square Feet
    • Dimensions: 16x14
    Exercise room
    • Features: Tile-Ceramic
    • Level: Basement
    • Area: 196 Square Feet
    • Dimensions: 14x14
    Family room
    • Features: Other
    • Level: Basement
    • Area: 475 Square Feet
    • Dimensions: 25x19
    Great room
    • Features: Hardwood
    • Level: Main
    • Area: 440 Square Feet
    • Dimensions: 22x20
    Kitchen
    • Features: Hardwood
    • Level: Main
    • Area: 266 Square Feet
    • Dimensions: 19x14
    Library
    • Features: Hardwood
    • Level: Main
    • Area: 224 Square Feet
    • Dimensions: 16x14
    Living room
    • Features: Hardwood
    • Level: Main
    • Area: 196 Square Feet
    • Dimensions: 14x14
    Play room
    • Features: Other
    • Level: Basement
    • Area: 475 Square Feet
    • Dimensions: 25x19
    Sun room
    • Features: Hardwood
    • Level: Main
    • Area: 182 Square Feet
    • Dimensions: 14x13
    Heating
    • Dual, Forced Air
    Cooling
    • Has cooling: Yes
    Appliances
    • Included: Gas Cooktop, Dishwasher, Dryer, Disposal, Gas Water Heater, Microwave, Double Oven, Refrigerator, Bar Fridge, Washer, Water Purifier, Water Softener Owned, Wine Cooler
    • Laundry: Main Level
    Features
    • Bookcases, High Ceilings, Vaulted Ceiling(s), Hardwood Floors, Walk-In Closet(s), Wet Bar, Breakfast Bar, Ceiling Fan(s), Entrance Foyer
    • Flooring: Hardwood
    • Basement: Ceiling - 9+ feet,Daylight,Finished Ceiling
    • Number of fireplaces: 1
    • Fireplace features: Gas Log, Great Room
    Interior area
    • Total structure area: 7,333
    • Total interior livable area: 7,333 sqft
    • Finished area below ground: 2,193

    Property

    Parking
    • Total spaces: 3
    • Parking features: Attached
    • Attached garage spaces: 3
    • Details: Garage Parking Other(Courtyard Load Garage, Finished Garage, Garage Door Opener, Keyless Entry)
    Features
    • Levels: Two
    • Stories: 2
    • Patio & porch: Deck, Patio
    • Exterior features: Sprinkler System
    • Pool features: In Ground
    Lot
    • Size: 0.52 Acres
    • Features: Sidewalks, Trees Mature, Wooded
    Details
    • Parcel number: 060403000002015006
    • Other equipment: Multiple Phone Lines, Radon System
    • Horse amenities: None

    Construction

    Type & style
    • Home type: SingleFamily
    • Architectural style: Traditional
    • Property subtype: Residential, Single Family Residence
    Materials
    • Brick, Cedar
    • Foundation: Concrete Perimeter
    Condition
    • New construction: No
    • Year built: 1996

    Utilities & green energy

    • Water: Municipal/City

    Community & HOA

    Community
    • Security: Security Alarm Paid
    • Subdivision: Thornhill
    HOA
    • Has HOA: Yes
    • Amenities included: Clubhouse, Insurance, Park, Playground, Pool, Snow Removal, Tennis Court(s)
    • Services included: Association Home Owners, Clubhouse, Maintenance, ParkPlayground, Tennis Court(s)
    • HOA fee: $218 quarterly
    • HOA phone: 317-541-0000
    Location
    • Region: Zionsville

    Financial & listing details

    • Price per square foot: $179/sqft
    • Tax assessed value: $1,253,000
    • Annual tax amount: $13,186
    • Date on market: 4/18/2024
    • Cumulative days on market: 2 days

    Price history

    DateEventPrice
    5/31/2024Sold$1,310,000+1.9%$179/sqft
    Source: MIBOR as distributed by MLS GRID #21973923 Report a problem
    4/22/2024Pending sale$1,285,000$175/sqft
    Source: MIBOR as distributed by MLS GRID #21973923 Report a problem
    4/18/2024Listed for sale$1,285,000+67.1%$175/sqft
    Source: MIBOR as distributed by MLS GRID #21973923 Report a problem
    8/19/2013Sold$768,900-3.9%$105/sqft
    Source: MIBOR as distributed by MLS GRID #21238006 Report a problem
    6/26/2013Pending sale$799,900$109/sqft
    Source: F.C. Tucker Company, Inc. #21238006 Report a problem
    6/13/2013Listed for sale$799,900+8.8%$109/sqft
    Source: F.C. Tucker Company, Inc. #21238006 Report a problem
    8/5/2005Sold$735,000$100/sqft
    Source: MIBOR as distributed by MLS GRID #2515691 Report a problem

    Public tax history

    YearProperty taxesTax assessment
    2025$13,943 +1.7%$1,253,000 +9%
    2024$13,716 +4%$1,149,200 +4.5%
    2023$13,185 +15.9%$1,099,300 +6.8%
    2022$11,379 +3.1%$1,029,100 +17%
    2021$11,036 +7.4%$879,900 -0.9%
    2020$10,279 +1.8%$887,500 +3.2%
    2019$10,095 +5.2%$859,600 +1.9%
    2018$9,598 -0.1%$843,400 +4.4%
    2017$9,607 +3%$807,600 +0.6%
    2016$9,325 +2.1%$802,600 +6.3%
    2014$9,135 +4.1%$755,100 +5.8%
    2013$8,777 -0.2%$713,600 +0.6%
    2012$8,797 +6.9%$709,500 -8.1%
    2011$8,230 +2.4%$771,800 -0.5%
    2010$8,041 -0.7%$776,000 -0.8%
    2009$8,093 -38.6%$782,100 +2.8%
    2007$13,188 -5.2%$760,900 +32.5%
    2006$13,908 $574,400
    Find assessor info on the county website

    Neighborhood: 46077

    Nearby schools

    GreatSchools rating
    Get a cash offer in 3 minutes
    Find out how much your home could sell for in as little as 3 minutes with a no-obligation cash offer.
    Estimated market value
    $1,483,100
    Get a cash offer in 3 minutes
    Find out how much your home could sell for in as little as 3 minutes with a no-obligation cash offer.
    Estimated market value
    $1,483,100