Skip main navigation
Sold
  • $1,100,000

    2055 Mulsanne Dr, Zionsville, IN 46077

    5beds
    5,155sqft
    Residential, Single Family Residence
    Built in 1993
    0.63 Acres Lot
    $1,134,200 Zestimate®
    $213/sqft
    $5,165 Estimated rent

    Home value

    $1,134,200

    $1.02M - $1.26M

    $5,165/mo

    Zestimate® history
    Loading
    Loading...

    Owner options

    List your home for rent

    $5,165/mo

    Rent Zestimate®

    Find your next renter with Zillow Rental Manager. Plus, with online applications, you can quickly screen prospective tenants – for free.

    Learn more

    $5,165/mo

    Rent Zestimate®

    Refinance and save

    $6,068/mo

    Est. payment

    Refinancing to a lower rate could help reduce your monthly payments and save thousands over the life of the loan.

    See today's rates

    $6,068/mo

    Est. payment

    Explore your selling options

    Work with a Zillow partner agent

    Leverage their expertise and Zillow's premium Showcase listings to get your home seen by more buyers.

    Get started

    List with your own agent

    Get your home in front of millions of buyers by listing it on Zillow.

    Learn how to do it

    Sell it yourself

    Take full control of how buyers see your home on Zillow by listing For Sale by Owner (FSBO).

    List your home

    What's special

    Sparkling poolMovie nightsTree-lined streetClassic brick estateFinished lower levelMultiple seating areasWet bar
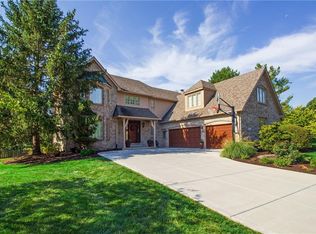
    Set on a tree-lined street in Zionsville's premier Thornhill neighborhood, this classic brick estate pairs timeless design with resort-style outdoor living The home offers a refined yet livable floor plan. A glass-enclosed office and formal dining room lead to the expanded kitchen delivers both function and presence with updated cabinetry, generous prep space, and an oversized island that anchors the main level. The adjoining family room is warm and inviting with built-ins and a fireplace, and a sun-filled all-seasons room offers a peaceful place to unwind year-round. The main level guest suite feels like its own private wing, with a full en suite bath and thoughtful separation. Upstairs, four bedrooms include a spacious primary suite with vaulted ceilings, a spa-like bath, and a walk-in closet that's truly oversized. A second en suite and a Jack-and-Jill layout offer ideal flow for family or guests. The finished lower level adds even more flexibility with a full bath, wet bar, and generous zones for movie nights, recreation, or play. Privately unfolding behind lush landscaping, the backyard is like a boutique retreat. A sparkling pool takes center stage, flanked by layered greenery, a shaded pergola, and multiple seating areas for al fresco dining or evening cocktails. It's a setting that lives like a getaway-crafted for summer days, effortless entertaining, and quiet moments alike. The rhythm of daily life is elevated by Thornhill's community amenities including tennis courts, a clubhouse, walking trails, and social events that bring neighbors together year-round. All in close proximity to the Village's restaurants and shops. With its rare combination of privacy, neighborhood charm, and resort-style living, this Thornhill residence offers a lifestyle that feels both elevated and grounded-just minutes from Zionsville's best dining, schools, and trail systems. A place to live beautifully, inside and out.

    Zillow last checked:

    Listing updated:

    Listed by:

    Traci Garontakos 317-741-0861,

    The Agency Indy

    Bought with:

    Andrea Kelly

    Encore Sotheby's International

    Source: MIBOR as distributed by MLS GRID,MLS#: 22038339MLS Logo

    Facts & features

    Interior

    Bedrooms & bathrooms
    • Bedrooms: 5
    • Bathrooms: 5
    • Full bathrooms: 5
    • Main level bathrooms: 1
    • Main level bedrooms: 1
    Primary bedroom
    • Level: Upper
    • Area: 247 Square Feet
    • Dimensions: 19x13
    Bedroom 2
    • Level: Upper
    • Area: 216 Square Feet
    • Dimensions: 18x12
    Bedroom 3
    • Level: Upper
    • Area: 192 Square Feet
    • Dimensions: 16x12
    Bedroom 4
    • Level: Upper
    • Area: 195 Square Feet
    • Dimensions: 15x13
    Bedroom 5
    • Level: Main
    • Area: 195 Square Feet
    • Dimensions: 15x13
    Dining room
    • Level: Main
    • Area: 182 Square Feet
    • Dimensions: 14x13
    Family room
    • Level: Main
    • Area: 345 Square Feet
    • Dimensions: 23x15
    Kitchen
    • Level: Main
    • Area: 180 Square Feet
    • Dimensions: 15x12
    Laundry
    • Features: Tile-Ceramic
    • Level: Upper
    • Area: 66 Square Feet
    • Dimensions: 11x6
    Living room
    • Level: Main
    • Area: 224 Square Feet
    • Dimensions: 16x14
    Office
    • Level: Main
    • Area: 195 Square Feet
    • Dimensions: 13x15
    Play room
    • Level: Basement
    • Area: 960 Square Feet
    • Dimensions: 32x30
    Sun room
    • Features: Tile-Ceramic
    • Level: Main
    • Area: 182 Square Feet
    • Dimensions: 13x14
    Heating
    • Forced Air, Natural Gas
    Cooling
    • Central Air
    Appliances
    • Included: Electric Cooktop, Dishwasher, Disposal, Gas Water Heater, Humidifier, MicroHood, Oven, Refrigerator, Wine Cooler
    • Laundry: Upper Level
    Features
    • Built-in Features, High Ceilings, Hardwood Floors, Wet Bar, Ceiling Fan(s), Eat-in Kitchen, Entrance Foyer, High Speed Internet, Wired for Data, Kitchen Island
    • Flooring: Hardwood
    • Windows: WoodWorkStain/Painted
    • Basement: Ceiling - 9+ feet,Daylight,Storage Space
    • Number of fireplaces: 1
    • Fireplace features: Gas Log, Great Room
    Interior area
    • Total structure area: 5,155
    • Total interior livable area: 5,155 sqft
    • Finished area below ground: 915

    Property

    Parking
    • Total spaces: 3
    • Parking features: Attached
    • Attached garage spaces: 3
    • Details: Garage Parking Other(Finished Garage, Garage Door Opener, Service Door)
    Features
    • Levels: Two
    • Stories: 2
    • Patio & porch: Covered
    • Exterior features: Fire Pit, Sprinkler System
    • Pool features: Diving Board, Heated, In Ground, Liner, Pool Cover
    • Has spa: Yes
    • Spa features: Above Ground
    • Fencing: Fenced,Fence Complete
    Lot
    • Size: 0.63 Acres
    • Features: Cul-De-Sac, Sidewalks, Street Lights, Mature Trees
    Details
    • Parcel number: 060403000002013006
    • Horse amenities: None

    Construction

    Type & style
    • Home type: SingleFamily
    • Architectural style: Traditional
    • Property subtype: Residential, Single Family Residence
    Materials
    • Brick, Cement Siding
    • Foundation: Concrete Perimeter
    Condition
    • New construction: No
    • Year built: 1993

    Utilities & green energy

    • Water: Public

    Community & HOA

    Community
    • Subdivision: Thornhill
    HOA
    • Has HOA: Yes
    • Amenities included: Pool, Tennis Court(s)
    • Services included: Clubhouse, Entrance Common, Insurance, Maintenance, Tennis Court(s)
    • HOA fee: $675 annually
    Location
    • Region: Zionsville

    Financial & listing details

    • Price per square foot: $213/sqft
    • Tax assessed value: $874,300
    • Annual tax amount: $10,186
    • Date on market: 5/15/2025
    • Cumulative days on market: 3 days

    Price history

    DateEventPrice
    7/1/2025Sold$1,100,000+0.5%$213/sqft
    Source: MIBOR as distributed by MLS GRID #22038339 Report a problem
    5/17/2025Pending sale$1,095,000$212/sqft
    Source: MIBOR as distributed by MLS GRID #22038339 Report a problem
    5/15/2025Listed for sale$1,095,000+97.3%$212/sqft
    Source: MIBOR as distributed by MLS GRID #22038339 Report a problem
    2/7/2014Sold$555,000-2.6%$108/sqft
    Source: MIBOR as distributed by MLS GRID #21268691 Report a problem
    2/4/2014Pending sale$569,900$111/sqft
    Source: F.C. Tucker Company, Inc. #21268691 Report a problem
    12/17/2013Listed for sale$569,900+3.6%$111/sqft
    Source: F.C. Tucker Company, Inc. #21268691 Report a problem
    12/18/2012Listing removed$550,000$107/sqft
    Source: F.C. Tucker Company, Inc. #21161813 Report a problem
    10/31/2012Price change$550,000-3.3%$107/sqft
    Source: F.C. Tucker Company, Inc. #21161813 Report a problem
    8/31/2012Price change$569,000-1.7%$110/sqft
    Source: F.C. Tucker Company, Inc. #21161813 Report a problem
    5/22/2012Price change$579,000-1%$112/sqft
    Source: F.C. Tucker Company, Inc. #21161813 Report a problem
    4/18/2012Price change$585,000-2.3%$113/sqft
    Source: F. C. Tucker Company, Inc #21161813 Report a problem
    2/21/2012Listed for sale$599,000+26.1%$116/sqft
    Source: F.C. Tucker Company #21161813 Report a problem
    2/18/2002Sold$475,000$92/sqft
    Source: MIBOR as distributed by MLS GRID #2152448 Report a problem

    Public tax history

    YearProperty taxesTax assessment
    2025$10,139 -0.5%$874,300 +3.8%
    2024$10,186 +5%$842,600 +1.7%
    2023$9,705 +10.6%$828,900 +5.5%
    2022$8,778 +4.5%$785,500 +15.6%
    2021$8,397 +6.7%$679,300 +1.2%
    2020$7,870 -0.9%$671,400 +3.4%
    2019$7,945 +5.6%$649,500 -1%
    2018$7,528 +1.8%$655,800 +4.9%
    2017$7,392 +3.6%$625,300 +2%
    2016$7,133 +18.1%$612,800 +15.1%
    2014$6,041 +3%$532,400 +3.4%
    2013$5,867 +1.3%$515,000 +1.3%
    2012$5,795 +3.4%$508,600 -9.2%
    2011$5,602 -2.4%$560,200 -2.4%
    2010$5,741 -0.6%$574,100 -0.6%
    2009$5,776 -39.1%$577,600 +2.5%
    2007$9,479 -6.2%$563,400 +7.5%
    2006$10,108 $524,300 +11.8%
    2005-- $469,100
    Find assessor info on the county website

    Neighborhood: 46077

    Nearby schools

    GreatSchools rating
    Schools provided by the listing agent
    • Middle: Zionsville West Middle School
    • High: Zionsville Community High School

    Source: MIBOR as distributed by MLS GRID. This data may not be complete. We recommend contacting the local school district to confirm school assignments for this home.

    Get a cash offer in 3 minutes
    Find out how much your home could sell for in as little as 3 minutes with a no-obligation cash offer.
    Estimated market value
    $1,134,200
    Get a cash offer in 3 minutes
    Find out how much your home could sell for in as little as 3 minutes with a no-obligation cash offer.
    Estimated market value
    $1,134,200