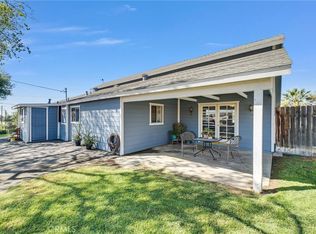
Drive up to your own private paradise! Perched atop the city on 1.92 acres, this 4 bedroom, 3 bathroom home offers incredible 360 degree views, from snow capped mountains in winter to unforgettable sunsets at night. Step inside through double doors into a home freshly painted inside and out, with new carpet in the primary and two guest bedrooms, while the rest of the home features durable tile and laminate flooring. The spacious kitchen boasts stone countertops, a wraparound bar with ample seating, recessed lighting, and a bay window framing stunning views. The living room and family room share a double sided brick fireplace and feature vaulted wood beam ceilings, creating an open and inviting space perfect for entertaining or relaxing. The primary bedroom is a serene retreat with a vaulted wood beam ceiling and dual ceiling fans, while the other bedrooms feature charming wood beam ceilings. The primary bathroom includes a separate soaking tub and an oversized shower. Additional highlights include a large laundry room with plenty of cabinet space, a 2-car attached garage, and expansive outdoor areas to enjoy the breathtaking surroundings. Enjoy the large covered patio at the front of the home perfect for morning coffee or evening sunsets. This home combines comfort, style, and spectacular views, truly a hilltop oasis you won’t want to miss.
Sold for $835,000
Listed by: 1st Premier Realty • Justin Loop • Contact: 951-735-7368
Bought with: Grand Avenue Realty & Lending
$835,000
2050 Ogden St, San Bernardino, CA 92407
4beds
2,563sqft
Single Family Residence
Built in 1937
1.92 Acres Lot
$834,800 Zestimate®
$326/sqft
$3,481 Estimated rent
Home value
$834,800
$760,000 - $918,000
$3,481/mo
Zestimate® history
Owner options
List your home for rent
$3,481/mo
Rent Zestimate®
Find your next renter with Zillow Rental Manager. Plus, with online applications, you can quickly screen prospective tenants – for free.
$3,481/mo
Rent Zestimate®
Refinance and save
$5,279/mo
Est. payment
Refinancing to a lower rate could help reduce your monthly payments and save thousands over the life of the loan.
$5,279/mo
Est. payment
Explore your selling options
Work with a Zillow partner agent
Leverage their expertise and Zillow's premium Showcase listings to get your home seen by more buyers.
Get startedList with your own agent
Get your home in front of millions of buyers by listing it on Zillow.
Learn how to do itSell it yourself
Take full control of how buyers see your home on Zillow by listing For Sale by Owner (FSBO).
List your homeWhat's special
Double sided brick fireplaceUnforgettable sunsets at nightRecessed lightingStone countertopsSpacious kitchenVaulted wood beam ceilings
Zillow last checked:
Listing updated:
Listed by:
Justin Loop DRE #01911828 951-479-7622,
1st Premier Realty,
Nancy Loop DRE #00801611 951-735-7368,
1st Premier Realty
Bought with:
Linda Durston, DRE #01755362
Grand Avenue Realty & Lending
Source: CRMLS,MLS#: IG26063507 Originating MLS: California Regional MLS
Originating MLS: California Regional MLSFacts & features
Interior
Bedrooms & bathrooms
- Bedrooms: 4
- Bathrooms: 3
- Full bathrooms: 3
- Main level bathrooms: 3
- Main level bedrooms: 4
Rooms
- Room types: Family Room, Kitchen, Laundry, Living Room, Primary Bathroom, Primary Bedroom, Other
Bathroom
- Features: Bathroom Exhaust Fan, Bathtub, Soaking Tub, Separate Shower, Walk-In Shower
Kitchen
- Features: Stone Counters
Other
- Features: Walk-In Closet(s)
Heating
- Central, Forced Air
Cooling
- Central Air, Dual
Appliances
- Included: Free-Standing Range, Gas Range, Microwave, Water Heater
- Laundry: Inside, Laundry Room
Features
- Beamed Ceilings, Ceiling Fan(s), Cathedral Ceiling(s), Eat-in Kitchen, Stone Counters, Walk-In Closet(s)
- Doors: Double Door Entry
- Has fireplace: Yes
- Fireplace features: Living Room
- Common walls with other units/homes: No Common Walls
Interior area
- Total interior livable area: 2,563 sqft
Property
Parking
- Total spaces: 2
- Parking features: Boat, Door-Multi, Driveway, Driveway Up Slope From Street, Garage Faces Front, Garage, Oversized, RV Access/Parking, One Space
- Attached garage spaces: 2
Features
- Levels: One
- Stories: 1
- Entry location: Ground
- Patio & porch: Rear Porch, Front Porch, Porch
- Pool features: None
- Spa features: None
- Fencing: Chain Link
- Has view: Yes
- View description: Mountain(s), Neighborhood
Lot
- Size: 1.92 Acres
- Features: 0-1 Unit/Acre, Back Yard, Front Yard, Garden, Lawn, Lot Over 40000 Sqft, Landscaped, Sprinkler System, Value In Land, Yard
Details
- Parcel number: 0267111160000
- Special conditions: Standard,Trust
Construction
Type & style
- Home type: SingleFamily
- Architectural style: Patio Home
- Property subtype: Single Family Residence
Materials
- Adobe
Condition
- Turnkey
- New construction: No
- Year built: 1937
Utilities & green energy
- Sewer: Septic Type Unknown
- Water: Public
- Utilities for property: Electricity Connected
Community & HOA
Community
- Features: Curbs, Street Lights, Sidewalks
Location
- Region: San Bernardino
Financial & listing details
- Price per square foot: $326/sqft
- Tax assessed value: $724,200
- Annual tax amount: $9,208
- Date on market: 3/24/2026
- Cumulative days on market: 87 days
- Listing terms: Cash,Conventional,FHA,VA Loan
- Road surface type: Paved
Price history
| Date | Event | Price |
|---|---|---|
| 7/17/2026 | Sold | $835,000-2.8%$326/sqft |
Source:  CRMLS #IG26063507 Report a problem CRMLS #IG26063507 Report a problem | ||
| 6/20/2026 | Contingent | $859,000$335/sqft |
Source: CRMLS #IG26063507 Report a problem | ||
| 4/30/2026 | Price change | $859,000-13.7%$335/sqft |
Source: CRMLS #IG26063507 Report a problem | ||
| 3/24/2026 | Listed for sale | $995,000+729.2%$388/sqft |
Source: CRMLS #IG26063507 Report a problem | ||
| 6/30/2000 | Sold | $120,000-25%$47/sqft |
Source: Public Record Report a problem | ||
| 11/5/1997 | Sold | $160,000+138.8%$62/sqft |
Source: Public Record Report a problem | ||
| 8/30/1996 | Sold | $67,000-33.7%$26/sqft |
Source: Public Record Report a problem | ||
| 6/26/1996 | Sold | $101,000+188.6%$39/sqft |
Source: Public Record Report a problem | ||
| 9/1/1994 | Sold | $35,000$14/sqft |
Source: Public Record Report a problem | ||
Public tax history
| Year | Property taxes | Tax assessment |
|---|---|---|
| 2025 | $9,208 +275.1% | $724,200 +300.5% |
| 2024 | $2,455 +2.6% | $180,825 +2% |
| 2023 | $2,393 -0.1% | $177,280 +2% |
| 2022 | $2,395 -0.1% | $173,804 +2% |
| 2021 | $2,397 -0.2% | $170,396 +1% |
| 2020 | $2,401 +3% | $168,649 +2% |
| 2019 | $2,332 +1.5% | $165,342 +2% |
| 2018 | $2,296 +10.3% | $162,100 +2% |
| 2017 | $2,082 | $158,922 +2% |
| 2016 | $2,082 +3.1% | $155,806 +1.5% |
| 2015 | $2,020 -1.8% | $153,466 +2% |
| 2014 | $2,057 | $150,459 +0.5% |
| 2013 | -- | $149,779 +2% |
| 2012 | -- | $146,842 +2% |
| 2011 | -- | $143,962 +0.8% |
| 2010 | -- | $142,886 -0.2% |
| 2009 | -- | $143,225 +2% |
| 2008 | -- | $140,417 +2% |
| 2007 | -- | $137,664 +2% |
| 2006 | -- | $134,964 +2% |
| 2005 | -- | $132,317 +2% |
| 2004 | -- | $129,723 +1.9% |
| 2003 | -- | $127,345 +2% |
| 2002 | -- | $124,848 +2% |
| 2001 | -- | $122,400 -11.1% |
| 2000 | -- | $137,754 |
Find assessor info on the county website
Neighborhood: 92407
Nearby homes
- $356,1002 bd1 ba836 sqft2030 Ogden St, San Bernardino, CA 92407Off Market
- $799,0003 bd1 ba1.7k sqft2100 Ogden St, San bernardino, CA 92407Pending
- $25,5000.272 Acres2100 Ogden St, San Bernardino, CA 92407Off Market
- $469,5004 bd2 ba1.4k sqft2020 Ogden St, San Bernardino, CA 92407Off Market
- $409,2002 bd1 ba1.2k sqft2093 W 1st Ave, San Bernardino, CA 92407Off Market
- $510,3003 bd2 ba1.3k sqft2121 W 1st Ave, San Bernardino, CA 92407Off Market
- $378,2001 bd1 ba485 sqft2079 W 1st Ave, San Bernardino, CA 92407Off Market
- $368,9002 bd1 ba800 sqft3573 Nolan St, San Bernardino, CA 92407Off Market
Nearby schools
GreatSchools rating
- 3/10Vermont Elementary SchoolGrades: K-6Distance: 0.7 mi
- 3/10Cesar E. Chavez Middle SchoolGrades: 6-8Distance: 3.4 mi
- 4/10Arroyo Valley High SchoolGrades: 9-12Distance: 2.9 mi
Get a cash offer in 3 minutes
Find out how much your home could sell for in as little as 3 minutes with a no-obligation cash offer.
Estimated market value
$834,800
Get a cash offer in 3 minutes
Find out how much your home could sell for in as little as 3 minutes with a no-obligation cash offer.
Estimated market value
$834,800
- California
- San Bernardino County
- Muscoy
- 92407
- 2050 Ogden St
Nearby cities
Nearby zip codes
Other Muscoy Topics
