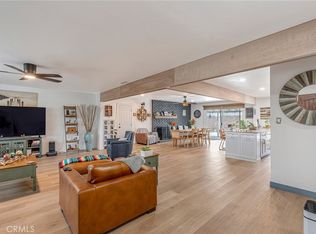
Beautifully refreshed property offering ample space and versatile use. Recently painted inside and out with custom colors, this home sits on a total of 1.54 acres. The 1.54 acres is made up of a 1.27 acre main parcel with an additional .27acre lot providing extra flexibility, privacy, or future potential. The property features an impressively large garage with approx 3,500 square feet of space, perfect for car enthusiasts, hobbyists, or anyone needing substantial workspace. Complete with RV parking and its own toilet, this garage is a rare and valuable addition. This home offers 3 bedrooms and 1 bathroom, thoughtfully updated with new carpet and a beautifully tiled shower enclosure. Inside, you’ll find a warm and inviting living room with wood ceilings and a sliding glass door that opens to the backyard, creating a seamless indoor,outdoor flow. A separate family room features French doors leading to a covered patio, ideal for relaxing or entertaining. A standout feature of the home is the upstairs bedroom area, providing additional flexible living space making it perfect for a home office, playroom, or guest area. Enjoy a cozy window seat, an ideal spot to relax and take in the beautiful views. The home also includes a dedicated indoor laundry room, offering added convenience and organization. The fenced backyard features a lush, plush lawn, offering plenty of space to enjoy the outdoors. Take in the scenic views both from the kitchen window and while standing on the property, adding to the peaceful and inviting atmosphere. In addition, a separate outbuilding contains approx 300 square feet provides endless possibilities whether you envision a home office, studio, workshop, or guest space. The expansive land offers room to grow, create, or simply enjoy. This unique property combines comfort, functionality, and scenic beauty. This is an opportunity you won’t want to miss.
Pending
Listed by: 1st Premier Realty • Justin Loop • Contact: 951-479-7622
$799,000
2100 Ogden St, San Bernardino, CA 92407
3beds
1,703sqft
:
Get pre-qualified$5,284/mo
Single Family Residence
Built in 1937
1.27 Acres Lot
$780,200 Zestimate®
$469/sqft
$-- HOA
What's special
Beautifully tiled shower enclosure
- 89 days |
- 161 |
- 2 |
Zillow last checked:
Listing updated:
Listed by:
Justin Loop DRE #01911828 951-479-7622,
1st Premier Realty,
Nancy Loop DRE #00801611 951-735-7368,
1st Premier Realty
Source: CRMLS,MLS#: IG26063395 Originating MLS: California Regional MLS
Originating MLS: California Regional MLSFacts & features
Interior
Bedrooms & bathrooms
- Bedrooms: 3
- Bathrooms: 1
- Full bathrooms: 1
- Main level bathrooms: 1
- Main level bedrooms: 2
Rooms
- Room types: Bedroom, Kitchen, Laundry, Loft, Living Room
Bedroom
- Features: All Bedrooms Down
Bathroom
- Features: Bathtub, Separate Shower, Tub Shower
Heating
- Central, Forced Air
Cooling
- Central Air
Appliances
- Included: Dishwasher, Free-Standing Range, Gas Range, Microwave
- Laundry: Gas Dryer Hookup, Laundry Room
Features
- Ceiling Fan(s), Eat-in Kitchen, All Bedrooms Down, Loft
- Has fireplace: No
- Fireplace features: None
- Common walls with other units/homes: No Common Walls
Interior area
- Total interior livable area: 1,703 sqft
Property
Parking
- Total spaces: 5
- Parking features: Boat, Concrete, Covered, Detached Carport, Direct Access, Driveway, Garage, Garage Door Opener, Oversized, Private, RV Garage, RV Access/Parking, Tandem
- Garage spaces: 5
- Has carport: Yes
Features
- Levels: Two
- Stories: 1
- Entry location: Front Door
- Patio & porch: Concrete, Covered, Front Porch, Patio, Porch
- Pool features: None
- Spa features: None
- Fencing: Wood
- Has view: Yes
- View description: Mountain(s), Neighborhood
Lot
- Size: 1.27 Acres
- Features: 0-1 Unit/Acre, Back Yard, Lawn, Lot Over 40000 Sqft, Landscaped, Sprinkler System, Sloped Up, Value In Land, Yard
Details
- Additional structures: Second Garage, Outbuilding, Shed(s), Storage
- Additional parcels included: 0267111210000
- Parcel number: 0267111220000
- Special conditions: Standard,Trust
Construction
Type & style
- Home type: SingleFamily
- Architectural style: Ranch,Patio Home
- Property subtype: Single Family Residence
Condition
- Turnkey
- New construction: No
- Year built: 1937
Utilities & green energy
- Sewer: Cesspool
- Water: Public
Community & HOA
Community
- Features: Curbs, Street Lights, Sidewalks
Location
- Region: San Bernardino
Financial & listing details
- Price per square foot: $469/sqft
- Tax assessed value: $453,900
- Annual tax amount: $5,852
- Date on market: 3/24/2026
- Cumulative days on market: 89 days
- Listing terms: Cash,Conventional,FHA,VA Loan
- Road surface type: Paved
Estimated market value
$780,200
$741,000 - $819,000
$2,636/mo
Price history
| Date | Event | Price |
|---|---|---|
| 7/30/2026 | Pending sale | $799,000$469/sqft |
Source:  CRMLS #IG26063395 Report a problem CRMLS #IG26063395 Report a problem | ||
| 6/20/2026 | Contingent | $799,000$469/sqft |
Source: CRMLS #IG26063395 Report a problem | ||
| 4/29/2026 | Price change | $799,000-13.6%$469/sqft |
Source: CRMLS #IG26063395 Report a problem | ||
| 3/24/2026 | Listed for sale | $925,000$543/sqft |
Source: CRMLS #IG26063395 Report a problem | ||
Public tax history
| Year | Property taxes | Tax assessment |
|---|---|---|
| 2025 | $5,852 +437.2% | $453,900 +483.5% |
| 2024 | $1,089 +2.8% | $77,784 +2% |
| 2023 | $1,060 +0.4% | $76,258 +2% |
| 2022 | $1,056 +0.4% | $74,763 +2% |
| 2021 | $1,052 +0.3% | $73,297 +1% |
| 2020 | $1,049 +2.8% | $72,546 +2% |
| 2019 | $1,020 +20% | $71,124 +2% |
| 2018 | $851 +3.3% | $69,729 +2% |
| 2017 | $823 | $68,362 +2% |
| 2016 | $823 +3.3% | $67,021 +1.5% |
| 2015 | $797 -1.6% | $66,014 +2% |
| 2014 | $810 | $64,721 +0.5% |
| 2013 | -- | $64,428 +2% |
| 2012 | -- | $63,165 +2% |
| 2011 | -- | $61,927 +0.8% |
| 2010 | -- | $61,464 -0.2% |
| 2009 | -- | $61,610 +2% |
| 2008 | -- | $60,402 +2% |
| 2007 | -- | $59,218 +2% |
| 2006 | -- | $58,057 +2% |
| 2005 | -- | $56,919 +2% |
| 2004 | -- | $55,803 +1.9% |
| 2003 | -- | $54,781 +2% |
| 2002 | -- | $53,707 +2% |
| 2001 | -- | $52,654 +2% |
| 2000 | -- | $51,622 |
Find assessor info on the county website
Monthly payment
Est. payment
Payment breakdown
Explore the cost of this home by adjusting the details. Changes won't be saved.Climate risks
Neighborhood: 92407
Nearby schools
GreatSchools rating
- 3/10Vermont Elementary SchoolGrades: K-6Distance: 0.7 mi
- 3/10Cesar E. Chavez Middle SchoolGrades: 6-8Distance: 3.4 mi
- 4/10Arroyo Valley High SchoolGrades: 9-12Distance: 2.9 mi
- $637,0004 bd2 ba2.3k sqft2110 Ogden St, San Bernardino, CA 92407Off Market
- $25,5000.272 Acres2100 Ogden St, San Bernardino, CA 92407Off Market
- $490,6003 bd1 ba1.3k sqft2132 Ogden St, San Bernardino, CA 92407Off Market
- $835,0004 bd3 ba2.5k sqft2050 Ogden St, San Bernardino, CA 92407Sold

- $513,1003 bd2 ba1.3k sqft2121 W 1st Ave, San Bernardino, CA 92407Off Market
- $388,0002 bd1 ba800 sqft3573 Nolan St, San Bernardino, CA 92407Off Market
- $480,2002 bd2 ba1.4k sqft2134 Ogden St, San Bernardino, CA 92407Off Market
- $522,7002 bd1 ba905 sqft3398 N Macy St, San Bernardino, CA 92407Off Market
A local agent can set up tours, give advice and negotiate with sellers.
Similar homes
- $649,0003 bd2 ba1.3k sqft530 W C St, Colton, CA 92324For Sale
 MLS ID #TR26159733, Jie Yao, ReMax 2000 Realty. CRMLS
 - $689,9994 bd2 ba1.9k sqft590 E Van Koevering St, Rialto, CA 92376For Sale
 MLS ID #TR26157219, Jorge Almaguer, J.R.A. & Associates Realty. CRMLS
 - $629,0003 bd2 ba1.2k sqft3263 N Verbena Ave, Rialto, CA 92377For Sale
 MLS ID #IG26157476, CHRIS SELLS, SELLS & ASSOCIATES. CRMLS
 - $775,0003 bd2 ba2.3k sqft10505 Canyon Dr, Oak Hills, CA 92344For Sale
 MLS ID #IV26161361, JEAN FROST, FROST REALTY SERVICES. CRMLS
 - $699,0004 bd2 ba2k sqft5094 Mariposa Dr, San Bernardino, CA 92404For SaleMLS ID #SW26103749, Nikki Aguirre, NextHome Realty Source One. CRMLS
- $435,0003 bd2 ba1.3k sqft2045 Crestview Ave, San Bernardino, CA 92404For SaleMLS ID #DW26162806, Marilyn Martinez, Century 21 Masters. CRMLS
- $610,0003 bd2 ba1.4k sqft2533 N Glenwood Ave, Rialto, CA 92377For SaleMLS ID #MB26161189, JAVIER RAMIREZ, ehomes. CRMLS
- $735,0005 bd3 ba2k sqft1014 W Jackson St, Rialto, CA 92376For SaleMLS ID #CV26129109, Alvaro Lopez Tinoco, eXp Realty of Greater Los Angeles. CRMLS
- $749,9993 bd2 ba1.7k sqft1611 Marjorie Cres, Redlands, CA 92373For SaleMLS ID #IG26159127, Ashley Choumas, Re/Max Partners. CRMLS
- $640,0004 bd2 ba2.2k sqft553 E Home St, Rialto, CA 92376For SaleMLS ID #AR26132340, Sylvia Luong, IRN Realty. CRMLS
- $650,0004 bd3 ba1.9k sqft2709 W Buena Vista Dr, Rialto, CA 92377For SaleMLS ID #CV26149531, Laurel Starks, KELLER WILLIAMS EMPIRE ESTATES. CRMLS
- $795,0003 bd3 ba1.4k sqft11606 Mount Baldwin Ct, Rancho Cucamonga, CA 91737For SaleMLS ID #IG26129171, Karla Godinez, Elevate Real Estate Agency. CRMLS
- $589,9003 bd2 ba1.4k sqft17788 San Bernardino Ave, Fontana, CA 92335For SaleMLS ID #IV26129208, CARLOS SANDOVAL, SIERRA REALTY FONTANA INC. CRMLS
- $615,0004 bd2 ba1.8k sqft19450 Woodhill St, Rialto, CA 92376For SaleMLS ID #IV26137386, ED ALEJANDRE, LPT Realty Inc.. CRMLS
- $550,0004 bd2 ba1.3k sqft243 S Sutter St, San Bernardino, CA 92410For SaleMLS ID #TR26160039, Chau Jason Yau, Elevate Real Estate Agency. CRMLS
- $699,0004 bd2 ba1.9k sqft2511 Spring Meadow Ln, Highland, CA 92346For SaleMLS ID #SW26138520, Noe Gomez, New Century Realty & Investmen. CRMLS
- $769,9994 bd2 ba1.4k sqft8028 Orangewood Dr, Rancho Cucamonga, CA 91730For SaleMLS ID #IG26156795, Sabrina Kissinger, Gold Team Realty. CRMLS
- $725,0004 bd4 ba2.2k sqft3318 Celeste Dr, Riverside, CA 92507For SaleMLS ID #IV26140475, YOLANDA SCURLOCK, RE/MAX HORIZON. CRMLS
- $814,9994 bd2 ba1.6k sqft6427 Mayberry Ave, Alta Loma, CA 91737For SaleNextHome
- $554,9004 bd2 ba1.3k sqft724 N Dallas Ave, San Bernardino, CA 92410For SaleMLS ID #IG26155328, Benjamin Hartnell, Hartnell & Blesch Real Esate. CRMLS
Local buyer's agents are ready to help
