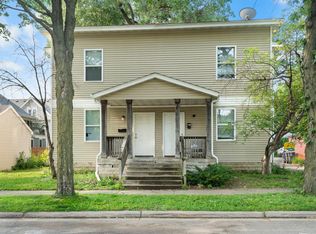
Fully renovated (in 2021) Triplex in the heart of Broadway & Penn. Located in the vibrant Broadway & Penn corridor, this rebuilt triplex (Interior)) offers a rare opportunity to own a turnkey investment property surrounded by ongoing neighborhood revitalization and new development. This property has been fully gutted and rebuilt from the ground up (Interior). Major improvements include all new electrical, plumbing, ductwork, HVAC systems, water heaters, framing, insulation, drywall, leveled floors, windows, kitchens, bathrooms, finish carpentry, doors, and central air conditioning. Each unit features: Private front and rear entrances, separate utilities, individual HVAC systems for independent comfort and efficiency. The building includes three furnaces, three water heaters, and three central air units, making management simple and utility separation clean for owner-occupants or investors.
Additional amenities include a shared basement with: Common laundry area and dedicated storage space for tenants. Whether you’re looking to house hack, expand your portfolio, or secure a fully renovated (Interior 2021) income property in an improving area, this triplex delivers modern systems, low maintenance, and strong long-term potential. Home is fully occupied and total rents are $5,239 per month.
Active
Price cut: $25.1K (8/13)
$449,900
2050 W Broadway Ave, Minneapolis, MN 55411
8beds
3baths
3,259sqft
Triplex
Built in 1904
-- sqft lot
$450,800 Zestimate®
$138/sqft
$-- HOA
What's special
- 117 days
- 199
- 12
Zillow last checked:
Listing updated:
Listed by:
Derrick Witt 952-373-1492,
LPT Realty, LLC
Source: NorthstarMLS as distributed by MLS GRID,MLS#: 7073087
Facts & features
Interior
Bedrooms & bathrooms
- Bedrooms: 8
- Bathrooms: 3
Heating
- Forced Air
Appliances
- Laundry: In Basement
Features
- Basement: Unfinished
Interior area
- Total structure area: 4,501
- Total interior livable area: 3,259 sqft
- Finished area above ground: 3,259
- Finished area below ground: 0
Property
Accessibility
- Accessibility features: None
Features
- Levels: More Than 2 Stories
- Patio & porch: Front Porch
- Pool features: None
Lot
- Size: 5,662 Square Feet
- Dimensions: 45 x 125 x 45 x 125
- Features: Tree Coverage - Light
Details
- Foundation area: 1242
- Parcel number: 1602924220171
- Zoning description: Residential-Multi-Family
Construction
Type & style
- Home type: MultiFamily
- Property subtype: Triplex
Materials
- Roof: Age Over 8 Years
Condition
- New construction: No
- Year built: 1904
Utilities & green energy
- Electric: Circuit Breakers
- Gas: Natural Gas
- Sewer: City Sewer/Connected
- Water: City Water/Connected
Community & HOA
Community
- Subdivision: Forest Heights
HOA
- Amenities included: Laundry, Porch
Location
- Region: Minneapolis
Financial & listing details
- Price per square foot: $138/sqft
- Tax assessed value: $546,100
- Annual tax amount: $10,323
- Date on market: 5/14/2026
- Cumulative days on market: 28 days
- Tenant pays: All Utilities
Estimated market value
$450,800
$428,000 - $473,000
$1,556/mo
Price history
| Date | Event | Price |
|---|---|---|
| 9/6/2026 | Listing removed | $1,500 |
Source: Zillow Rentals Report a problem | ||
| 8/13/2026 | Price change | $449,900-5.3%$138/sqft |
Source:  NorthstarMLS as distributed by MLS GRID #7073087 Report a problem NorthstarMLS as distributed by MLS GRID #7073087 Report a problem | ||
| 8/10/2026 | Price change | $1,500+3.4% |
Source: Zillow Rentals Report a problem | ||
| 6/30/2026 | Price change | $475,000-3%$146/sqft |
Source: NorthstarMLS as distributed by MLS GRID #7073087 Report a problem | ||
| 6/30/2026 | Listed for rent | $1,450-19.4% |
Source: Zillow Rentals Report a problem | ||
| 6/13/2026 | Price change | $489,900-2%$150/sqft |
Source: NorthstarMLS as distributed by MLS GRID #7073087 Report a problem | ||
| 5/28/2026 | Price change | $499,900-2%$153/sqft |
Source: NorthstarMLS as distributed by MLS GRID #7073087 Report a problem | ||
| 5/14/2026 | Listed for sale | $509,900+20%$156/sqft |
Source: NorthstarMLS as distributed by MLS GRID #7073087 Report a problem | ||
| 11/21/2025 | Listing removed | $1,800$1/sqft |
Source: Zillow Rentals Report a problem | ||
| 7/23/2025 | Listed for rent | $1,800+20%$1/sqft |
Source: Zillow Rentals Report a problem | ||
| 6/29/2023 | Listing removed | -- |
Source: Zillow Rentals Report a problem | ||
| 6/8/2023 | Listed for rent | $1,500 |
Source: Zillow Rentals Report a problem | ||
| 4/24/2023 | Listing removed | -- |
Source: Zillow Rentals Report a problem | ||
| 3/2/2023 | Price change | $1,500-16.7% |
Source: Zillow Rentals Report a problem | ||
| 11/9/2022 | Listed for rent | $1,800$1/sqft |
Source: Zillow Rental Manager Report a problem | ||
| 5/4/2021 | Sold | $425,000$130/sqft |
Source: Public Record Report a problem | ||
| 2/1/2021 | Sold | $425,000+0%$130/sqft |
Source: NorthstarMLS as distributed by MLS GRID #5349456 Report a problem | ||
| 10/27/2020 | Pending sale | $424,900$130/sqft |
Source: Edina Realty, Inc., a Berkshire Hathaway affiliate #5349456 Report a problem | ||
| 9/24/2020 | Price change | $424,900-5.6%$130/sqft |
Source: Edina Realty, Inc., a Berkshire Hathaway affiliate #5349456 Report a problem | ||
| 9/14/2020 | Price change | $449,900-2.2%$138/sqft |
Source: Edina Realty, Inc., a Berkshire Hathaway affiliate #5349456 Report a problem | ||
| 7/28/2020 | Price change | $459,900-3.2%$141/sqft |
Source: Edina Realty, Inc., a Berkshire Hathaway affiliate #5349456 Report a problem | ||
| 7/13/2020 | Listed for sale | $474,900+63.8%$146/sqft |
Source: Edina Realty, Inc., a Berkshire Hathaway affiliate #5349456 Report a problem | ||
| 7/30/2018 | Listing removed | $290,000$89/sqft |
Source: Edina Realty, Inc., a Berkshire Hathaway affiliate #4964302 Report a problem | ||
| 6/11/2018 | Listed for sale | $290,000+286.7%$89/sqft |
Source: Edina Realty, Inc., a Berkshire Hathaway affiliate #4964302 Report a problem | ||
| 6/14/2017 | Sold | $75,000-6.1%$23/sqft |
Source: NorthstarMLS as distributed by MLS GRID #4808486 Report a problem | ||
| 5/23/2017 | Pending sale | $79,900+6.5%$25/sqft |
Source: Keller Williams Realty Integrity-Edina #4808486 Report a problem | ||
| 10/6/2016 | Sold | $75,000+476.9%$23/sqft |
Source: NorthstarMLS as distributed by MLS GRID #4752313 Report a problem | ||
| 6/19/2002 | Sold | $13,000$4/sqft |
Source: Public Record Report a problem | ||
Public tax history
| Year | Property taxes | Tax assessment |
|---|---|---|
| 2025 | $11,753 +42.5% | $546,100 +1.5% |
| 2024 | $8,246 +14% | $538,000 +4.3% |
| 2023 | $7,231 +3.6% | $516,000 +14.9% |
| 2022 | $6,979 +62% | $449,000 +9.2% |
| 2021 | $4,308 +2.8% | $411,000 +69.1% |
| 2020 | $4,190 -2.7% | $243,000 +45.5% |
| 2019 | $4,308 +2.8% | $167,000 +79.6% |
| 2018 | $4,190 +189.4% | $93,000 +23.2% |
| 2017 | $1,448 +1.1% | $75,500 |
| 2016 | $1,432 +18.8% | -- |
| 2015 | $1,205 -77.6% | $73,000 +7.4% |
| 2014 | $5,392 +108.2% | $68,000 -2.9% |
| 2013 | $2,589 -30.2% | $70,000 -56.3% |
| 2012 | $3,708 -16.3% | $160,000 -25.4% |
| 2009 | $4,433 +178% | $214,500 +80.7% |
| 2006 | $1,595 +23.9% | $118,700 +27.2% |
| 2005 | $1,287 +45% | $93,300 +28.9% |
| 2004 | $887 +22.5% | $72,400 +24.6% |
| 2002 | $725 -47.9% | $58,100 |
| 2001 | $1,390 | -- |
Find assessor info on the county website
Monthly payment
Est. payment
Payment breakdown
Explore the cost of this home by adjusting the details. Changes won't be saved.Climate risks
Neighborhood: Jordan
- $254,7004 bd2 ba2.1k sqft2046 W Broadway Ave, Minneapolis, MN 55411Off Market

- $193,900-- bd-- ba2.6k sqft2054 W Broadway Ave, Minneapolis, MN 55411Off Market

- $191,7004 bd1 ba1.9k sqft2044 W Broadway Ave, Minneapolis, MN 55411Off Market
- $233,700-- bd-- ba-- sqft2038 W Broadway Ave, Minneapolis, MN 55411Off Market
Similar homes
- $420,0007 bd2 ba3.1k sqft1237 Knox Ave N, Minneapolis, MN 55411For Sale

 MLS ID #7114876, Ashley Dubose, Keller Williams Classic Rlty NW. NorthstarMLS as distributed by MLS GRID
 - $525,0008 bd3 ba2.9k sqft2512 N 6th St, Minneapolis, MN 55411For Sale
 MLS ID #7124680, Scott Swennes, RE/MAX Results. NorthstarMLS as distributed by MLS GRID
 - $399,90010 bd4 ba3k sqft1111 17th Ave N, Minneapolis, MN 55411For Sale
 MLS ID #7106181, James E. Yacoub, Northstar Real Estate Associates. NorthstarMLS as distributed by MLS GRID
 - $484,9008 bd3 ba2.8k sqft2834 15th Ave S, Minneapolis, MN 55407For Sale
 MLS ID #7134387, Grigoriy Gorshteyn, Algo Realty Inc. NorthstarMLS as distributed by MLS GRID
 - $336,0005 bd2 ba2.3k sqft2124 Fremont Ave N, Minneapolis, MN 55411For SaleMLS ID #7128229, Colleen E Hendrickson, Keller Williams Classic Rlty NW. NorthstarMLS as distributed by MLS GRID
- $469,9008 bd2 ba2.3k sqft1135 Washington St NE, Minneapolis, MN 55413For SaleMLS ID #7123418, Paulo Mora, RE/MAX Results. NorthstarMLS as distributed by MLS GRID
- $300,0006 bd2 ba2.1k sqft2410 James Ave N, Minneapolis, MN 55411For SaleMLS ID #7119082, Scott Swennes, RE/MAX Results. NorthstarMLS as distributed by MLS GRID
- $325,0006 bd2 ba1.9k sqft2723 Dupont Ave N, Minneapolis, MN 55411For SaleMLS ID #7041608, Weishalla Homes Team, Elevate Realty LLC. NorthstarMLS as distributed by MLS GRID
- $279,9006 bd2 ba2.8k sqft2326 Bryant Ave N, Minneapolis, MN 55411For SaleMLS ID #7114947, Adam J. Bury, Coldwell Banker Realty. NorthstarMLS as distributed by MLS GRID
- $279,9005 bd2 ba1.8k sqft2218 Irving Ave N, Minneapolis, MN 55411For SaleMLS ID #7113109, Michael Moe, Keller Williams Classic Rlty NW. NorthstarMLS as distributed by MLS GRID
- $299,9005 bd2 ba1.7k sqft2631 Girard Ave N, Minneapolis, MN 55411For SaleMLS ID #7076431, Derwayne Isaac Moore, Keller Williams Realty Integrity Lakes. NorthstarMLS as distributed by MLS GRID
- $399,9008 bd4 ba2.6k sqft3921 Lyndale Ave N, Minneapolis, MN 55412For SaleMLS ID #7097803, Samuel Konstant, Compass. NorthstarMLS as distributed by MLS GRID
- $520,0007 bd3 ba2.9k sqft2635 Pillsbury Ave S, Minneapolis, MN 55408For SaleMLS ID #7126850, CJ Smith, Real Broker, LLC. NorthstarMLS as distributed by MLS GRID
- $412,0005 bd3 ba2.5k sqft2644 Garfield Ave, Minneapolis, MN 55408For SaleMLS ID #7116888, Daniel Pflugshaupt, Gallery of Homes. NorthstarMLS as distributed by MLS GRID
- $440,0005 bd3 ba2.1k sqft3427 Garfield Ave, Minneapolis, MN 55408For SaleMLS ID #7120152, Michelle Fussy Peterson, National Realty Guild. NorthstarMLS as distributed by MLS GRID
- $459,9906 bd3 ba2.6k sqft3200 23rd Ave S, Minneapolis, MN 55407For SaleMLS ID #7113586, John A Deslauriers, Bold North Real Estate LLC. NorthstarMLS as distributed by MLS GRID
- $409,9009 bd3 ba4.1k sqft2314 Portland Ave S, Minneapolis, MN 55404For SaleMLS ID #7075280, David H Berglund, Summit Realty LLC. NorthstarMLS as distributed by MLS GRID
- $550,0008 bd4 ba3.2k sqft1040 13th Ave SE, Minneapolis, MN 55414For SaleMLS ID #6722031, Joshua Pettersen, Pemberton RE. NorthstarMLS as distributed by MLS GRID
- $389,9007 bd3 ba2.5k sqft3605 3rd Ave S, Minneapolis, MN 55409For SaleMLS ID #7074993, David H Berglund, Summit Realty LLC. NorthstarMLS as distributed by MLS GRID
- $425,0005 bd3 ba2.4k sqft3954 Portland Ave, Minneapolis, MN 55407For SaleMLS ID #7091487, Alyssa Strom, Keller Williams Realty Integrity Lakes. NorthstarMLS as distributed by MLS GRID
