Space, flexibility, and an unbeatable lifestyle await in Pine Shadows! This well-maintained 2-bedroom, 2-bath home reflects true pride of ownership and offers comfortable living with thoughtful updates and exceptional bonus space. A highly sought-after oversized 3-car garage provides ample room for vehicles, a golf cart, hobbies, workshop space, or additional storage.
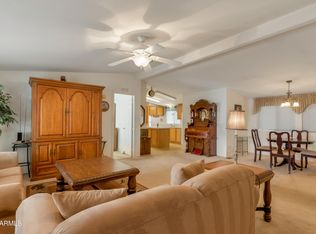
Inside, you'll find a spacious and versatile floor plan highlighted by a large flex/media room created from the enclosed Arizona room, offering endless possibilities for a hobby room, home office, fitness area, game room, or entertainment space. Recent improvements add value and peace of mind, including a new roof over the Arizona room, a new A/C unit, a new refrigerator, and extensive window upgrades with vinyl replacemen windows throughout most of the home. The care and attention given to this home are evident throughout.
Located within the desirable Pine Shadows 55+ community, residents enjoy a welcoming atmosphere and an active lifestyle surrounded by the community's beautiful golf course. Outstanding amenities include a swimming pool, tennis courts, recreation center, and a variety of social activities and events throughout the year. Whether you're looking for a full-time residence or a seasonal retreat, this home offers the perfect combination of space, functionality, and community living.
Be sure to review the attached list of improvements, upgrades, and additional features that make this home an exceptional value.
For sale
$118,000
2050 W State Route 89A Highway #63, Clarkdale, AZ 86324
2beds
1,230sqft
Manufactured Home
Built in 1995
-- sqft lot
$-- Zestimate®
$96/sqft
$-- HOA
What's special
- 67 days |
- 282 |
- 12 |
Zillow last checked:
Listing updated:
Listed by:
Nate Russell 928-451-1915,
RE/MAX Sedona
Source: ARMLS,MLS#: 7041012
Facts & features
Interior
Bedrooms & bathrooms
- Bedrooms: 2
- Bathrooms: 2
- Full bathrooms: 2
Heating
- Heat Pump, Natural Gas
Cooling
- Central Air, Ceiling Fan(s), Wall/Window Unit(s)
Appliances
- Included: Dryer, Washer, Refrigerator, Gas Oven
- Laundry: Inside
Features
- High Speed Internet, Vaulted Ceiling(s), 3/4 Bath Master Bdrm, Laminate Counters
- Flooring: Laminate
- Windows: Screens, Double Pane Windows
- Has basement: No
- Has fireplace: No
Interior area
- Total structure area: 1,230
- Total interior livable area: 1,230 sqft
Property
Parking
- Total spaces: 5
- Parking features: Attached, Direct Access
- Attached garage spaces: 3
- Carport spaces: 1
- Covered spaces: 4
- Uncovered spaces: 1
Features
- Stories: 1
- Exterior features: Rain Gutters, Private Street(s), Storage
- Has private pool: Yes
- Pool features: Indoor
- Has spa: Yes
- Spa features: Heated
- Fencing: None
- Has view: Yes
- View description: City, Mountain(s)
Lot
- Features: Gravel/Stone Front, Gravel/Stone Back
Details
- Parcel number: 40623036M
- On leased land: Yes
- Lease amount: $845
Construction
Type & style
- Home type: MobileManufactured
- Architectural style: Other
- Property subtype: Manufactured Home
Materials
- Vertical Siding, Board & Batten Siding, Wood Frame
- Foundation: Pillar/Post/Pier
- Roof: Tile
Condition
- Year built: 1995
Utilities & green energy
- Sewer: Public Sewer
- Water: City Water
- Utilities for property: Phone Available
Community & HOA
Community
- Features: Pool, Racquetball, Golf, Pickleball, Community Spa, Community Media Room, Tennis Court(s), Fitness Center
- Subdivision: Pine Shadows
HOA
- Has HOA: No
- Services included: Sewer, Trash, Water
Location
- Region: Clarkdale
Financial & listing details
- Price per square foot: $96/sqft
- Annual tax amount: $428
- Date on market: 6/11/2026
- Cumulative days on market: 66 days
- Listing terms: Cash
- Ownership: Leasehold
- Road surface type: Paved, Asphalt
- Body type: Single Wide
Estimated market value
Not available
Estimated sales range
Not available
Not available
Price history
| Date | Event | Price |
|---|---|---|
| 6/12/2026 | Listed for sale | $118,000$96/sqft |
Source:  ARMLS #7041012 Report a problem ARMLS #7041012 Report a problem | ||
Public tax history
Tax history is unavailable.
Monthly payment
Climate risks
Neighborhood: 86324
Nearby schools
GreatSchools rating
- 2/10Cottonwood Educational ServicesGrades: PK-12Distance: 1.4 mi
- NAArizona Izone InstituteGrades: K-12Distance: 1.5 mi
- 6/10Cottonwood Community SchoolGrades: K-8Distance: 1.6 mi
Schools provided by the listing agent
- Elementary: Clarkdale-Jerome Elementary School
- Middle: Clarkdale-Jerome Elementary School
- High: Cottonwood Education Services
- District: Clarkdale-Jerome Elementary District
Source: ARMLS. This data may not be complete. We recommend contacting the local school district to confirm school assignments for this home.
- $99,6001 bd2 ba1k sqft2050 W State Route 89a #65, Cottonwood, AZ 86326Off Market
- $201,9003 bd2 ba1.9k sqft2050 W State Route 89a LOT 64, Cottonwood, AZ 86326Off Market
- $90,0002 bd2 ba1k sqft2050 W State Rte #89A-67, Cottonwood, AZ 86326Sold

- $104,9003 bd2 ba1.4k sqft2050 W State Route 89a LOT 69, Cottonwood, AZ 86326For Sale

- $143,0002 bd2 ba1.2k sqft2050 W State Route 89a LOT 19, Cottonwood, AZ 86326Sold
- $68,0002 bd2 ba1k sqft2050 W State Route 89a LOT 21, Cottonwood, AZ 86326Sold
- $139,9003 bd2 ba1.9k sqft2050 W State Route 89a #16, Cottonwood, AZ 86326Sold
- $45,0002 bd2 ba960 sqft2050 W Highway 89a #24, Cottonwood, AZ 86326Sold
Similar homes
- $89,0003 bd2 ba1.5k sqft2050 W State Route 89A -- #2, Cottonwood, AZ 86326For Sale
 MLS ID #7067205, Clara Cantu Leach, Coldwell Banker Realty. ARMLS
 - $116,5002 bd2 ba1.3k sqft2050 89a -- #99, Cottonwood, AZ 86326For Sale
 MLS ID #6968019, Julie Mills, Epique Realty. ARMLS
 - $133,0002 bd2 ba1.3k sqft2050 Az-89a -- #109, Cottonwood, AZ 86326For Sale
 MLS ID #7064704, Travis R Bard, Keller Williams Arizona Realty. ARMLS
 - $92,5002 bd2 ba1.1k sqft311 Lampliter Village, Clarkdale, AZ 86324For Sale
 MLS ID #7061241, Amy Hitt, Panoramic Realty. ARMLS
 - $130,0002 bd2 ba1.2k sqft2050 W State Route 89-A -- #176, Cottonwood, AZ 86326For SaleMLS ID #6948062, Kathleen Flinn, Coldwell Banker Realty. ARMLS
- $109,9992 bd2 ba1.2k sqft551 Fiesta St, Clarkdale, AZ 86324For Sale By Owner
- $171,0003 bd2 ba1.5k sqft2050 W STATE ROUTE 89A -- #167, Cottonwood, AZ 86326For SaleMLS ID #7034945, Sheryl D Griffin, Coldwell Banker Realty. ARMLS
- $166,0002 bd2 ba1.2k sqft2050 W State Route 89A -- #131, Cottonwood, AZ 86326For SaleMLS ID #7014355, Naomi McKeever, Arizona Adobe Group Realty. ARMLS
- $174,9003 bd2 ba1.5k sqft2050 W State Route 89A -- #141, Cottonwood, AZ 86326For SaleMLS ID #7045284, Aleia Woolsey, Coldwell Banker Realty. ARMLS
- $99,0002 bd1 ba728 sqft656 S 2nd Street, Cottonwood, AZ 86326For SaleMLS ID #7058351, Grace Gedlek, Coldwell Banker Realty. ARMLS
- $104,9002 bd1 ba896 sqft706 S 2nd Street, Cottonwood, AZ 86326For SaleMLS ID #7008036, Heidi Henson, Iannelli and Associates. ARMLS
- $68,0003 bd2 ba1.1k sqft210 Lampliter Vlg, Clarkdale, AZ 86324For Sale By Owner
- $155,0002 bd2 ba1.6k sqft2050 W Hwy 89A Highway, Cottonwood, AZ 86326For SaleMLS ID #7002073, Nate Russell, RE/MAX Sedona. ARMLS
- $145,0002 bd2 ba1.2k sqft2050 W State Route 89a Lot 110, Cottonwood, AZ 86326For Sale By Owner
- $96,7502 bd1 ba768 sqft609 S 2nd Dr, Cottonwood, AZ 86326For SaleMLS ID #11861800, Sinan Zakaria, Listed Simply. My State MLS
- $77,0002 bd2 ba980 sqft325 W State Route 89A -- #1, Cottonwood, AZ 86326For SaleMLS ID #7021292, Katy O'Batey, RealtyOneGroup Mountain Desert. ARMLS
- $80,0003 bd2 ba1.7k sqft325 W STATE ROUTE 89A -- #40, Cottonwood, AZ 86326For SaleMLS ID #7003655, Tone Passarelli, West USA Realty of Prescott. ARMLS
- $75,0003 bd2 ba1.4k sqft325 W Scenic Rte #89A-40, Cottonwood, AZ 86326For Sale
 MLS ID #1080101, Tone Passarelli, West USA Realty of Prescott. PAAR as distributed by MLS GRID
 - $145,0002 bd2 ba1.6k sqft6770 W State Route 89a #51, Sedona, AZ 86336For SaleMLS ID #11834572, Darla Barrett, Sedona Shadows. My State MLS
- $115,0002 bd2 ba1k sqft1487 W Horseshoe Bend Drive #66, Camp Verde, AZ 86322For SaleMLS ID #6928349, Katie Johnson, Coldwell Banker Northland. ARMLS
