Skip main navigation
Off market
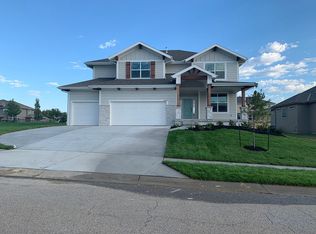
Street View
  • $686,900

    20504 W 80th St, Shawnee, KS 66218

    5beds
    4baths
    2,444sqft
    SingleFamily
    Built in 2021
    0.36 Acres Lot
    $686,900 Zestimate®
    $281/sqft
    $3,741 Estimated rent

    Home value

    $686,900

    $653,000 - $721,000

    $3,741/mo

    Zestimate® history
    Loading
    Loading...

    Owner options

    List your home for rent

    $3,741/mo

    Rent Zestimate®

    Find your next renter with Zillow Rental Manager. Plus, with online applications, you can quickly screen prospective tenants – for free.

    Learn more

    $3,741/mo

    Rent Zestimate®

    Refinance and save

    $3,600/mo

    Est. payment

    Refinancing to a lower rate could help reduce your monthly payments and save thousands over the life of the loan.

    See today's rates

    $3,600/mo

    Est. payment

    Explore your selling options

    Work with a Zillow partner agent

    Leverage their expertise and Zillow's premium Showcase listings to get your home seen by more buyers.

    Get started

    List with your own agent

    Get your home in front of millions of buyers by listing it on Zillow.

    Learn how to do it

    Sell it yourself

    Take full control of how buyers see your home on Zillow by listing For Sale by Owner (FSBO).

    List your home

    What's special

    Brand new floorplan from Martens Family Enterprises, Inc. This one has it all! Soaring ceilings, feature fireplace wall, tons of natural light, large kitchen island with built-in breakfast bar, pull-out trashcan, built-in microwave, custom cabinetry with extended height upper cabinets, full extension drawers. Enameled kitchen cabinets, gas range, glass pantry door. The master closet connects to the laundry room. Master Bath includes a freestanding tub, walk-in master shower with dual heads, and double vanity. Flex room on the main level could be the perfect office, bedroom, playroom, or formal dining room. OR the first bedroom upstairs could also be used as a loft area. Stunning 8ft tall doors on the main level. Second-level catwalk with fabulous views of the great room and entry. Built in trim feature and mirror at the top of the stairs. Upgraded glass front door. Fabulous front porch and covered patio just waiting for your d??cor and furniture. This interior-corner lot (see map), gives you over a 1/3rd of an acre lot. Home faces South without all the traffic of a busy corner. Blinds on all bedroom windows, main level great room windows, and kitchen windows included. Smart garage door openers and thermostat included. 9ft basement wall upgrade, basement bath stubbed. 90+% efficiency furnace. Attic insulation upgraded to R-49. Sprinkler System in sodded and landscaping areas. Taxes are estimated for 1st year. 2021-06-08

    This property is off market, which means it's not currently listed for sale or rent on Zillow. This may be different from what's available on other websites or public sources.

    Facts & features

    Interior

    Bedrooms & bathrooms
    • Bedrooms: 5
    • Bathrooms: 4
    Heating
    • Forced air
    Features
    • Basement: Partially finished
    • Has fireplace: Yes
    • Fireplace features: wood stove
    Interior area
    • Total interior livable area: 2,444 sqft

    Property

    Parking
    • Total spaces: 3
    • Parking features: Garage - Attached
    Features
    • Exterior features: Wood
    Lot
    • Size: 0.36 Acres
    Details
    • Parcel number: QP918200000052

    Construction

    Type & style
    • Home type: SingleFamily
    • Architectural style: Conventional
    Materials
    • Frame
    • Foundation: Concrete
    • Roof: Composition
    Condition
    • Year built: 2021

    Community & neighborhood

    Location
    • Region: Shawnee

    HOA & financial

    HOA
    • Has HOA: Yes
    • HOA fee: $72 monthly

    Price history

    DateEventPrice
    7/27/2021Sold--
    Source: Heartland MLS as distributed by MLS GRID #2324796 Report a problem
    6/8/2021Pending sale$568,500$233/sqft
    Source: Heartland MLS as distributed by MLS GRID #2324796 Report a problem
    6/3/2021Listed for sale$568,500+531.7%$233/sqft
    Source: Heartland MLS as distributed by MLS GRID #2324796 Report a problem
    3/16/2020Listing removed$90,000$37/sqft
    Source: ReeceNichols - Olathe #2153204 Report a problem
    3/3/2020Price change$90,000+3.4%$37/sqft
    Source: ReeceNichols - Olathe #2153204 Report a problem
    3/15/2019Listed for sale$87,000$36/sqft
    Source: ReeceNichols Olathe #2153204 Report a problem

    Public tax history

    YearProperty taxesTax assessment
    2025$8,830 0%$75,141 -0.4%
    2024$8,833 +5.3%$75,475 +6%
    2023$8,389 +6.8%$71,231 +8.9%
    2022$7,858 $65,389 +248.1%
    2021-- $18,782 +124.2%
    2020$1,176 $8,377 -22.6%
    2019-- $10,825 +42.8%
    2018-- $7,578
    2017-- $7,578 +84100%
    2016$121 +4.6%$9 +50%
    2015$116 +5.8%$6
    2013$109 -72.8%$6 -99.8%
    2010$402 +1869.5%$2,814 +95.4%
    2009$20 $1,440

    Find assessor info on the county website

    Neighborhood: 66218

    Nearby schools

    GreatSchools rating
    Schools provided by the listing agent
    • Elementary: Horizon
    • Middle: Mill Creek
    • High: Mill Valley
    • District: Desoto

    Source: The MLS. This data may not be complete. We recommend contacting the local school district to confirm school assignments for this home.

    Get a cash offer in 3 minutes
    Find out how much your home could sell for in as little as 3 minutes with a no-obligation cash offer.
    Estimated market value
    $686,900
    Get a cash offer in 3 minutes
    Find out how much your home could sell for in as little as 3 minutes with a no-obligation cash offer.
    Estimated market value
    $686,900