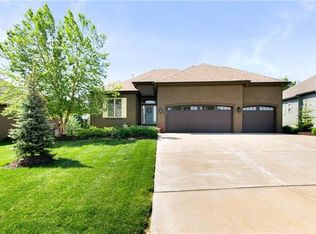
This listing was reinstated to pending due to a brokerage transfer for the listing agent.
Pending
$735,000
20507 W 80th St, Shawnee, KS 66218
4beds
3,166sqft
Single Family Residence
Built in 2014
0.28 Acres Lot
$-- Zestimate®
$232/sqft
$100/mo HOA
What's special
- 35 days |
- 42 |
- 0 |
Zillow last checked:
Listing updated:
Listed by:
Stephanie Culver 913-226-9277,
Kansas City Realty
Source: Heartland MLS as distributed by MLS GRID,MLS#: 2625004

Facts & features
Interior
Bedrooms & bathrooms
- Bedrooms: 4
- Bathrooms: 3
- Full bathrooms: 3
Primary bedroom
- Features: All Carpet
- Level: Main
Bedroom 2
- Features: All Carpet
- Level: Main
Bedroom 3
- Level: Lower
Bedroom 4
- Level: Lower
Primary bathroom
- Level: Main
Bathroom 1
- Level: Main
Bathroom 3
- Level: Lower
Dining room
- Features: Wood Floor
- Level: Main
Enclosed porch
- Level: Main
Kitchen
- Features: Kitchen Island, Pantry, Wood Floor
- Level: Main
Laundry
- Level: Main
Living room
- Features: Ceiling Fan(s), Fireplace, Wood Floor
- Level: Main
Recreation room
- Level: Lower
Workshop
- Level: Lower
Heating
- Forced Air
Cooling
- Electric
Appliances
- Included: Cooktop, Dishwasher, Disposal, Exhaust Fan, Humidifier, Microwave
- Laundry: Main Level, Sink
Features
- Ceiling Fan(s), Kitchen Island, Pantry, Walk-In Closet(s)
- Flooring: Carpet, Laminate, Tile, Wood
- Basement: Basement BR,Finished,Full,Walk-Out Access
- Number of fireplaces: 1
- Fireplace features: Gas, Living Room
Interior area
- Total structure area: 3,166
- Total interior livable area: 3,166 sqft
- Finished area above ground: 2,044
- Finished area below ground: 1,122
Property
Parking
- Total spaces: 3
- Parking features: Attached, Garage Door Opener, Garage Faces Front
- Attached garage spaces: 3
Features
- Patio & porch: Screened
- Fencing: Metal
Lot
- Size: 0.28 Acres
- Features: Wooded
Details
- Parcel number: QP91820000 0057
Construction
Type & style
- Home type: SingleFamily
- Architectural style: Traditional
- Property subtype: Single Family Residence
Materials
- Stone Trim, Stucco & Frame
- Roof: Composition
Condition
- Year built: 2014
Details
- Builder model: Catalina II
- Builder name: J.S. Robinson
Utilities & green energy
- Sewer: Public Sewer
- Water: Public
Community & HOA
Community
- Security: Smoke Detector(s)
- Subdivision: Bristol Valley
HOA
- Has HOA: Yes
- Amenities included: Clubhouse, Pool, Trail(s)
- Services included: Curbside Recycle, Management, Trash
- HOA fee: $1,200 annually
- HOA name: First Service Residential/Bristol Ridge
Location
- Region: Shawnee
Financial & listing details
- Price per square foot: $232/sqft
- Tax assessed value: $716,900
- Annual tax amount: $9,698
- Date on market: 6/8/2026
- Listing terms: Cash,Conventional,FHA,VA Loan
- Ownership: Private
- Road surface type: Paved
Estimated market value
Zestimate®
Not available
Estimated sales range
Not available
Rent Zestimate®
Not available
Price history
| Date | Event | Price |
|---|---|---|
| 6/8/2026 | Pending sale | $735,000$232/sqft |
Source: | ||
| 6/8/2026 | Listing removed | $735,000$232/sqft |
Source: | ||
| 4/30/2026 | Contingent | $735,000$232/sqft |
Source: | ||
| 4/29/2026 | Listed for sale | $735,000$232/sqft |
Source: | ||
| 10/23/2014 | Sold | -- |
Source: | ||
Public tax history
| Year | Property taxes | Tax assessment |
|---|---|---|
| 2025 | $9,698 +5.9% | $82,443 +5.4% |
| 2024 | $9,157 +5.5% | $78,211 +6.1% |
| 2023 | $8,682 +9.6% | $73,715 +11.8% |
| 2022 | $7,923 | $65,930 +10.8% |
| 2021 | -- | $59,502 +3.5% |
| 2020 | $7,232 | $57,511 +3.9% |
| 2019 | -- | $55,339 +3.7% |
| 2018 | -- | $53,349 -1.8% |
| 2017 | -- | $54,304 +5.4% |
| 2016 | $6,883 -1% | $51,521 +1.1% |
| 2015 | $6,952 +384.7% | $50,974 +849466.7% |
| 2013 | $1,434 +262.9% | $6 -99.8% |
| 2010 | $395 +1836.7% | $2,767 +92.2% |
| 2009 | $20 | $1,440 |
Find assessor info on the county website
Monthly payment
Est. payment
Payment breakdown
Explore the cost of this home by adjusting the details. Changes won't be saved.Climate risks
Neighborhood: 66218
Nearby schools
GreatSchools rating
- 7/10Horizon Elementary SchoolGrades: PK-5Distance: 1.5 mi
- 5/10Mill Creek Middle SchoolGrades: 6-8Distance: 3 mi
- 10/10Mill Valley High SchoolGrades: 9-12Distance: 2.7 mi
Schools provided by the listing agent
- Elementary: Horizon
- Middle: Mill Creek
- High: Mill Valley
Source: Heartland MLS as distributed by MLS GRID. This data may not be complete. We recommend contacting the local school district to confirm school assignments for this home.
- $709,5005 bd4 ba3k sqft20503 W 80th St, Shawnee, KS 66218Off Market
Save - $694,1004 bd3 ba3.1k sqft20603 W 80th St, Shawnee, KS 66218Off Market
Save 
- $717,4004 bd3 ba3k sqft20603 W 80th St, Shawnee, KS 66220Off Market
Save 
- $741,8004 bd5 ba3.6k sqft20415 W 80th St, Shawnee, KS 66218Off Market
Save 
- $665,2004 bd3 ba2.5k sqft20415 W 80th St, Shawnee, KS 66220Off Market
Save - $617,6004 bd4 ba2.6k sqft20607 W 80th St, Shawnee, KS 66218Off Market
Save - $697,1005 bd5 ba2.6k sqft20602 W 80th St, Shawnee, KS 66218Off Market
Save - $686,9005 bd4 ba2.4k sqft20504 W 80th St, Shawnee, KS 66218Off Market
Save
A local agent can set up tours, give advice and negotiate with sellers.
Contact agent