A DAVENPORT MODEL CONDO ON SECOND FLOOR END UNIT WITH A N EXTRA LARGE GARAGE WITH STORAGE SPACE. ONLY TWO GARAGES LIKE THIS PER BUILDING. HARDWOOD FLOORS IN KITCHEN DINING ROOM AND LIVING ROOM THIS CONDO FEATURES A SEPARATE DEN/GUEST BEDROOM WITH CARPET FLOORING THIS CONDO IS VERY QUIET SINCE IT IS AN END UNIT STAINLESS STEEL APPLIANCES. BALCONY OFF KITCHEN. COMMUNITY AMENITIES INCLUDE 2 POOLS, INDOOR AND OUTDOOR WITH CABANA JACUZZI LOCKER ROOMS WITH LOCKERS, HANDICAPPED ACCESSIBLE, PICKLE BALL/TENNIS COURTS, INDOOR WALKING TRACK,WEIGHT ROOM WITH TREADMILLS, POOL TABLE PARTY ROOMS WITH KITCHEN FIREPLACE, GREAT COMMUNITY ACTIVITIES, CONCERTS, HISTORICAL TOURS, HORSE DRAWN CARRIAGE RIDES AND MUCH MORE ACCESS TO LOUDOUN SENIOR CENTER ON MARBLEHEAD DRIVE.
Sold for $495,000
$495,000
20505 Little Creek Ter Unit 201, Ashburn, VA 20147
2beds
1,515sqft
Condominium
Built in 2015
-- sqft lot
$501,500 Zestimate®
$327/sqft
$2,905 Estimated rent
Home value
$501,500
$476,000 - $527,000
$2,905/mo
Zestimate® history
Owner options
List your home for rent
$2,905/mo
Rent Zestimate®
Find your next renter with Zillow Rental Manager. Plus, with online applications, you can quickly screen prospective tenants – for free.
$2,905/mo
Rent Zestimate®
Refinance and save
$3,340/mo
Est. payment
Refinancing to a lower rate could help reduce your monthly payments and save thousands over the life of the loan.
$3,340/mo
Est. payment
Explore your selling options
Work with a Zillow partner agent
Leverage their expertise and Zillow's premium Showcase listings to get your home seen by more buyers.
Get startedList with your own agent
Get your home in front of millions of buyers by listing it on Zillow.
Learn how to do itSell it yourself
Take full control of how buyers see your home on Zillow by listing For Sale by Owner (FSBO).
List your homeWhat's special
Zillow last checked:
Listing updated:
Listed by:
Walt Sobie 703-989-4705,
Long & Foster Real Estate, Inc.
Bought with:
Nan Flock, 0225071188
RE/MAX Distinctive Real Estate, Inc.
Source: Bright MLS,MLS#: VALO2073974
Facts & features
Interior
Bedrooms & bathrooms
- Bedrooms: 2
- Bathrooms: 2
- Full bathrooms: 2
- Main level bathrooms: 2
- Main level bedrooms: 2
Rooms
- Room types: Living Room, Dining Room, Bedroom 2, Kitchen, Den, Bedroom 1, Laundry, Bathroom 1, Bathroom 2
Basement
- Area: 0
Heating
- Forced Air, Natural Gas
Cooling
- Central Air, Electric
Appliances
- Included: Microwave, Built-In Range, Disposal, Dryer, Oven, Refrigerator, Stainless Steel Appliance(s), Washer, Electric Water Heater, Water Heater
- Laundry: Has Laundry, Dryer In Unit, Main Level, Washer In Unit, Laundry Room, In Unit
Features
- Combination Dining/Living, Dining Area, Entry Level Bedroom, Flat, Open Floorplan, Formal/Separate Dining Room, Kitchen - Table Space, Primary Bath(s), Pantry, Upgraded Countertops, Family Room Off Kitchen, Dry Wall, 9'+ Ceilings
- Flooring: Carpet, Ceramic Tile, Engineered Wood, Wood
- Doors: Insulated, Six Panel
- Windows: Double Pane Windows, Energy Efficient, Insulated Windows, Screens
- Basement: Other
- Has fireplace: No
- Common walls with other units/homes: 1 Common Wall
Interior area
- Total structure area: 1,515
- Total interior livable area: 1,515 sqft
- Finished area above ground: 1,515
- Finished area below ground: 0
Property
Parking
- Total spaces: 1
- Parking features: Garage Door Opener, Attached
- Attached garage spaces: 1
Accessibility
- Accessibility features: Accessible Elevator Installed, Low Pile Carpeting, No Stairs
Features
- Levels: One
- Stories: 1
- Exterior features: Extensive Hardscape, Lawn Sprinkler, Tennis Court(s), Underground Lawn Sprinkler
- Pool features: Community
- Spa features: Community
- Has view: Yes
- View description: Courtyard, Garden
Details
- Additional structures: Above Grade, Below Grade
- Parcel number: 058288829005
- Zoning: PDAAAR
- Special conditions: Standard
Construction
Type & style
- Home type: Condo
- Architectural style: Other,Transitional
- Property subtype: Condominium
- Attached to another structure: Yes
Materials
- Brick, Vinyl Siding
- Foundation: Slab
- Roof: Architectural Shingle
Condition
- Excellent
- New construction: No
- Year built: 2015
Details
- Builder model: Davenport
- Builder name: PULTE
Utilities & green energy
- Electric: 120/240V
- Sewer: Public Sewer
- Water: Public
- Utilities for property: Cable Connected, Electricity Available, Natural Gas Available, Fiber Optic
Community & HOA
Community
- Features: Pool
- Security: Fire Alarm, Smoke Detector(s)
- Condo and coop fee: $326 monthly
- Senior community: Yes
- Subdivision: Potomac Green Condominium
HOA
- Has HOA: Yes
- Amenities included: Jogging Path, Pool, Indoor Pool, Tennis Court(s), Library, Bike Trail, Billiard Room, Common Grounds, Community Center, Concierge, Elevator(s), Fitness Center, Gated
- Services included: Pool(s), Recreation Facility, Maintenance Grounds, Trash, Common Area Maintenance, Fiber Optics at Dwelling, Management, Reserve Funds, Security, Snow Removal
- HOA fee: $301 monthly
- HOA name: POTOMAC GREEN
- Second HOA name: Potomac Green
Location
- Region: Ashburn
Financial & listing details
- Price per square foot: $327/sqft
- Tax assessed value: $465,120
- Annual tax amount: $4,023
- Date on market: 8/10/2024
- Listing agreement: Exclusive Right To Sell
- Listing terms: Cash,Conventional,1031 Exchange,FHA,Negotiable,Private Financing Available,VA Loan,Variable,VHDA
- Ownership: Condominium
- Road surface type: Black Top
Price history
| Date | Event | Price |
|---|---|---|
| 10/30/2024 | Sold | $495,000$327/sqft |
Source:  Bright MLS #VALO2073974 Report a problem Bright MLS #VALO2073974 Report a problem | ||
| 10/24/2024 | Pending sale | $495,000$327/sqft |
Source: Bright MLS #VALO2073974 Report a problem | ||
| 10/7/2024 | Contingent | $495,000$327/sqft |
Source: Bright MLS #VALO2073974 Report a problem | ||
| 10/3/2024 | Price change | $495,000-1%$327/sqft |
Source: Bright MLS #VALO2073974 Report a problem | ||
| 9/4/2024 | Price change | $499,900-1.8%$330/sqft |
Source:  Long & Foster Broker Feed #VALO2073974 Report a problem Long & Foster Broker Feed #VALO2073974 Report a problem | ||
| 8/23/2024 | Price change | $509,000-1.2%$336/sqft |
Source: Long & Foster Broker Feed #VALO2073974 Report a problem | ||
| 8/10/2024 | Listed for sale | $515,000+33.8%$340/sqft |
Source: Long & Foster Broker Feed #VALO2073974 Report a problem | ||
| 4/24/2020 | Sold | $385,000-0.6%$254/sqft |
Source: Public Record Report a problem | ||
| 3/20/2020 | Pending sale | $387,500$256/sqft |
Source: McEnearney Associates, Inc. #VALO404324 Report a problem | ||
| 2/29/2020 | Listed for sale | $387,500$256/sqft |
Source: McEnearney Associates, Inc. #VALO404324 Report a problem | ||
| 12/7/2019 | Listing removed | $387,500$256/sqft |
Source: McEnearney Associates, Inc. #VALO396600 Report a problem | ||
| 10/9/2019 | Listed for sale | $387,500+4.6%$256/sqft |
Source: McEnearney Associates, Inc. #VALO396600 Report a problem | ||
| 8/17/2015 | Sold | $370,325$244/sqft |
Source: Public Record Report a problem | ||
Public tax history
| Year | Property taxes | Tax assessment |
|---|---|---|
| 2026 | $4,134 +9.4% | $513,600 +9.4% |
| 2025 | $3,781 -6% | $469,670 +1% |
| 2024 | $4,023 +3.2% | $465,120 +4.4% |
| 2023 | $3,898 +6.9% | $445,430 +8.7% |
| 2022 | $3,646 -4.5% | $409,670 +5.1% |
| 2021 | $3,819 -0.7% | $389,670 +4.9% |
| 2020 | $3,845 | $371,490 -6.3% |
| 2019 | $3,845 -4.7% | $396,280 +6.5% |
| 2018 | $4,036 -3.6% | $371,990 |
| 2017 | $4,185 | $371,990 +0.8% |
| 2016 | -- | $368,950 |
Find assessor info on the county website
Neighborhood: 20147
Nearby homes
- $500,0002 bd2 ba1.6k sqft20505 Little Creek Ter UNIT 207, Ashburn, VA 20147Sold
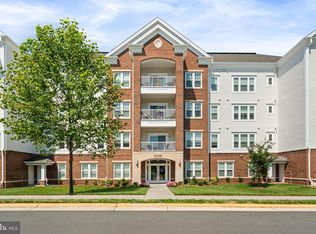
- $490,0002 bd2 ba1.5k sqft20505 Little Creek Ter UNIT 406, Ashburn, VA 20147Sold

- $429,0002 bd2 ba1.3k sqft20505 Little Creek Ter UNIT 101, Ashburn, VA 20147Off Market
- $318,2002 bd2 ba876 sqft20505 Little Creek Ter UNIT 103, Ashburn, VA 20147Off Market
- $423,4002 bd2 ba1.3k sqft20505 Little Creek Ter UNIT 203, Ashburn, VA 20147Off Market
- $469,5002 bd2 ba1.5k sqft20505 Little Creek Ter UNIT 206, Ashburn, VA 20147Off Market
- $450,3002 bd2 ba1.3k sqft20505 Little Creek Ter UNIT 303, Ashburn, VA 20147Off Market
- $512,3002 bd2 ba1.6k sqft20505 Little Creek Ter UNIT 307, Ashburn, VA 20147Off Market
Nearby schools
GreatSchools rating
- 8/10Steuart W. Weller Elementary SchoolGrades: PK-5Distance: 0.3 mi
- 8/10Belmont Ridge Middle SchoolGrades: 6-8Distance: 3.6 mi
- 8/10Riverside High SchoolGrades: 9-12Distance: 3.7 mi
Schools provided by the listing agent
- District: Loudoun County Public Schools
Source: Bright MLS. This data may not be complete. We recommend contacting the local school district to confirm school assignments for this home.
Get a cash offer in 3 minutes
Find out how much your home could sell for in as little as 3 minutes with a no-obligation cash offer.
Estimated market value
$501,500
Get a cash offer in 3 minutes
Find out how much your home could sell for in as little as 3 minutes with a no-obligation cash offer.
Estimated market value
$501,500
- Virginia
- Loudoun County
- Ashburn
- 20147
- 20505 Little Creek Ter Unit 201
Nearby cities
Nearby neighborhoods
Nearby zip codes
Other Ashburn Topics
