Welcome to this fantastic fourth-floor Anthem condo in the highly desirable Potomac Green community! This charming 2-bedroom, 2-bathroom home offers a bright, east-facing orientation that floods the space with natural light. Throughout the condo, you'll find made-to-order blinds, adding a custom, polished touch to every room. The main living areas feature beautiful hardwood floors, while cozy carpet in both bedrooms ensures added comfort. Ceiling fans are thoughtfully placed throughout for optimal airflow and comfort year-round. The spacious primary bedroom provides a peaceful retreat, complete with a private en suite bathroom. Both bathrooms are beautiful with granite countertops, upgraded faucets, and stylish tile, elevating the space with modern elegance. Comfort-level toilets have been installed for added convenience and luxury. In the kitchen, you'll enjoy stainless steel appliances and gorgeous granite countertops, paired with convenient pull-out drawers that enhance functionality and maximize storage. A custom paint palette throughout the home creates a cohesive and stylish atmosphere, making it truly move-in ready. Additional features include 10-year battery smoke detectors for peace of mind and the added convenience of a one-car garage. Take full advantage of the wonderful amenities Potomac Green has to offer, including walking trails, a clubhouse, and fitness center. This home is ideally located with easy access to everything One Loudoun has to offer, including dining, shopping, and entertainment. It's also conveniently situated near Route 7, Dulles Airport, the Dulles Toll Road, and the Metro, making commuting a breeze. Plus, you'll be within reach of all the attractions and amenities that Western Loudoun has to offer, blending convenience with a vibrant community atmosphere. Don’t miss out—this gem won’t last long!
Sold for $490,000
$490,000
20505 Little Creek Ter Unit 406, Ashburn, VA 20147
2beds
1,586sqft
Condominium
Built in 2015
-- sqft lot
$496,200 Zestimate®
$309/sqft
$2,944 Estimated rent
Home value
$496,200
$471,000 - $521,000
$2,944/mo
Zestimate® history
Owner options
List your home for rent
$2,944/mo
Rent Zestimate®
Find your next renter with Zillow Rental Manager. Plus, with online applications, you can quickly screen prospective tenants – for free.
$2,944/mo
Rent Zestimate®
Refinance and save
$3,318/mo
Est. payment
Refinancing to a lower rate could help reduce your monthly payments and save thousands over the life of the loan.
$3,318/mo
Est. payment
Explore your selling options
Work with a Zillow partner agent
Leverage their expertise and Zillow's premium Showcase listings to get your home seen by more buyers.
Get startedList with your own agent
Get your home in front of millions of buyers by listing it on Zillow.
Learn how to do itSell it yourself
Take full control of how buyers see your home on Zillow by listing For Sale by Owner (FSBO).
List your homeWhat's special
Stylish tileComfort-level toiletsEast-facing orientationGranite countertopsCeiling fansSpacious primary bedroomMade-to-order blinds
Zillow last checked:
Listing updated:
Listed by:
Charlotte Bonini 703-206-8702,
EXP Realty, LLC
Bought with:
Scott Petersen, 0225225508
Pearson Smith Realty, LLC
Source: Bright MLS,MLS#: VALO2084230
Facts & features
Interior
Bedrooms & bathrooms
- Bedrooms: 2
- Bathrooms: 2
- Full bathrooms: 2
- Main level bathrooms: 2
- Main level bedrooms: 2
Rooms
- Room types: Living Room, Dining Room, Primary Bedroom, Kitchen, Bedroom 1, Bathroom 1, Primary Bathroom
Basement
- Area: 0
Heating
- Forced Air, Central, Humidity Control, Programmable Thermostat, Electric
Cooling
- Programmable Thermostat, Ceiling Fan(s), Central Air, Electric
Appliances
- Included: Electric Water Heater
- Laundry: In Unit
Features
- Has basement: No
- Has fireplace: No
Interior area
- Total structure area: 1,586
- Total interior livable area: 1,586 sqft
- Finished area above ground: 1,586
- Finished area below ground: 0
Property
Parking
- Total spaces: 1
- Parking features: Garage Faces Side, Garage Door Opener, Inside Entrance, Attached
- Attached garage spaces: 1
Accessibility
- Accessibility features: Accessible Doors, Doors - Lever Handle(s), Accessible Elevator Installed, Grip-Accessible Features, Accessible Entrance, Low Pile Carpeting, No Stairs, Accessible Hallway(s), Entry Slope <1', Vehicle Transfer Area, Wheelchair Height Mailbox
Features
- Levels: Four
- Stories: 4
- Pool features: Community
Details
- Additional structures: Above Grade, Below Grade
- Parcel number: 058288829024
- Zoning: PDAAAR
- Special conditions: Standard
Construction
Type & style
- Home type: Condo
- Architectural style: Other
- Property subtype: Condominium
- Attached to another structure: Yes
Materials
- Aluminum Siding, Brick
Condition
- New construction: No
- Year built: 2015
Utilities & green energy
- Sewer: Public Sewer
- Water: Public
Community & HOA
Community
- Condo and coop fee: $284 monthly
- Senior community: Yes
- Subdivision: Potomac Green Condominium
HOA
- Has HOA: Yes
- Amenities included: Clubhouse, Common Grounds, Community Center, Dining Rooms, Elevator(s), Fitness Center, Gated, Jogging Path, Meeting Room, Party Room, Picnic Area, Indoor Pool, Pool, Retirement Community, Tennis Court(s)
- Services included: Common Area Maintenance, Custodial Services Maintenance, Maintenance Structure, Health Club, Insurance, Lawn Care Front, Lawn Care Rear, Lawn Care Side, Maintenance Grounds, Management, Pool(s), Recreation Facility, Reserve Funds, Road Maintenance, Security, Sewer, Snow Removal, Trash, Water
- HOA fee: $321 monthly
Location
- Region: Ashburn
Financial & listing details
- Price per square foot: $309/sqft
- Tax assessed value: $457,680
- Annual tax amount: $3,958
- Date on market: 11/22/2024
- Listing agreement: Exclusive Right To Sell
- Ownership: Condominium
Price history
| Date | Event | Price |
|---|---|---|
| 2/14/2025 | Sold | $490,000+0%$309/sqft |
Source:  Bright MLS #VALO2084230 Report a problem Bright MLS #VALO2084230 Report a problem | ||
| 1/18/2025 | Pending sale | $489,999$309/sqft |
Source: Bright MLS #VALO2084230 Report a problem | ||
| 12/17/2024 | Price change | $489,999-1%$309/sqft |
Source: Bright MLS #VALO2084230 Report a problem | ||
| 11/22/2024 | Listed for sale | $495,000$312/sqft |
Source: Bright MLS #VALO2084230 Report a problem | ||
Public tax history
| Year | Property taxes | Tax assessment |
|---|---|---|
| 2026 | $3,774 +2.4% | $468,790 +2.4% |
| 2025 | $3,684 -6.9% | $457,680 |
| 2024 | $3,959 +0.6% | $457,680 +1.8% |
| 2023 | $3,935 +7.1% | $449,750 +9% |
| 2022 | $3,674 +4.3% | $412,790 +14.8% |
| 2021 | $3,523 -11% | $359,490 -6% |
| 2020 | $3,960 0% | $382,600 +2.5% |
| 2019 | $3,960 +1.4% | $373,300 +3.7% |
| 2018 | $3,907 -2.2% | $360,100 +1.4% |
| 2017 | $3,995 | $355,150 +0.5% |
| 2016 | -- | $353,500 |
Find assessor info on the county website
Neighborhood: 20147
Nearby homes
- $500,0002 bd2 ba1.6k sqft20505 Little Creek Ter UNIT 207, Ashburn, VA 20147Sold
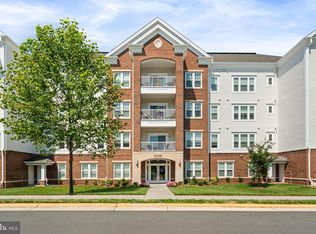
- $495,0002 bd2 ba1.5k sqft20505 Little Creek Ter UNIT 201, Ashburn, VA 20147Sold

- $429,0002 bd2 ba1.3k sqft20505 Little Creek Ter UNIT 101, Ashburn, VA 20147Off Market
- $318,2002 bd2 ba876 sqft20505 Little Creek Ter UNIT 103, Ashburn, VA 20147Off Market
- $423,4002 bd2 ba1.3k sqft20505 Little Creek Ter UNIT 203, Ashburn, VA 20147Off Market
- $466,2002 bd2 ba1.5k sqft20505 Little Creek Ter UNIT 206, Ashburn, VA 20147Off Market
- $452,1002 bd2 ba1.3k sqft20505 Little Creek Ter UNIT 303, Ashburn, VA 20147Off Market
- $515,5002 bd2 ba1.6k sqft20505 Little Creek Ter UNIT 307, Ashburn, VA 20147Off Market
Nearby schools
GreatSchools rating
- 8/10Steuart W. Weller Elementary SchoolGrades: PK-5Distance: 0.3 mi
- 8/10Belmont Ridge Middle SchoolGrades: 6-8Distance: 3.6 mi
- 8/10Riverside High SchoolGrades: 9-12Distance: 3.7 mi
Schools provided by the listing agent
- District: Loudoun County Public Schools
Source: Bright MLS. This data may not be complete. We recommend contacting the local school district to confirm school assignments for this home.
Get a cash offer in 3 minutes
Find out how much your home could sell for in as little as 3 minutes with a no-obligation cash offer.
Estimated market value
$496,200
Get a cash offer in 3 minutes
Find out how much your home could sell for in as little as 3 minutes with a no-obligation cash offer.
Estimated market value
$496,200
- Virginia
- Loudoun County
- Ashburn
- 20147
- 20505 Little Creek Ter Unit 406
Nearby cities
Nearby neighborhoods
Nearby zip codes
Other Ashburn Topics
