Pacific NW Modern design meets timeless craftsmanship in this 3,169 sq ft, 5-bedroom, 3-bath home in SE Bend's countryside neighborhood. Thoughtfully designed from the ground up, the main level opens to a great room with abundant windows, a chef's kitchen with walk-in pantry, and a spacious dining area flowing to the covered patio which extends to the fully fenced and landscaped yard. Timeless finishes and purposeful details are woven throughout every room, creating a home that is as beautiful as it is livable. A flexible den/bedroom and 3-car garage complete the main floor. Upstairs, the primary suite with walk-in closet anchors a layout that includes three additional bedrooms, a pocket office, and a generous rec room - every space designed with intention. Built by Stone Bridge Homes NW with energy-efficient construction and convenient access to shopping, dining, schools, and the parkway.
Pending
$925,000
20505 SE Dorset Pl #97, Bend, OR 97702
5beds
3baths
3,196sqft
:
Get pre-qualified$6,332/mo
Single Family Residence
Built in 2026
8,712 Square Feet Lot
$-- Zestimate®
$289/sqft
$-- HOA
What's special
Pacific nw modern designCovered patioGenerous rec roomPocket office
- 43 days |
- 33 |
- 0 |
Zillow last checked:
Listing updated:
Listed by:
Harcourts The Garner Group Real Estate 541-383-4360
Source: Oregon Datashare,MLS#: 220220673
Facts & features
Interior
Bedrooms & bathrooms
- Bedrooms: 5
- Bathrooms: 3
Heating
- Forced Air, Natural Gas
Cooling
- None
Appliances
- Included: Dishwasher, Disposal, Microwave, Range, Range Hood, Tankless Water Heater
Features
- Double Vanity, Enclosed Toilet(s), Kitchen Island, Linen Closet, Open Floorplan, Pantry, Shower/Tub Combo, Smart Thermostat, Solid Surface Counters, Tile Shower, Walk-In Closet(s)
- Flooring: Carpet, Simulated Wood, Tile
- Windows: Double Pane Windows, Vinyl Frames
- Basement: None
- Has fireplace: Yes
- Fireplace features: Gas, Great Room
- Common walls with other units/homes: No Common Walls
Interior area
- Total structure area: 3,196
- Total interior livable area: 3,196 sqft
Property
Parking
- Total spaces: 3
- Parking features: Alley Access, Attached, Driveway, Garage Door Opener
- Attached garage spaces: 3
- Has uncovered spaces: Yes
Features
- Levels: Two
- Stories: 2
- Patio & porch: Covered, Patio, Porch, Rear Porch
- Pool features: None
- Fencing: Fenced
- Has view: Yes
- View description: Neighborhood, Territorial
Lot
- Size: 8,712 Square Feet
- Features: Corner Lot, Landscaped, Sprinkler Timer(s), Sprinklers In Front, Sprinklers In Rear
Details
- Parcel number: 286007
- Zoning description: RS
- Special conditions: Standard
Construction
Type & style
- Home type: SingleFamily
- Architectural style: Northwest
- Property subtype: Single Family Residence
Materials
- Frame
- Foundation: Stemwall
- Roof: Composition,Metal
Condition
- New construction: Yes
- Year built: 2026
Details
- Builder name: Stone Bridge Homes NW LLC
Utilities & green energy
- Sewer: Public Sewer
- Water: Public
Community & HOA
Community
- Features: Short Term Rentals Not Allowed
- Security: Carbon Monoxide Detector(s), Smoke Detector(s)
- Subdivision: Countryside Phase 1
HOA
- Has HOA: No
Location
- Region: Bend
Financial & listing details
- Price per square foot: $289/sqft
- Annual tax amount: $1,546
- Date on market: 5/4/2026
- Listing terms: Cash,Conventional
- Road surface type: Paved
Estimated market value
Not available
Estimated sales range
Not available
$4,611/mo
Price history
| Date | Event | Price |
|---|---|---|
| 5/4/2026 | Pending sale | $925,000$289/sqft |
Source:  Oregon Datashare #220220673 Report a problem Oregon Datashare #220220673 Report a problem | ||
| 5/4/2026 | Listed for sale | $925,000$289/sqft |
Source: Oregon Datashare #220220673 Report a problem | ||
Public tax history
Tax history is unavailable.
Monthly payment
Est. payment
Payment breakdown
Explore the cost of this home by adjusting the details. Changes won't be saved.Climate risks
Neighborhood: Old Farm District
Nearby schools
GreatSchools rating
- 7/10R E Jewell Elementary SchoolGrades: K-5Distance: 0.2 mi
- 6/10High Desert Middle SchoolGrades: 6-8Distance: 1.9 mi
- 4/10Caldera High SchoolGrades: 9-12Distance: 0.9 mi
Schools provided by the listing agent
- Elementary: R E Jewell Elem
- Middle: High Desert Middle
- High: Caldera High
Source: Oregon Datashare. This data may not be complete. We recommend contacting the local school district to confirm school assignments for this home.
- $799,0003 bd3 ba2.1k sqft20513 SE Dorset Pl LOT 99, Bend, OR 97702Sold
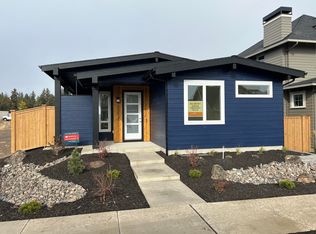
- $624,700-- bd-- ba-- sqft20509 SE Dorset Pl, Bend, OR 97702Off Market
- $719,9503 bd3 ba1.9k sqft20517 SE Dorset Pl #100, Bend, OR 97702Sold

- $799,000-- bd-- ba2.1k sqft20513 SE Dorset Pl #1, Bend, OR 97702Sold
- $--1 bd1 ba673 sqft20513 SE Dorset Pl #ADU, Bend, OR 97702Off Market
- $--1 bd1 ba673 sqft20513 SE Dorset Pl, Bend, OR 97702Off Market
- $870,0003 bd3 ba2.1k sqft20525 SE Dorset Pl LOT 102, Bend, OR 97702Sold
- $875,0004 bd3 ba2.7k sqft20521 SE Dorset Pl LOT 101, Bend, OR 97702Sold
A local agent can set up tours, give advice and negotiate with sellers.
A local lender can help you make sure your offer is ready when you are.
Similar homes
- $859,5554 bd3 ba2.7k sqft61208 SE Wagyu Dr #143, Bend, OR 97702New Construction

 MLS ID #220224119, Shelley Griffin, Harcourts The Garner Group Real Estate. Oregon Datashare
 - $827,9004 bd3 ba2.8k sqft20607 SE Boer Pl, Bend, OR 97702For Sale
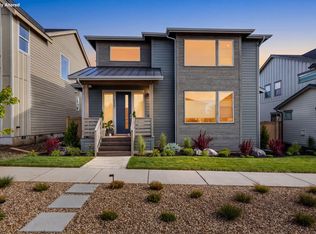 MLS ID #220222824, Molly Jo Sommer, Harcourts The Garner Group Real Estate. Oregon Datashare
 - from $899,9005 bd3 ba2.8k sqftThe Shasta (2 Car)- Easton Plan, Easton, Bend, OR 97702New Construction
 Pahlisch Homes
 - $774,9004 bd3 ba2.7k sqft61434 SE Daybreak Ct, Bend, OR 97702New Construction
 Stone Bridge Homes NW
 - $774,9004 bd3 ba2.6k sqft61430 SE Daybreak Ct, Bend, OR 97702New ConstructionStone Bridge Homes NW
- from $954,9644 bd3 ba2.2k sqftThe 2299 Plan, The Lodges at Bachelor View, Bend, OR 97702New ConstructionHolt Homes
- $774,9004 bd3 ba3.1k sqft21189 Ritz Pl, Bend, OR 97702For SaleMLS ID #220221920, Cyndi Elizabeth Robertson, Cascade Hasson SIR. Oregon Datashare
- from $1,024,9605 bd3 ba2.5k sqftThe 2568 Plan, The Lodges at Bachelor View, Bend, OR 97702New ConstructionHolt Homes
- from $979,9604 bd3 ba2.3k sqftThe 2336 Plan, The Lodges at Bachelor View, Bend, OR 97702New ConstructionHolt Homes
- $719,9003 bd3 ba2.3k sqft20615 SE Boer Pl Lot 130, Bend, OR 97702New ConstructionMLS ID #220217064, Shelley Griffin, Harcourts The Garner Group Real Estate. Oregon Datashare
- from $1,079,9605 bd3 ba2.9k sqftThe 2927 Plan, The Lodges at Bachelor View, Bend, OR 97702New ConstructionHolt Homes
- from $764,9004 bd3 ba2.5k sqftThe Benjamin - Easton Plan, Easton, Bend, OR 97702New ConstructionPahlisch Homes
- from $1,044,9615 bd3 ba2.6k sqftThe 2675 Plan, The Lodges at Bachelor View, Bend, OR 97702New ConstructionHolt Homes
- $1,022,4733 bd3 ba2.2k sqft61221 SW Last Chance Pl Lot 67, Bend, OR 97702New ConstructionMLS ID #220221651, Michelle Gregg-Anderson, SEKISUI HOUSE PNW, INC.. Oregon Datashare
- $605,0004 bd3 ba2.3k sqft20625 SE Slate Ave, Bend, OR 97702For SaleMLS ID #220219991, Ashley E Neff, Ninebark Real Estate. Oregon Datashare
- $1,238,1365 bd3 ba3k sqft61246 SW Grotto Ln Lot 62, Bend, OR 97702New ConstructionMLS ID #220221650, Michelle Gregg-Anderson, SEKISUI HOUSE PNW, INC.. Oregon Datashare
- $764,9004 bd3 ba2.5k sqft60943 SE Apollo Pl, Bend, OR 97702New ConstructionOregon Datashare
- from $879,9604 bd3 ba1.8k sqftThe 1832 Plan, The Lodges at Bachelor View, Bend, OR 97702New ConstructionHolt Homes
- $599,9904 bd3 ba2.1k sqft20599 Kira Dr #382, Bend, OR 97702New ConstructionMLS ID #220222415, Carey Ayn McQuate, Stellar Realty Northwest. Oregon Datashare
- $724,9003 bd3 ba2.4k sqft61429 SE Daybreak Ct, Bend, OR 97702New ConstructionStone Bridge Homes NW
