Skip main navigation
Off market
  • $1,695,800

    20507 69th Ave E, Bradenton, FL 34211

    6beds
    4,287sqft
    SingleFamily
    Built in 2005
    9.27 Acres Lot
    $1,695,800 Zestimate®
    $396/sqft
    $8,277 Estimated rent

    Home value

    $1,695,800

    $1.49M - $1.93M

    $8,277/mo

    Zestimate® history
    Loading
    Loading...

    Owner options

    List your home for rent

    $8,277/mo

    Rent Zestimate®

    Find your next renter with Zillow Rental Manager. Plus, with online applications, you can quickly screen prospective tenants – for free.

    Learn more

    $8,277/mo

    Rent Zestimate®

    Refinance and save

    $11,393/mo

    Est. payment

    Refinancing to a lower rate could help reduce your monthly payments and save thousands over the life of the loan.

    See today's rates

    $11,393/mo

    Est. payment

    Explore your selling options

    Work with a Zillow partner agent

    Leverage their expertise and Zillow's premium Showcase listings to get your home seen by more buyers.

    Get started

    List with your own agent

    Get your home in front of millions of buyers by listing it on Zillow.

    Learn how to do it

    Sell it yourself

    Take full control of how buyers see your home on Zillow by listing For Sale by Owner (FSBO).

    List your home

    What's special

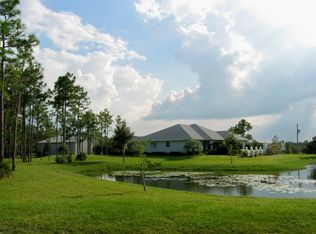
    Come to Panther Ridge and experience gracious country living. Located just outside Lakewood Ranch, Panther Ridge spans 4500 beautiful acres with 15 miles of hiking trails, family parks and true estate sized homesites. Here you will find your dream home in this Custom Craftsman style charmer, nestled on 9.27 acres, with the perfect combination of towering pine, large oak, green pasture and NO WETLANDS. In fact, this homesite drains beautifully, making it the perfect lot for horses (horses are allowed and there are trails too!). The home has curb appeal to spare and overlooks a tranquil reflection pond, the ultimate spot for spectacular sunsets. Deer are often sighted playing in the woods along with squirrel and the elusive fox. Enter the estate via the winding circular driveway and immediately you will be taken in by the quiet beauty of the land. The sidewalk leads to a large front porch and once inside you know you are home. Constructed in 2005, this house has all the bells and whistles you love including: A HUGE custom kitchen with high end cabinets, stunning granite counter tops, large center island, a butler pantry with additional cabinets leading to the formal dining room, a Kitchen Aid 6 burner gas Professional Cooking Series Dual Fuel range with convection oven, 30" microwave convection oven, new built-in Kitchen Aid 30" electric convection oven & Bosch dishwasher. The kitchen is completely open to the Family Room and there is a large morning room as well, with aquarium glass overlooking the crystal blue heated pool and spa. The Owner's Suite has an enormous walk in closet and a Spa Bathroom that includes a large soaking tub and walk in shower as well as dual sinks and a private water closet. There is another large bedroom that features a walk in closet and fabulous bathroom that also doubles as the pool bath. This area would make a terrific Mother-in-law suite. Also included downstairs is a sitting room, den with custom built-ins, a 3rd bedroom with a large walk in closet plus a separate wing that includes the 3rd full bathroom & the 4th bedroom. Not seen, but very important is the tankless hot water heater, concrete tile roof and a Generac generator. All four of the bedrooms downstairs are a good size and the three bathrooms are completely updated. The heated pool and spa has a BIG deck area and there are two covered lanais, perfect for entertaining. There is a large laundry room that has both upper & lower cabinets for additional storage. There is also a 3-car over-sized garage plus a 16x16x10 workshop on a concrete slab. Now, let's go upstairs- it will take your breath away! The bonus room measures a whopping 19'x36' with gorgeous wood flooring and spectacular views of the grounds along with two additional rooms (can be offices or bedrooms) and a completely updated full bathroom. This is the ultimate area for a movie theater, game room, whatever you want it to be. The house is magnificent and the land it sits on cannot be replicated anywhere else. Take time to walk the land and take in the serenity, the peacefulness and the beauty of the towering pine. There is no other neighborhood like Panther Ridge either. It encompasses 4500 acres, has 13 neighborhoods, 3 parks and 15 miles of hiking/equestrian trails. Although you feel like you are in the country, the reality is you are close to everything. Across the street you can golf at The Concession Golf & CC while 4 miles away your children can compete at the Lakewood Ranch Premier Sports Complex and in the fall, Publix is slated for construction just 5 miles away. The UTC Mall, Benderson Park, fine dining, shopping, schools and medical facilities are also oh-so-close. Click on the link of the virtual tour to view additional pictures & a fly over video of the entire property PLUS a movie about Panther Ridge. Come experience the country lifestyle minutes from the city!

    This property is off market, which means it's not currently listed for sale or rent on Zillow. This may be different from what's available on other websites or public sources.

    Facts & features

    Interior

    Bedrooms & bathrooms
    • Bedrooms: 6
    • Bathrooms: 4
    • Full bathrooms: 4
    Heating
    • Other, Electric
    Cooling
    • Central
    Appliances
    • Included: Dishwasher, Microwave, Range / Oven, Refrigerator
    Features
    • Master Bedroom Downstairs, Split Bedroom, Crown Molding, Walk-In Closet(s), Open Floorplan, Solid Surface Counters, Solid Wood Cabinets, Kitchen/Family Room Combo
    • Flooring: Tile, Carpet, Hardwood, Laminate
    • Windows: Blinds
    • Has fireplace: No
    • Fireplace features: Living Room, Gas
    Interior area
    • Structure area source: Public Records
    • Total interior livable area: 4,287 sqft

    Property

    Parking
    • Parking features: Garage - Attached
    Features
    • Levels: Two
    • Patio & porch: Deck, Enclosed, Patio, Porch, Screened
    • Exterior features: Stone, Wood
    • Pool features: Child Safety Fence, Heated, Screen Enclosure
    • Has spa: Yes
    • Spa features: Heated
    • Has view: Yes
    • View description: Water
    • Has water view: Yes
    • Water view: Water
    Lot
    • Size: 9.27 Acres
    • Features: Oversized Lot, In County, Corner Lot, Zoned for Horses
    • Residential vegetation: Mature Landscaping, Trees/Landscaped, Oak Trees
    Details
    • Additional structures: Workshop
    • Parcel number: 320403959
    • Zoning: A/WPE/

    Construction

    Type & style
    • Home type: SingleFamily
    • Architectural style: Ranch, Craftsman
    Materials
    • masonry
    • Roof: Tile
    Condition
    • Year built: 2005

    Utilities & green energy

    • Utilities for property: Cable Available, BB/HS Internet Available, Cable Connected, Electricity Connected

    Community & HOA

    Community
    • Security: Security System Owned, Smoke Detector(s)
    HOA
    • Has HOA: Yes
    • Amenities included: Fence Restrictions, Playground, Park
    • Services included: Recreational Facilities
    • HOA fee: $42 monthly
    Location
    • Region: Bradenton

    Financial & listing details

    • Price per square foot: $396/sqft
    • Tax assessed value: $1,450,314
    • Annual tax amount: $12,316

    Price history

    DateEventPrice
    1/12/2026Listing removed$2,700,000$630/sqft
    Source: Stellar MLS #A4675601 Report a problem
    1/5/2026Listed for sale$2,700,000+221%$630/sqft
    Source: Stellar MLS #A4675601 Report a problem
    10/17/2018Sold$841,000-3.9%$196/sqft
    Source: Public Record Report a problem
    6/20/2018Listing removed$875,000$204/sqft
    Source: RONNIE DEWITT AND ASSOCIATES #A4207240 Report a problem
    3/19/2018Price change$875,000-5.4%$204/sqft
    Source: RONNIE DEWITT AND ASSOCIATES #A4207240 Report a problem
    1/20/2018Listed for sale$925,000+85%$216/sqft
    Source: RONNIE DEWITT AND ASSOCIATES #A4207240 Report a problem
    4/4/2013Sold$500,000-9.1%$117/sqft
    Source: Public Record Report a problem
    12/16/2012Price change$550,000+10%$128/sqft
    Source: Keller Williams Realty of Manatee #M5830763 Report a problem
    7/29/2012Listed for sale$500,000$117/sqft
    Source: Keller Williams Realty of Manatee #M5830763 Report a problem

    Public tax history

    YearProperty taxesTax assessment
    2025$12,316 +2.7%$885,146 +2.9%
    2024$11,994 +0.9%$860,200 +3%
    2023$11,886 +2%$835,146 +3%
    2022$11,655 -0.5%$810,821 +3%
    2021$11,718 +0.6%$787,205 +1.4%
    2020$11,642 +7.1%$776,336 +14.3%
    2019$10,866 $679,132 +28.2%
    2018$10,866 +34.7%$529,699 +2.1%
    2017$8,068 +5.5%$518,804 +2.1%
    2016$7,648 $508,133 +0.7%
    2015$7,648 $504,601 +0.8%
    2014$7,648 +9%$500,596 +10.2%
    2013$7,014 +701337%$454,433 +1.7%
    2012$1 $446,837 +0.4%
    2011$1 $445,096 -6.6%
    2010-- $476,598 -15%
    2009$8,748 -25.5%$560,449 -26.7%
    2008$11,737 -10.9%$765,009 -9%
    2007$13,166 -4.8%$840,647 +2.5%
    2006$13,823 +282.6%$820,143 +306.9%
    2005$3,613 $201,579
    Find assessor info on the county website

    Neighborhood: 34211

    Nearby schools

    GreatSchools rating
    Schools provided by the listing agent
    • Elementary: Gullett Elementary
    • Middle: Nolan Middle
    • High: Lakewood Ranch High

    Source: The MLS. This data may not be complete. We recommend contacting the local school district to confirm school assignments for this home.

    Get a cash offer in 3 minutes
    Find out how much your home could sell for in as little as 3 minutes with a no-obligation cash offer.
    Estimated market value
    $1,695,800
    Get a cash offer in 3 minutes
    Find out how much your home could sell for in as little as 3 minutes with a no-obligation cash offer.
    Estimated market value
    $1,695,800