Skip main navigation
Off market
  • $2,238,700

    6804 205th St E, Bradenton, FL 34211

    3beds
    3,696sqft
    Single Family Residence
    Built in 2016
    9.22 Acres Lot
    $2,238,700 Zestimate®
    $606/sqft
    $7,779 Estimated rent

    Home value

    $2,238,700

    $1.97M - $2.55M

    $7,779/mo

    Zestimate® history
    Loading
    Loading...

    Owner options

    List your home for rent

    $7,779/mo

    Rent Zestimate®

    Find your next renter with Zillow Rental Manager. Plus, with online applications, you can quickly screen prospective tenants – for free.

    Learn more

    $7,779/mo

    Rent Zestimate®

    Refinance and save

    $14,854/mo

    Est. payment

    Refinancing to a lower rate could help reduce your monthly payments and save thousands over the life of the loan.

    See today's rates

    $14,854/mo

    Est. payment

    Explore your selling options

    Work with a Zillow partner agent

    Leverage their expertise and Zillow's premium Showcase listings to get your home seen by more buyers.

    Get started

    List with your own agent

    Get your home in front of millions of buyers by listing it on Zillow.

    Learn how to do it

    Sell it yourself

    Take full control of how buyers see your home on Zillow by listing For Sale by Owner (FSBO).

    List your home

    What's special

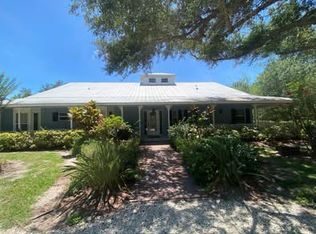
    Country living at its finest, this 2016-built, Tuscan-inspired custom John Cannon home reflects the laidback luxury lifestyle so many seek on Florida's Gulf Coast. Situated on 9.25 dry acres in the exclusive Forest of Panther Ridge, the home has all the features you would expect of a gorgeous equestrian property. An open floorplan of rustic textures, like wood-look porcelain tile, and fine architectural details allows for perfected entertaining and everyday living. The Great Room has vaulted beamed ceilings, a statement brick gas fireplace, and massive sliders to the lanai. Enjoy quality time with friends and family in a gourmet kitchen designed for gathering with a huge wraparound breakfast bar and charming accents like quartzite countertops, an oversized copper farmhouse sink, hidden walk-in pantry, butler's pantry and stainless steel JennAir appliances. The master wing feels decadently private with a custom crafted bathroom featuring arched brick ceiling, huge shower, free-standing tub and a walk-in closet with custom built-ins. Views of the pool area and private entrance add to its appeal. The split-floorplan has two additional 12x14 bedroom suites off the valet area, and a friends and family door by the three-car garage allows them to come and go as needed. Events are perfectly orchestrated with a large dining/gathering area that connects seamlessly to the kitchen and has direct access to a bonus room with a half bath. A private den/office is a work-from-home haven with French-door entry. Pull back five sets of sliders for premier indoor-outdoor Florida living on the paver lanai featuring saltwater pool with custom stonework, well-equipped outdoor kitchen, spa, and gas fire pit. Cypress ceilings with outdoor fans add to the tranquil ambiance when dining alfresco. A true ranch property, the home also includes a custom 60x42 metal roof barn with separate electric meter, 30-amp hook up, water, overhead bug spray system, two air conditioned multipurpose rooms, hay room, wash area, and three stalls with individual turnouts that lead to their own lush pastures. A standard dressage arena is located next to the barn. The community of Panther ridge has over 20 miles of groomed private trails used for equestrians, hikers, and bicycle enthusiasts. Eight miles from I-75, the community has convenient access to A-rated schools, fine dining, shopping at UTC Mall, boutiques on Lakewood Ranch Main Street, Lakewood Ranch Hospital and sports facilities. Premier golf courses at The Concession, Ritz-Carlton Golf Club, Lakewood National Country Club, and Esplanade are also nearby.

    This property is not currently displayed as for sale or rent on Zillow. This may be different from what's on other websites or public sources.
    Originating MLS: Sarasota - Manatee

    Facts & features

    Interior

    Bedrooms & bathrooms
    • Bedrooms: 3
    • Bathrooms: 4
    • Full bathrooms: 3
    • 1/2 bathrooms: 1
    Heating
    • Other, Electric, Gas, Propane / Butane
    Cooling
    • Central
    Appliances
    • Included: Dishwasher, Dryer, Garbage disposal, Microwave, Range / Oven, Refrigerator, Washer
    • Laundry: Inside, Laundry Room
    Features
    • Ceiling Fans(s), Eating Space In Kitchen, High Ceiling(s), Master Bedroom Downstairs, Split Bedroom, Stone Counters, Walk-In Closet(s), Crown Molding, Solid Wood Cabinets, Thermostat, Kitchen/Family Room Combo, Living Room/Dining Room Combo, Solid Surface Counters, Built in Features, Window Treatments, Cathedral Ceiling(s), Vaulted Ceiling(s), Dry Bar, Tray Ceiling(s)
    • Flooring: Tile
    • Windows: Blinds
    • Has fireplace: No
    • Fireplace features: Living Room
    Interior area
    • Total interior livable area: 3,696 sqft

    Property

    Parking
    • Total spaces: 3
    • Parking features: Garage, Open
    Features
    • Levels: One
    • Exterior features: Stone, Brick
    • Pool features: Gunite, Heated, In Ground, Salt Water, Screen Enclosure, Lighting, Tile, Deck, Chlorine Free
    • Has spa: Yes
    • Spa features: Heated, Above Ground
    • Fencing: Cross Fenced, Board
    • Has view: Yes
    • View description: Water
    • Has water view: Yes
    • Water view: Water
    • Waterfront features: Pond
    Lot
    • Size: 9.22 Acres
    • Features: In County, Oversized Lot, Level/Flat, Street Paved, Corner Lot, Street Private, Pasture, Zoned for Horses, Unincorporated, Cleared
    • Residential vegetation: Mature Landscaping, Trees/Landscaped, Oak Trees, Wooded
    Details
    • Additional structures: Outdoor Kitchen, Barn(s)
    • Parcel number: 320401870
    • Zoning: A/WPE/ST

    Construction

    Type & style
    • Home type: SingleFamily
    • Property subtype: Single Family Residence
    Materials
    • masonry
    • Roof: Tile
    Condition
    • Year built: 2016
    Details
    • Builder model: Blend of Akarra II & III
    • Builder name: JOHN CANNON

    Utilities & green energy

    • Sewer: Septic Tank, Private Sewer
    • Water: Private, Well
    • Utilities for property: Electricity Connected, Natural Gas Connected, Cable Connected, Private, Water Connected

    Community & HOA

    Community
    • Security: Smoke Detector(s), Security Fencing/Lighting/Alarms, Security System, Security System Owned, Fire Alarm, Closed Circuit Camera(s)
    • Subdivision: Panther Ridge
    HOA
    • Has HOA: Yes
    • Amenities included: Maintenance, Park, Fence Restrictions, Trails
    • Services included: Common Area Taxes, Manager
    • HOA fee: $50 monthly
    Location
    • Region: Bradenton

    Financial & listing details

    • Price per square foot: $606/sqft
    • Tax assessed value: $1,660,167
    • Annual tax amount: $23,193
    • Listing terms: Cash, Conventional
    • Ownership: Fee Simple

    Price history

    DateEventPrice
    5/25/2021Sold$1,700,000$460/sqft
    Source: Public Record Report a problem
    1/5/2021Sold$1,700,000-5.6%$460/sqft
    Source: Public Record Report a problem
    12/2/2020Pending sale$1,800,000$487/sqft
    Source: Michael Saunders & Company - Licensed Real Estate Broker #A4481379 Report a problem
    10/19/2020Listed for sale$1,800,000+67.5%$487/sqft
    Source: MICHAEL SAUNDERS & COMPANY #A4481379 Report a problem
    6/22/2016Sold$1,074,686+259.4%$291/sqft
    Source: Agent Provided Report a problem
    6/2/2015Listing removed$299,000$81/sqft
    Source: Horizon Realty #M5841164 Report a problem
    5/1/2015Listed for sale$299,000$81/sqft
    Source: Horizon Realty #M5841164 Report a problem
    3/13/2015Sold$299,000$81/sqft
    Source: Public Record Report a problem
    10/21/2013Listed for sale$299,000-40.2%$81/sqft
    Source: Horizon Realty International Inc. #M5841164 Report a problem
    11/29/2006Sold$500,000+66.7%$135/sqft
    Source: Public Record Report a problem
    4/5/2004Sold$300,000+89.9%$81/sqft
    Source: Public Record Report a problem
    11/20/2002Sold$158,000$43/sqft
    Source: Public Record Report a problem

    Public tax history

    YearProperty taxesTax assessment
    2025$23,193 +4.4%$1,567,966 +10%
    2024$22,224 +6.3%$1,425,424 +10%
    2023$20,910 -1%$1,295,840 +10%
    2022$21,123 +27.2%$1,178,036 +10%
    2021$16,606 +92.1%$1,070,942 +84.6%
    2020$8,643 +1.2%$580,052 +2.3%
    2019$8,539 $567,011 +1.9%
    2018$8,539 +0.6%$556,439 +2.1%
    2017$8,487 +187%$544,994 +123.2%
    2016$2,957 $244,198 +12.3%
    2015$2,957 $217,474
    2014$2,957 +26.4%$217,474 +48.9%
    2013$2,340 +233891%$146,058 -5.1%
    2012$1 $153,891 +11%
    2011$1 $138,686 -17.5%
    2010-- $168,174 -27%
    2009$3,705 -28.6%$230,375 -29.6%
    2008$5,189 -30.2%$327,133 -29%
    2007$7,437 -11.6%$460,750 -4.8%
    2006$8,410 $483,788
    Find assessor info on the county website

    Neighborhood: 34211

    Nearby schools

    GreatSchools rating
    Schools provided by the listing agent
    • Elementary: Gullett Elementary
    • Middle: Nolan Middle
    • High: Lakewood Ranch High

    Source: The MLS. This data may not be complete. We recommend contacting the local school district to confirm school assignments for this home.

    Get a cash offer in 3 minutes
    Find out how much your home could sell for in as little as 3 minutes with a no-obligation cash offer.
    Estimated market value
    $2,238,700
    Get a cash offer in 3 minutes
    Find out how much your home could sell for in as little as 3 minutes with a no-obligation cash offer.
    Estimated market value
    $2,238,700