Welcome to Golden Gate Heights! One of San Francisco's most treasured and unhurried neighborhoods where sweeping panoramas of Angel Island, Tiburon, and the sparkling San Francisco Bay greet you from your own living room. This exceptional condo in an intimate 2-unit building captures views in nearly every direction: north across the Bay, east to the iconic silhouette of Sutro Tower, and out toward the Mt. Sutro Open Space Reserve. Gaze from the living room to a gorgeous view. Large windows allow lots of light. The fireplace works and custom window treatments are included. The living room flows seamlessly into a separate dining room itself blessed with its own SF Bay and tower views, and onward to a charming kitchen featuring a rippled glass interior window and extra cabinetry for ample storage plus a newer gas range. Kitchen floor will be replaced with LVP in a few weeks. Step out to the newer deck for alfresco moments, or wander down to the lush deep backyard, layered with rhododendron, hydrangea, pink roses, mint, pineapple sage, and dozens of other plantings all culminating at the top of the yard where the bay reveals itself once more. Two quiet rear bedrooms offer peaceful retreats. The home also enjoys a newer roof, a private dedicated storage room and laundry (with separate machines per unit) in the basement, and side-by-side garage parking plus an additional driveway space along with a motion detector and security camera for peace of mind. Golden Gate Heights Park and JP Murphy Playground are just blocks away, along with the beloved tiled mosaic steps the neighborhood is famed for. The restaurants and boutiques of West Portal, Parkside, and the Sunset are minutes away, and with the 6 bus stopping half a block away and Forest Hill Muni just over half a mile, the whole city is effortlessly within reach. This is San Francisco living at its most spectacular, and its most serene.
Sold for $1,050,000
$1,050,000
2051 10th Ave, San Francisco, CA 94116
2beds
1,097sqft
Condominium
Built in 1947
-- sqft lot
$1,053,600 Zestimate®
$957/sqft
$3,972 Estimated rent
Home value
$1,053,600
$969,000 - $1.15M
$3,972/mo
Zestimate® history
Owner options
List your home for rent
$3,972/mo
Rent Zestimate®
Find your next renter with Zillow Rental Manager. Plus, with online applications, you can quickly screen prospective tenants – for free.
$3,972/mo
Rent Zestimate®
Refinance and save
$7,122/mo
Est. payment
Refinancing to a lower rate could help reduce your monthly payments and save thousands over the life of the loan.
$7,122/mo
Est. payment
Explore your selling options
Work with a Zillow partner agent
Leverage their expertise and Zillow's premium Showcase listings to get your home seen by more buyers.
Get startedList with your own agent
Get your home in front of millions of buyers by listing it on Zillow.
Learn how to do itSell it yourself
Take full control of how buyers see your home on Zillow by listing For Sale by Owner (FSBO).
List your homeWhat's special
Fireplace worksNewer roofNewer gas range
Zillow last checked:
Listing updated:
Listed by:
Rebecca White DRE #00861017 415-412-1977,
Intero Burlingame 650-931-8300
Bought with:
Sherri Howe, DRE #01816621
Compass
Noel Patrick Casey, DRE #02225677
Compass
Source: SFAR,MLS#: 426126486 Originating MLS: San Francisco Association of REALTORS
Originating MLS: San Francisco Association of REALTORSFacts & features
Interior
Bedrooms & bathrooms
- Bedrooms: 2
- Bathrooms: 1
- Full bathrooms: 1
Rooms
- Room types: Dining Room, Kitchen, Living Room, Storage
Primary bedroom
- Features: Balcony, Closet, Outside Access
- Area: 0
- Dimensions: 0 x 0
Bedroom 1
- Area: 0
- Dimensions: 0 x 0
Bedroom 2
- Area: 0
- Dimensions: 0 x 0
Bedroom 3
- Area: 0
- Dimensions: 0 x 0
Bedroom 4
- Area: 0
- Dimensions: 0 x 0
Primary bathroom
- Features: Low Flow Plumbing Fixtures, Low-Flow Toilet(s), Shower Stall(s), Tile, Tub, Window
Dining room
- Features: Formal Area
- Level: Main
- Area: 0
- Dimensions: 0 x 0
Family room
- Area: 0
- Dimensions: 0 x 0
Kitchen
- Features: Laminate Counters, Pantry Cabinet
- Level: Main
- Area: 0
- Dimensions: 0 x 0
Living room
- Features: View
- Level: Main
- Area: 0
- Dimensions: 0 x 0
Heating
- Central, Gas, Other
Appliances
- Included: Free-Standing Gas Oven, Free-Standing Refrigerator, Gas Water Heater, Dryer, Washer
- Laundry: Ground Floor, In Basement, Inside, Sink
Features
- Formal Entry, Storage
- Flooring: Tile, Vinyl, Wood
- Windows: Dual Pane Partial, Window Coverings, Screens
- Basement: Walk-Out Access
- Number of fireplaces: 1
- Fireplace features: Living Room, Wood Burning
Interior area
- Total structure area: 1,097
- Total interior livable area: 1,097 sqft
Property
Parking
- Total spaces: 2
- Parking features: Driveway, Shared Driveway, Upslope, Attached, Enclosed, Garage Door Opener, Garage Faces Front, Side By Side, Uncovered Parking Space, Tandem, On Site
- Attached garage spaces: 1
- Uncovered spaces: 1
Accessibility
- Accessibility features: Grip-Accessible Features
Features
- Levels: One
- Entry location: Lower Level,Unit Above
- Patio & porch: Covered, Enclosed Patio, Uncovered Deck, Uncovered Patio
- Exterior features: Balcony
- Fencing: Back Yard,Gate,Fenced,Partial
- Has view: Yes
- View description: Bay, City, Panoramic, San Francisco, Sutro Tower, Trees/Woods, Other
- Has water view: Yes
- Water view: Bay
Lot
- Size: 3,600 Square Feet
- Features: Curb(s)/Gutter(s), Garden, Landscaped, Low Maintenance, Manual Sprinkler Rear, Shape Regular, Street Lights
- Topography: Hillside,Lot Sloped,Upslope
Details
- Parcel number: 2130A024
- Zoning description: Unknown
- Special conditions: Offer As Is,Trust
Construction
Type & style
- Home type: Condo
- Architectural style: Mid-Century
- Property subtype: Condominium
- Attached to another structure: Yes
Materials
- Stucco, Vinyl Siding, Wood Siding
- Foundation: Concrete, Concrete Perimeter, Slab
- Roof: Asphalt
Condition
- Original,Updated/Remodeled
- New construction: No
- Year built: 1947
Utilities & green energy
- Sewer: Public Sewer
- Water: Public
- Utilities for property: Natural Gas Connected, Public, Sewer Connected, Underground Utilities
Green energy
- Energy efficient items: Doors, Lighting, Water Heater, Windows
Community & HOA
Community
- Security: Carbon Monoxide Detector(s), Double Strapped Water Heater, Smoke Detector(s), Unguarded Gate, Other, See Remarks
HOA
- Has HOA: Yes
- Amenities included: Workshop Area
- Services included: Insurance on Structure, Maintenance Structure, Roof
- HOA fee: $300 monthly
- HOA name: 2051-2053 10th Ave. HOA
Location
- Region: San Francisco
- Elevation: 0
Financial & listing details
- Price per square foot: $957/sqft
- Tax assessed value: $63,248
- Annual tax amount: $776
- Price range: $1.1M - $1.1M
- Date on market: 5/15/2026
- Cumulative days on market: 35 days
- Listing terms: CalVet,Cash,CHFA,Conventional,FHA,VA Loan
- Total actual rent: 0
- Road surface type: Paved Sidewalk, Sidewalk/Curb/Gutter, Paved
Price history
| Date | Event | Price |
|---|---|---|
| 7/6/2026 | Sold | $1,050,000-4.5%$957/sqft |
Source:  SFAR #426126486 Report a problem SFAR #426126486 Report a problem | ||
| 6/27/2026 | Pending sale | $1,100,000$1,003/sqft |
Source: SFAR #426126486 Report a problem | ||
| 6/27/2026 | Listed for sale | $1,100,000$1,003/sqft |
Source: SFAR #426126486 Report a problem | ||
| 6/18/2026 | Listing removed | $1,100,000$1,003/sqft |
Source: SFAR #426126486 Report a problem | ||
| 6/5/2026 | Contingent | $1,100,000$1,003/sqft |
Source: SFAR #426126486 Report a problem | ||
| 5/16/2026 | Listed for sale | $1,100,000+93%$1,003/sqft |
Source: SFAR #426126486 Report a problem | ||
| 9/16/2011 | Sold | $570,000$520/sqft |
Source: Public Record Report a problem | ||
Public tax history
| Year | Property taxes | Tax assessment |
|---|---|---|
| 2025 | $776 +2.8% | $63,248 +2% |
| 2024 | $755 +1.5% | $62,009 +2% |
| 2023 | $745 +1.8% | $60,794 +2% |
| 2022 | $732 +1.7% | $59,603 +2% |
| 2021 | $719 -0.1% | $58,436 +1% |
| 2020 | $720 +3.3% | $57,838 +2% |
| 2019 | $698 +3.2% | $56,705 +2% |
| 2018 | $676 +1.2% | $55,594 +2% |
| 2017 | $668 | $54,505 |
Find assessor info on the county website
Neighborhood: Golden Gate Heights
Nearby homes
- $893,1002 bd1 ba1k sqft2053 10th Ave, San Francisco, CA 94116Off Market
- $1,940,1003 bd2 ba1.4k sqft2047 10th Ave, San Francisco, CA 94116Off Market
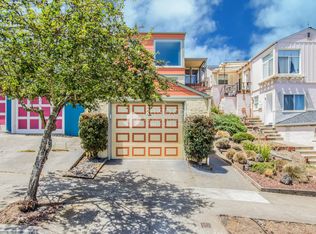
- $1,505,400-- bd2 ba2.6k sqft2057-2059 10th Ave, San Francisco, CA 94116Off Market
- $1,248,0002 bd1 ba1.1k sqft2061 10th Ave, San Francisco, CA 94116Sold

- $84,9633 bd2 ba1.3k sqft2043 10th Ave, San Francisco, CA 94116Off Market
- $1,023,8002 bd1 ba-- sqft2063 10th Ave, San Francisco, CA 94116Off Market
- $2,959,3004 bd3 ba2.5k sqft2039 10th Ave, San Francisco, CA 94116Off Market
- $1,393,500-- bd2 ba2.4k sqft2065-2067 10th Ave, San Francisco, CA 94116Off Market
Nearby schools
GreatSchools rating
- 9/10Clarendon Alternative Elementary SchoolGrades: K-5Distance: 0.6 mi
- 9/10Presidio Middle SchoolGrades: 6-8Distance: 2.5 mi
- 9/10Lincoln (Abraham) High SchoolGrades: 9-12Distance: 0.8 mi
Schools provided by the listing agent
- District: San Francisco
Source: SFAR. This data may not be complete. We recommend contacting the local school district to confirm school assignments for this home.
Get a cash offer in 3 minutes
Find out how much your home could sell for in as little as 3 minutes with a no-obligation cash offer.
Estimated market value
$1,053,600
Get a cash offer in 3 minutes
Find out how much your home could sell for in as little as 3 minutes with a no-obligation cash offer.
Estimated market value
$1,053,600
Nearby cities
Nearby neighborhoods
Nearby zip codes
Other San Francisco Topics
