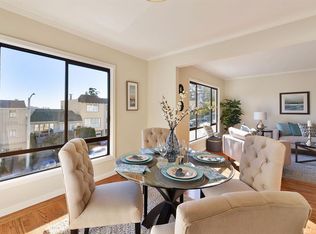
2061 10th Avenue pairs comfort and convenience in a tranquil residential enclave, Golden Gate Heights. This 2 bedroom / 1 bathroom condo, with period touches including elegant hardwood floors and crown molding, is a turnkey beauty ready for you to move in today. The foyer leads to front-facing social rooms, which showcase bright light and outlooks toward Mt Sutro Open Space Reserve, plus glimpses of Angel Island and the Bay. The living room, anchored by a stately fireplace, flows into the formal dining room and onward to the kitchen. Quartz counters, stainless steel appliances, ample storage including two pantries, a fluted glass interior window, and a corner breakfast nook with built-in banquette help make the kitchen both functional and inviting. Follow the hall to two quiet rear bedrooms overlooking the yard. The first offers spacious dual closets, while the second opens to a private deck for a peaceful outdoor escape. A hall bathroom with tub and shower stall, plus convenient coat and linen closets, complete this residence. Downstairs, find 1-car independent garage parking plus an additional driveway space, as well as shared laundry (with potential to add private laundry) and a large private storage room. Outside, the shared yard features a covered patio and tiered planter beds studded with flowers and succulents, leading to a secluded patio with soaring views of Sutro Tower and the Bay. For more adventure outdoors, Golden Gate Heights Park and JP Murphy Playground are within a few blocks. The retail strips of West Portal, the Parkside, and the Sunset also beckon nearby, with great local shopping and dining. With easy freeway and bike route access, as well as "Excellent Transit" per Walkscore.com (it's just over half a mile to Forest Hill Muni, and the 6 bus headed downtown stops only half a block away), enjoy life in this serene pocket of San Francisco without disconnecting from the city beyond.
Sold for $1,248,000
$1,248,000
2061 10th Ave, San Francisco, CA 94116
2beds
1,178sqft
Condominium
Built in 1947
-- sqft lot
$1,278,300 Zestimate®
$1,059/sqft
$4,119 Estimated rent
Home value
$1,278,300
$1.16M - $1.41M
$4,119/mo
Zestimate® history
Owner options
List your home for rent
$4,119/mo
Rent Zestimate®
Find your next renter with Zillow Rental Manager. Plus, with online applications, you can quickly screen prospective tenants – for free.
$4,119/mo
Rent Zestimate®
Refinance and save
$8,115/mo
Est. payment
Refinancing to a lower rate could help reduce your monthly payments and save thousands over the life of the loan.
$8,115/mo
Est. payment
Explore your selling options
Work with a Zillow partner agent
Leverage their expertise and Zillow's premium Showcase listings to get your home seen by more buyers.
Get startedList with your own agent
Get your home in front of millions of buyers by listing it on Zillow.
Learn how to do itSell it yourself
Take full control of how buyers see your home on Zillow by listing For Sale by Owner (FSBO).
List your homeWhat's special
Spacious dual closetsElegant hardwood floorsQuartz countersCrown moldingFormal dining roomStainless steel appliancesFluted glass interior window
Zillow last checked:
Listing updated:
Listed by:
Sherri Howe DRE #01816621 415-640-4664,
Compass 415-738-7000,
Johanna Dannielle Bernabe DRE #02223906 415-738-7000,
Compass
Bought with:
Yi Fan He, DRE #01910600
KW Santa Clara Valley, Inc.
Source: SFAR,MLS#: 426124144 Originating MLS: San Francisco Association of REALTORS
Originating MLS: San Francisco Association of REALTORSFacts & features
Interior
Bedrooms & bathrooms
- Bedrooms: 2
- Bathrooms: 1
- Full bathrooms: 1
Primary bedroom
- Area: 0
- Dimensions: 0 x 0
Bedroom 1
- Area: 0
- Dimensions: 0 x 0
Bedroom 2
- Area: 0
- Dimensions: 0 x 0
Bedroom 3
- Area: 0
- Dimensions: 0 x 0
Bedroom 4
- Area: 0
- Dimensions: 0 x 0
Bathroom
- Features: Shower Stall(s), Tile, Tub, Window
Dining room
- Features: Formal Room
- Level: Main
- Area: 0
- Dimensions: 0 x 0
Family room
- Area: 0
- Dimensions: 0 x 0
Kitchen
- Features: Breakfast Area, Pantry Cabinet, Pantry Closet, Quartz Counter
- Level: Main
- Area: 0
- Dimensions: 0 x 0
Living room
- Level: Main
- Area: 0
- Dimensions: 0 x 0
Heating
- Central, Gas
Appliances
- Included: Dishwasher, Free-Standing Gas Range, Free-Standing Refrigerator, Gas Water Heater
- Laundry: In Garage, Sink, See Remarks
Features
- Formal Entry, Storage
- Flooring: Tile, Vinyl, Wood
- Windows: Double Pane Windows
- Has fireplace: No
Interior area
- Total structure area: 1,178
- Total interior livable area: 1,178 sqft
Property
Parking
- Total spaces: 2
- Parking features: Attached, Garage Door Opener, Garage Faces Front, Uncovered Parking Space, See Remarks, Independent, On Site - Mapped (Condo Only)
- Attached garage spaces: 1
- Uncovered spaces: 1
Features
- Levels: One
- Patio & porch: Uncovered Deck
- Fencing: Back Yard,Partial,Wood
- Has view: Yes
- View description: City, Hills
Lot
- Size: 3,001 Square Feet
Details
- Parcel number: 2130A026
- Special conditions: Standard
Construction
Type & style
- Home type: Condo
- Architectural style: Mid-Century
- Property subtype: Condominium
- Attached to another structure: Yes
Condition
- Year built: 1947
Community & HOA
HOA
- Has HOA: Yes
- HOA fee: $175 monthly
- HOA name: 2061-2063 10th Avenue HOA
Location
- Region: San Francisco
- Elevation: 0
Financial & listing details
- Price per square foot: $1,059/sqft
- Tax assessed value: $1,103,005
- Annual tax amount: $13,770
- Date on market: 4/30/2026
- Cumulative days on market: 16 days
- Total actual rent: 0
Price history
| Date | Event | Price |
|---|---|---|
| 5/22/2026 | Sold | $1,248,000+4.4%$1,059/sqft |
Source:  SFAR #426124144 Report a problem SFAR #426124144 Report a problem | ||
| 5/16/2026 | Pending sale | $1,195,000$1,014/sqft |
Source: SFAR #426124144 Report a problem | ||
| 5/13/2026 | Contingent | $1,195,000$1,014/sqft |
Source: SFAR #426124144 Report a problem | ||
| 5/1/2026 | Listed for sale | $1,195,000$1,014/sqft |
Source: SFAR #426124144 Report a problem | ||
Public tax history
| Year | Property taxes | Tax assessment |
|---|---|---|
| 2025 | $13,770 +3% | $1,103,005 +2% |
| 2024 | $13,375 +1.6% | $1,081,380 +2% |
| 2023 | $13,169 +2% | $1,060,179 +2% |
| 2022 | $12,912 +1.8% | $1,039,393 +2% |
| 2021 | $12,681 | $1,019,014 |
Find assessor info on the county website
Neighborhood: Golden Gate Heights
Nearby homes
- $1,023,8002 bd1 ba-- sqft2063 10th Ave, San Francisco, CA 94116Off Market
- $1,505,400-- bd2 ba2.6k sqft2057-2059 10th Ave, San Francisco, CA 94116Off Market
- $1,393,500-- bd2 ba2.4k sqft2065-2067 10th Ave, San Francisco, CA 94116Off Market
- $1,339,8002 bd1 ba1.2k sqft2065 10th Ave, San Francisco, CA 94116Off Market

- $893,1002 bd1 ba1k sqft2053 10th Ave, San Francisco, CA 94116Off Market
- $1,050,0002 bd1 ba1k sqft2051 10th Ave, San Francisco, CA 94116Sold
- $1,555,700-- bd2 ba2.4k sqft2071-2073 10th Ave, San Francisco, CA 94116Off Market
- $--2 bd1 ba1.2k sqft2073 10th Ave, San Francisco, CA 94116Off Market
Nearby schools
GreatSchools rating
- 9/10Clarendon Alternative Elementary SchoolGrades: K-5Distance: 0.6 mi
- 9/10Presidio Middle SchoolGrades: 6-8Distance: 2.5 mi
- 9/10Lincoln (Abraham) High SchoolGrades: 9-12Distance: 0.8 mi
Get a cash offer in 3 minutes
Find out how much your home could sell for in as little as 3 minutes with a no-obligation cash offer.
Estimated market value
$1,278,300
Get a cash offer in 3 minutes
Find out how much your home could sell for in as little as 3 minutes with a no-obligation cash offer.
Estimated market value
$1,278,300
Nearby cities
Nearby neighborhoods
Nearby zip codes
Other San Francisco Topics
