Rare opportunity to own this absolutely stunning luxury home located in the highly sought-after gated community of Iron Ridge at Portola Hills. This modern home boasts 5 bedrooms, 4.5 baths with a main floor ensuite.
Highly upgraded throughout with 3 panel stack doors with custom screen, conservatory, gourmet kitchen with large center island, Calacatta quartz countertop with double edge, designer picket backsplash, 36" KitchenAid commercial style 6 burner cooktop, Kohler large single basin sink, Moen faucet. Open rail staircase leads upstairs with a luxurious master suite, upgraded shower and a vanity area. A large open loft between 3 secondary bedrooms, including 1 ensuite.
This home is perfectly upgraded with wood plantation shutters, the shade store custom motorized roller shades, luxury vinyl plank flooring, upgraded carpet, ceiling fans in all upstairs bedrooms, Google Home package, built in Ubiquiti internet extender on both floors, built-in trash and recycle bin, Ecobee smart dual thermostats, garage overhead storage racks, and keyless entry pad. Professional landscaped front and backyard.
This community is located in Saddleback School District and has no mello-roos! The community offers a beautiful pool, barbeque, club house, play grounds, picnic area and walking trails. Also a dog park & pickle ball courts are located just outside the gates.
Sold for $1,780,000
Listed by: Realty Benefit • Betty Chan-Houng • 949-584-9333
Bought with: IRN Realty
$1,780,000
2051 Aliso Canyon Dr, Lake Forest, CA 92610
5beds
3,414sqft
Single Family Residence
Built in 2020
4,466 Square Feet Lot
$1,968,600 Zestimate®
$521/sqft
$7,079 Estimated rent
Home value
$1,968,600
$1.87M - $2.09M
$7,079/mo
Zestimate® history
Owner options
List your home for rent
$7,079/mo
Rent Zestimate®
Find your next renter with Zillow Rental Manager. Plus, with online applications, you can quickly screen prospective tenants – for free.
$7,079/mo
Rent Zestimate®
Refinance and save
$11,248/mo
Est. payment
Refinancing to a lower rate could help reduce your monthly payments and save thousands over the life of the loan.
$11,248/mo
Est. payment
Explore your selling options
Work with a Zillow partner agent
Leverage their expertise and Zillow's premium Showcase listings to get your home seen by more buyers.
Get startedList with your own agent
Get your home in front of millions of buyers by listing it on Zillow.
Learn how to do itSell it yourself
Take full control of how buyers see your home on Zillow by listing For Sale by Owner (FSBO).
List your homeWhat's special
Beautiful poolPlay groundsCalacatta quartz countertopDouble edgeWood plantation shuttersPickle ball courtsRecycle bin
Zillow last checked:
Listing updated:
Listed by:
Betty Chan-Houng DRE #01210405 949-584-9333,
Realty Benefit
Bought with:
Haiqing Song, DRE #02083630
IRN Realty
Source: CRMLS,MLS#: OC23161050 Originating MLS: California Regional MLS
Originating MLS: California Regional MLSFacts & features
Interior
Bedrooms & bathrooms
- Bedrooms: 5
- Bathrooms: 5
- Full bathrooms: 4
- 1/2 bathrooms: 1
- Main level bathrooms: 2
- Main level bedrooms: 1
Rooms
- Room types: Bedroom, Loft
Bedroom
- Features: Bedroom on Main Level
Bathroom
- Features: Bathroom Exhaust Fan, Dual Sinks, Tub Shower
Cooling
- Central Air, Dual
Appliances
- Included: 6 Burner Stove, Dishwasher, Microwave
- Laundry: Electric Dryer Hookup, Gas Dryer Hookup, Laundry Room, Upper Level
Features
- Ceiling Fan(s), High Ceilings, Open Floorplan, Quartz Counters, Recessed Lighting, Bedroom on Main Level, Loft
- Flooring: Carpet, Tile, Vinyl
- Has fireplace: No
- Fireplace features: None
- Common walls with other units/homes: No Common Walls
Interior area
- Total interior livable area: 3,414 sqft
Property
Parking
- Total spaces: 2
- Parking features: Direct Access, Driveway, Garage, Garage Door Opener
- Attached garage spaces: 2
Features
- Levels: Two
- Stories: 2
- Entry location: front of house
- Pool features: Community, Association
- Has view: Yes
- View description: None
Lot
- Size: 4,466 Square Feet
- Features: Sprinklers In Rear, Sprinklers In Front
Details
- Parcel number: 60649129
- Special conditions: Standard
Construction
Type & style
- Home type: SingleFamily
- Property subtype: Single Family Residence
Condition
- New construction: No
- Year built: 2020
Utilities & green energy
- Electric: 220 Volts in Garage
- Sewer: Public Sewer
- Water: Public
- Utilities for property: Electricity Connected, Sewer Connected, Water Connected
Community & HOA
Community
- Features: Sidewalks, Gated, Pool
- Security: Carbon Monoxide Detector(s), Gated Community, Smoke Detector(s)
HOA
- Has HOA: Yes
- Amenities included: Barbecue, Picnic Area, Playground, Pool
- HOA fee: $186 monthly
- HOA name: Ironridge
- HOA phone: 949-709-0904
Location
- Region: Lake Forest
Financial & listing details
- Price per square foot: $521/sqft
- Tax assessed value: $2,002,770
- Date on market: 9/1/2023
- Cumulative days on market: 17 days
- Listing terms: Cash,Cash to New Loan
- Exclusions: mini refrigerator and refrigerator in garage.
Price history
| Date | Event | Price |
|---|---|---|
| 10/3/2023 | Sold | $1,780,000-6.3%$521/sqft |
Source:  CRMLS #OC23161050 Report a problem CRMLS #OC23161050 Report a problem | ||
| 9/25/2023 | Pending sale | $1,899,889$556/sqft |
Source: CRMLS #OC23161050 Report a problem | ||
| 9/18/2023 | Contingent | $1,899,889$556/sqft |
Source: CRMLS #OC23161050 Report a problem | ||
| 9/14/2023 | Price change | $1,899,889-2.6%$556/sqft |
Source: CRMLS #OC23161050 Report a problem | ||
| 9/1/2023 | Listed for sale | $1,949,889+79%$571/sqft |
Source: CRMLS #OC23161050 Report a problem | ||
| 11/30/2020 | Sold | $1,089,500$319/sqft |
Source: Public Record Report a problem | ||
Public tax history
| Year | Property taxes | Tax assessment |
|---|---|---|
| 2026 | -- | $2,002,770 +2% |
| 2025 | $20,430 +9.4% | $1,963,500 +10.3% |
| 2024 | $18,672 +59.8% | $1,780,000 +57.1% |
| 2023 | $11,687 +1.8% | $1,133,193 +2% |
| 2022 | $11,478 -20.1% | $1,110,974 +2% |
| 2021 | $14,374 +164.9% | $1,089,191 +114.5% |
| 2020 | $5,427 | $507,665 +2% |
| 2019 | $5,427 -6.5% | $497,711 +2% |
| 2018 | $5,805 | $487,952 |
Find assessor info on the county website
Neighborhood: 92610
Nearby homes
- $1,940,7005 bd6 ba3.3k sqft2045 Aliso Canyon Dr, Lake Forest, CA 92610Off Market
- $1,840,5005 bd4 ba3.4k sqft2039 Aliso Canyon Dr, Lake Forest, CA 92610Off Market
- $1,971,8005 bd5 ba3.5k sqft2057 Aliso Canyon Dr, Lake Forest, CA 92610Off Market
- $1,996,0005 bd5 ba3.4k sqft2168 Aliso Peak Way, Trabuco Canyon, CA 92679For Sale
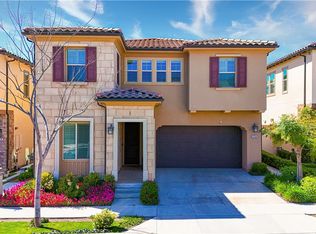
- $1,966,1004 bd4 ba2.8k sqft2033 Aliso Canyon Dr, Lake Forest, CA 92610Off Market
- $1,969,8005 bd5 ba3.3k sqft2174 Aliso Peak Way, Lake Forest, CA 92610Off Market
- $1,830,200-- bd-- ba-- sqft2174 Aliso Peak Way, El Toro, CA 92610Off Market
- $1,269,5515 bd4 ba3.4k sqft2168 Aliso Peak Way, Lake Forest, CA 92610Off Market
Nearby schools
GreatSchools rating
- 10/10Portola Hills Elementary SchoolGrades: K-6Distance: 0.7 mi
- 6/10Serrano Intermediate SchoolGrades: 7-8Distance: 4.6 mi
- 8/10El Toro High SchoolGrades: 9-12Distance: 3.8 mi
Get a cash offer in 3 minutes
Find out how much your home could sell for in as little as 3 minutes with a no-obligation cash offer.
Estimated market value
$1,968,600
Get a cash offer in 3 minutes
Find out how much your home could sell for in as little as 3 minutes with a no-obligation cash offer.
Estimated market value
$1,968,600
- California
- Orange County
- Lake Forest
- 92610
- 2051 Aliso Canyon Dr
Nearby cities
Nearby zip codes
Other Lake Forest Topics
