Welcome to this beautifully maintained 4-bedroom, 3-bathroom home located in one of West Linn's most desirable neighborhoods. This spacious home offers versatile living including a beautifully landscaped backyard complete with patio, RV parking and dedicated sports court. The main level includes office with beautiful built-in bookcases, family room, dining room complete with a fireplace, kitchen features large cook top island, eat-in breakfast area and open to living room featuring a fireplace for cozy northwest evenings. Upstairs you'll find a large bonus/flex space, 3 spacious bedrooms plus a lovely primary suite, complete with ensuite featuring walk-in shower, soaking tub and large walk-in closet. Located in a sought-after neighborhood with top-rated schools, parks, and amenities just minutes away - this West Linn gem has it all.
Sold
$1,220,650
2051 Bay Meadows Dr, West Linn, OR 97068
4beds
3,811sqft
Residential, Single Family Residence
Built in 1989
-- sqft lot
$1,212,400 Zestimate®
$320/sqft
$4,154 Estimated rent
Home value
$1,212,400
$1.14M - $1.30M
$4,154/mo
Zestimate® history
Owner options
List your home for rent
$4,154/mo
Rent Zestimate®
Find your next renter with Zillow Rental Manager. Plus, with online applications, you can quickly screen prospective tenants – for free.
$4,154/mo
Rent Zestimate®
Refinance and save
$7,841/mo
Est. payment
Refinancing to a lower rate could help reduce your monthly payments and save thousands over the life of the loan.
$7,841/mo
Est. payment
Explore your selling options
Work with a Zillow partner agent
Leverage their expertise and Zillow's premium Showcase listings to get your home seen by more buyers.
Get startedList with your own agent
Get your home in front of millions of buyers by listing it on Zillow.
Learn how to do itSell it yourself
Take full control of how buyers see your home on Zillow by listing For Sale by Owner (FSBO).
List your homeWhat's special
Beautifully landscaped backyardRv parkingLarge walk-in closetFamily roomDining roomSpacious homePrimary suite
Zillow last checked:
Listing updated:
Listed by:
Jeff Edmondson jeff@247prop.com,
24/7 Properties,
Tiffany Edmondson 503-919-0784,
24/7 Properties
Bought with:
Michael Hedges, 201233469
Windermere Realty Trust
Source: RMLS (OR),MLS#: 789856499
Facts & features
Interior
Bedrooms & bathrooms
- Bedrooms: 4
- Bathrooms: 3
- Full bathrooms: 3
- Main level bathrooms: 1
Rooms
- Room types: Bedroom 4, Bonus Room, Office, Bedroom 2, Bedroom 3, Dining Room, Family Room, Kitchen, Living Room, Primary Bedroom
Primary bedroom
- Features: Ensuite, Wallto Wall Carpet
- Level: Upper
- Area: 255
- Dimensions: 15 x 17
Bedroom 2
- Features: Wallto Wall Carpet
- Level: Upper
- Area: 143
- Dimensions: 11 x 13
Bedroom 3
- Features: Wallto Wall Carpet
- Level: Upper
- Area: 182
- Dimensions: 14 x 13
Bedroom 4
- Level: Upper
- Area: 144
- Dimensions: 12 x 12
Dining room
- Features: Fireplace, Wallto Wall Carpet
- Level: Main
- Area: 255
- Dimensions: 15 x 17
Family room
- Features: Wood Floors
- Level: Main
- Area: 156
- Dimensions: 12 x 13
Kitchen
- Features: Bay Window, Cook Island, Dishwasher, Eat Bar, Eating Area, Builtin Oven, Wood Floors
- Level: Main
- Area: 483
- Width: 23
Living room
- Features: Fireplace, Wallto Wall Carpet
- Level: Main
- Area: 304
- Dimensions: 19 x 16
Office
- Features: Bookcases, Wallto Wall Carpet
- Level: Main
- Area: 180
- Dimensions: 15 x 12
Heating
- Forced Air, Fireplace(s)
Cooling
- Central Air
Appliances
- Included: Built In Oven, Cooktop, Dishwasher, Disposal, Free-Standing Refrigerator, Gas Appliances, Microwave, Stainless Steel Appliance(s), Washer/Dryer, Gas Water Heater
Features
- Granite, Bookcases, Cook Island, Eat Bar, Eat-in Kitchen, Kitchen Island
- Flooring: Hardwood, Wall to Wall Carpet, Wood
- Windows: Wood Frames, Bay Window(s)
- Basement: Crawl Space
- Number of fireplaces: 2
- Fireplace features: Gas, Wood Burning
Interior area
- Total structure area: 3,811
- Total interior livable area: 3,811 sqft
Property
Parking
- Total spaces: 3
- Parking features: Driveway, Off Street, RV Access/Parking, Garage Door Opener, Attached
- Attached garage spaces: 3
- Has uncovered spaces: Yes
Features
- Levels: Two
- Stories: 2
- Patio & porch: Patio
- Exterior features: Athletic Court, Basketball Court, Yard
- Fencing: Fenced
Lot
- Features: Corner Lot, Level, Sprinkler, SqFt 10000 to 14999
Details
- Additional structures: RVParking
- Parcel number: 01373052
Construction
Type & style
- Home type: SingleFamily
- Architectural style: Traditional
- Property subtype: Residential, Single Family Residence
Materials
- Brick, Wood Siding
- Foundation: Concrete Perimeter
- Roof: Shake
Condition
- Resale
- New construction: No
- Year built: 1989
Utilities & green energy
- Gas: Gas
- Sewer: Public Sewer
- Water: Public
- Utilities for property: Cable Connected
Community & HOA
HOA
- Has HOA: Yes
- HOA fee: $457 annually
Location
- Region: West Linn
Financial & listing details
- Price per square foot: $320/sqft
- Tax assessed value: $1,212,979
- Annual tax amount: $14,096
- Date on market: 4/30/2025
- Cumulative days on market: 10 days
- Listing terms: Cash,Conventional,FHA,VA Loan
- Road surface type: Paved
Price history
| Date | Event | Price |
|---|---|---|
| 6/12/2025 | Sold | $1,220,650-2.3%$320/sqft |
Source:  RMLS (OR) #789856499 Report a problem RMLS (OR) #789856499 Report a problem | ||
| 5/12/2025 | Pending sale | $1,250,000$328/sqft |
Source: RMLS (OR) #789856499 Report a problem | ||
| 5/1/2025 | Listed for sale | $1,250,000+64%$328/sqft |
Source: RMLS (OR) #789856499 Report a problem | ||
| 7/15/2016 | Sold | $762,000-1.7%$200/sqft |
Source: RMLS (OR) #16220821 Report a problem | ||
| 6/7/2016 | Pending sale | $775,000$203/sqft |
Source: VIP Real Estate Solutions #16220821 Report a problem | ||
| 5/25/2016 | Listed for sale | $775,000+38.4%$203/sqft |
Source: VIP Real Estate Solutions #16220821 Report a problem | ||
| 5/4/2010 | Sold | $560,000-2.6%$147/sqft |
Source: Public Record Report a problem | ||
| 3/5/2010 | Listed for sale | $575,000+37.9%$151/sqft |
Source: Windermere Cronin & Caplan Realty Group, Inc. #10017279 Report a problem | ||
| 6/16/1997 | Sold | $417,000$109/sqft |
Source: Public Record Report a problem | ||
Public tax history
| Year | Property taxes | Tax assessment |
|---|---|---|
| 2025 | $14,644 +3.9% | $759,898 +3% |
| 2024 | $14,096 +2.8% | $737,766 +3% |
| 2023 | $13,708 +3% | $716,278 +3% |
| 2022 | $13,305 +7.4% | $695,416 +3% |
| 2021 | $12,385 +0.6% | $675,162 +3% |
| 2020 | $12,312 +4.3% | $655,498 +3% |
| 2019 | $11,802 +5% | $636,406 +3% |
| 2018 | $11,236 | $617,870 +3% |
| 2017 | $11,236 +10.9% | $599,874 +3% |
| 2016 | $10,129 | $582,402 +3% |
| 2015 | $10,129 +4.3% | $565,439 +3% |
| 2014 | $9,715 +12.5% | $548,970 +3.6% |
| 2013 | $8,635 +5.3% | $530,089 +6.2% |
| 2012 | $8,200 -5.6% | $498,949 -6.4% |
| 2011 | $8,684 -0.6% | $532,981 +3% |
| 2010 | $8,734 +2.1% | $517,457 +3% |
| 2009 | $8,550 -1.3% | $502,385 +3% |
| 2008 | $8,660 +1.3% | $487,752 +3% |
| 2007 | $8,545 +0.6% | $473,546 +3% |
| 2006 | $8,496 +9.5% | $459,753 +3% |
| 2005 | $7,756 +4.8% | $446,362 +3% |
| 2004 | $7,404 +8.4% | $433,361 +3% |
| 2003 | $6,827 -48.8% | $420,739 +3% |
| 2002 | $13,324 +108.8% | $408,484 +3% |
| 2001 | $6,381 +1.3% | $396,586 +3% |
| 2000 | $6,297 | $385,035 |
Find assessor info on the county website
Neighborhood: 97068
Nearby homes
- $1,284,5004 bd3 ba3.3k sqft2059 Bay Meadows Dr, West Linn, OR 97068Off Market

- $1,395,4004 bd4 ba4.8k sqft19885 Bellevue Way, West Linn, OR 97068Off Market
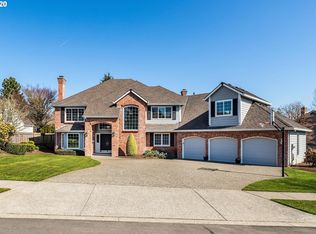
- $1,155,0004 bd3 ba4.3k sqft2415 Bellevue Ter, West Linn, OR 97068Off Market
- $939,1004 bd2 ba3.4k sqft2770 Morgan Ct, West Linn, OR 97068Off Market
- $1,493,9004 bd3 ba5k sqft19905 Bellevue Way, West Linn, OR 97068Off Market
- $1,120,0004 bd3 ba3.6k sqft2061 Bay Meadows Dr, West Linn, OR 97068Sold
- $793,4004 bd2 ba2.4k sqft19875 Bellevue Way, West Linn, OR 97068Off Market
- $1,481,9004 bd5 ba3.7k sqft2405 Bellevue Ter, West Linn, OR 97068Off Market
Nearby schools
GreatSchools rating
- 8/10Trillium Creek Primary SchoolGrades: PK-5Distance: 0.3 mi
- 8/10Rosemont Ridge Middle SchoolGrades: 6-8Distance: 0.7 mi
- 10/10West Linn High SchoolGrades: 9-12Distance: 1.9 mi
Schools provided by the listing agent
- Elementary: Trillium Creek
- Middle: Rosemont Ridge
- High: West Linn
Source: RMLS (OR). This data may not be complete. We recommend contacting the local school district to confirm school assignments for this home.
Get a cash offer in 3 minutes
Find out how much your home could sell for in as little as 3 minutes with a no-obligation cash offer.
Estimated market value
$1,212,400
Get a cash offer in 3 minutes
Find out how much your home could sell for in as little as 3 minutes with a no-obligation cash offer.
Estimated market value
$1,212,400
- Oregon
- Clackamas County
- West Linn
- 97068
- 2051 Bay Meadows Dr
Nearby cities
Nearby neighborhoods
Nearby zip codes
Other West Linn Topics
