This is the One You’ve Been Waiting For! Welcome to a home that just feels right from the moment you pull up. Tucked into one of West Linn’s most loved neighborhoods—with top-rated schools, parks, and shops just minutes away—this spacious, light-filled home has the perfect blend of comfort, function, and style. Inside, the layout flows so naturally. You’ll love having a quiet office to get things done, and the formal living and dining rooms are ready for holidays, dinner parties, or game nights with friends. The kitchen is truly the heart of it all, bright, open, and designed to bring everyone together. With a huge island for gathering, a sunny dining area, and a cozy family room with a fireplace just steps away, it's the kind of space that makes everyday life feel a little more special. Upstairs is your private escape. The primary suite is roomy and relaxing, with a spa-like bathroom featuring a soaking tub, dual sinks, and a large walk-in shower. Three more spacious bedrooms offer all the flexibility you need—whether it’s for guests, a home gym, movie nights, or a second office. And then... the backyard. Wow! It's one of the largest in the entire neighborhood—fully fenced, beautifully landscaped, and ready for anything. Whether you're hosting a summer BBQ on the oversized Trex deck or just soaking in the peace of a quiet evening, this space is something truly special. If you've been searching for a home that checks all the boxes—and then some—this is it. Big lot, flexible layout, amazing location, and all the room to live, grow, and make lifelong memories.Let yourself fall in love. It’s easy here.
Sold
$1,120,000
2061 Bay Meadows Dr, West Linn, OR 97068
4beds
3,619sqft
Residential, Single Family Residence
Built in 1989
0.32 Acres Lot
$1,115,200 Zestimate®
$309/sqft
$4,257 Estimated rent
Home value
$1,115,200
$1.05M - $1.18M
$4,257/mo
Zestimate® history
Owner options
List your home for rent
$4,257/mo
Rent Zestimate®
Find your next renter with Zillow Rental Manager. Plus, with online applications, you can quickly screen prospective tenants – for free.
$4,257/mo
Rent Zestimate®
Refinance and save
$5,967/mo
Est. payment
Refinancing to a lower rate could help reduce your monthly payments and save thousands over the life of the loan.
$5,967/mo
Est. payment
Explore your selling options
Work with a Zillow partner agent
Leverage their expertise and Zillow's premium Showcase listings to get your home seen by more buyers.
Get startedList with your own agent
Get your home in front of millions of buyers by listing it on Zillow.
Learn how to do itSell it yourself
Take full control of how buyers see your home on Zillow by listing For Sale by Owner (FSBO).
List your homeWhat's special
Flexible layoutQuiet officeOversized trex deckDual sinksHosting a summer bbqPrimary suiteSpa-like bathroom
Zillow last checked:
Listing updated:
Listed by:
Sandy Fogle sandyfogle@windermere.com,
Windermere Realty Trust
Bought with:
Scott Leeding, 911200004
Wise Move Real Estate
Source: RMLS (OR),MLS#: 485742955
Facts & features
Interior
Bedrooms & bathrooms
- Bedrooms: 4
- Bathrooms: 3
- Full bathrooms: 2
- Partial bathrooms: 1
- Main level bathrooms: 1
Rooms
- Room types: Bedroom 4, Den, Laundry, Bedroom 2, Bedroom 3, Dining Room, Family Room, Kitchen, Living Room, Primary Bedroom
Primary bedroom
- Features: Builtin Features, Ceiling Fan, French Doors, Double Sinks, High Ceilings, Jetted Tub, Walkin Closet
- Level: Upper
- Area: 342
- Dimensions: 19 x 18
Bedroom 2
- Features: Ceiling Fan, Closet, High Ceilings, Wallto Wall Carpet
- Level: Upper
- Area: 294
- Dimensions: 21 x 14
Bedroom 3
- Features: Builtin Features, Closet, High Ceilings, Wallto Wall Carpet
- Level: Upper
- Area: 195
- Dimensions: 15 x 13
Bedroom 4
- Features: Ceiling Fan, High Ceilings, Wallto Wall Carpet
- Level: Upper
- Area: 204
- Dimensions: 17 x 12
Dining room
- Features: Exterior Entry, High Ceilings, Wainscoting, Wallto Wall Carpet
- Level: Main
- Area: 195
- Dimensions: 15 x 13
Family room
- Features: Bookcases, Hardwood Floors, High Ceilings
- Level: Main
- Area: 266
- Dimensions: 19 x 14
Kitchen
- Features: Cook Island, Dishwasher, Down Draft, Eat Bar, Exterior Entry, French Doors, Gas Appliances, Hardwood Floors, Nook, Pantry, Convection Oven, Double Oven
- Level: Main
- Area: 182
- Width: 13
Living room
- Features: Fireplace, High Ceilings, Wallto Wall Carpet
- Level: Main
- Area: 304
- Dimensions: 19 x 16
Heating
- Forced Air, Fireplace(s)
Cooling
- Central Air
Appliances
- Included: Built In Oven, Convection Oven, Cooktop, Dishwasher, Double Oven, Down Draft, Gas Appliances, Stainless Steel Appliance(s), Washer/Dryer, Gas Water Heater
- Laundry: Laundry Room
Features
- Ceiling Fan(s), Central Vacuum, Granite, High Ceilings, Soaking Tub, Vaulted Ceiling(s), Wainscoting, Bookcases, Built-in Features, Sink, Closet, Cook Island, Eat Bar, Nook, Pantry, Double Vanity, Walk-In Closet(s)
- Flooring: Hardwood, Wall to Wall Carpet
- Doors: Storm Door(s), French Doors
- Basement: Crawl Space
- Number of fireplaces: 2
- Fireplace features: Gas
Interior area
- Total structure area: 3,619
- Total interior livable area: 3,619 sqft
Property
Parking
- Total spaces: 3
- Parking features: Driveway, Off Street, Attached
- Attached garage spaces: 3
- Has uncovered spaces: Yes
Features
- Levels: Two
- Stories: 2
- Patio & porch: Deck
- Exterior features: Garden, Yard, Exterior Entry
- Has spa: Yes
- Spa features: Bath
- Fencing: Fenced
- Has view: Yes
- View description: Mountain(s), Seasonal, Territorial
Lot
- Size: 0.32 Acres
- Features: Gentle Sloping, Level, Private, Trees, Sprinkler, SqFt 10000 to 14999
Details
- Additional structures: ToolShed
- Parcel number: 01372981
- Zoning: No
Construction
Type & style
- Home type: SingleFamily
- Architectural style: Traditional
- Property subtype: Residential, Single Family Residence
Materials
- Brick, Wood Siding
- Foundation: Concrete Perimeter
- Roof: Composition
Condition
- Resale
- New construction: No
- Year built: 1989
Utilities & green energy
- Gas: Gas
- Sewer: Public Sewer
- Water: Public
Community & HOA
HOA
- Has HOA: Yes
- HOA fee: $457 annually
Location
- Region: West Linn
Financial & listing details
- Price per square foot: $309/sqft
- Tax assessed value: $1,092,573
- Annual tax amount: $12,989
- Date on market: 7/18/2025
- Cumulative days on market: 13 days
- Listing terms: Cash,Conventional
- Road surface type: Gravel, Paved
Price history
| Date | Event | Price |
|---|---|---|
| 9/19/2025 | Sold | $1,120,000-5%$309/sqft |
Source:  RMLS (OR) #485742955 Report a problem RMLS (OR) #485742955 Report a problem | ||
| 8/1/2025 | Pending sale | $1,179,000$326/sqft |
Source: RMLS (OR) #485742955 Report a problem | ||
| 7/18/2025 | Listed for sale | $1,179,000+82.1%$326/sqft |
Source: RMLS (OR) #485742955 Report a problem | ||
| 6/9/2006 | Sold | $647,500+87.7%$179/sqft |
Source: Public Record Report a problem | ||
| 4/9/1996 | Sold | $345,000$95/sqft |
Source: Public Record Report a problem | ||
Public tax history
| Year | Property taxes | Tax assessment |
|---|---|---|
| 2025 | $13,494 +3.9% | $700,220 +3% |
| 2024 | $12,989 +2.8% | $679,826 +3% |
| 2023 | $12,631 +3% | $660,026 +3% |
| 2022 | $12,260 +8.4% | $640,802 +3% |
| 2021 | $11,310 +0.6% | $622,138 +3% |
| 2020 | $11,246 +4.4% | $604,018 +3% |
| 2019 | $10,776 +5.1% | $586,426 +3% |
| 2018 | $10,257 | $569,346 +3% |
| 2017 | $10,257 +8.6% | $552,763 +3% |
| 2016 | $9,449 | $536,663 +3% |
| 2015 | $9,449 +4.5% | $521,032 +3% |
| 2014 | $9,042 +12.1% | $505,856 +3% |
| 2013 | $8,065 +3.2% | $491,122 +3.3% |
| 2012 | $7,817 -1.4% | $475,653 -0.2% |
| 2011 | $7,926 -0.7% | $476,817 +3% |
| 2010 | $7,981 +2% | $462,929 +3% |
| 2009 | $7,823 +0.3% | $449,446 +3% |
| 2008 | $7,801 +2% | $436,355 +3% |
| 2007 | $7,645 +0.6% | $423,646 +3% |
| 2006 | $7,600 +10.7% | $411,307 +3% |
| 2005 | $6,867 +2.2% | $399,327 +3% |
| 2004 | $6,716 +8.4% | $387,696 +3% |
| 2003 | $6,195 -48.8% | $376,404 +3% |
| 2002 | $12,088 +108.6% | $365,441 +3% |
| 2001 | $5,794 +1.3% | $354,797 +3% |
| 2000 | $5,721 | $344,463 |
Find assessor info on the county website
Neighborhood: 97068
Nearby homes
- $862,9003 bd2 ba3.3k sqft2067 Bay Meadows Dr, West Linn, OR 97068Off Market
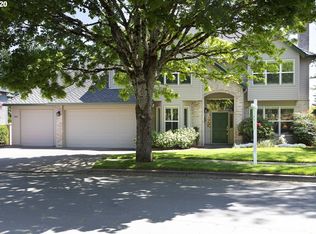
- $1,292,2004 bd3 ba3.3k sqft2059 Bay Meadows Dr, West Linn, OR 97068Off Market

- $965,4004 bd2 ba3.2k sqft19837 Bellevue Way, West Linn, OR 97068Off Market
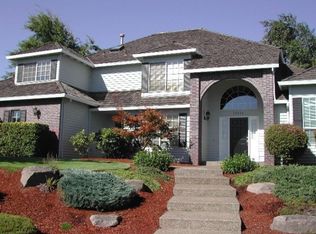
- $1,492,2004 bd5 ba3.7k sqft2405 Bellevue Ter, West Linn, OR 97068Off Market
- $761,2003 bd3 ba2.7k sqft19827 Bellevue Way, West Linn, OR 97068Off Market
- $942,9004 bd2 ba3.4k sqft2770 Morgan Ct, West Linn, OR 97068Off Market
- $1,220,6504 bd3 ba3.8k sqft2051 Bay Meadows Dr, West Linn, OR 97068Sold
- $1,057,2005 bd3 ba4.1k sqft2077 Bay Meadows Dr, West Linn, OR 97068Off Market
Nearby schools
GreatSchools rating
- 8/10Trillium Creek Primary SchoolGrades: PK-5Distance: 0.3 mi
- 8/10Rosemont Ridge Middle SchoolGrades: 6-8Distance: 0.7 mi
- 10/10West Linn High SchoolGrades: 9-12Distance: 1.9 mi
Schools provided by the listing agent
- Elementary: Trillium Creek
- Middle: Rosemont Ridge
- High: West Linn
Source: RMLS (OR). This data may not be complete. We recommend contacting the local school district to confirm school assignments for this home.
Get a cash offer in 3 minutes
Find out how much your home could sell for in as little as 3 minutes with a no-obligation cash offer.
Estimated market value
$1,115,200
Get a cash offer in 3 minutes
Find out how much your home could sell for in as little as 3 minutes with a no-obligation cash offer.
Estimated market value
$1,115,200
- Oregon
- Clackamas County
- West Linn
- 97068
- 2061 Bay Meadows Dr
Nearby cities
Nearby neighborhoods
Nearby zip codes
Other West Linn Topics
