Finding plenty of living space, acreage and an easy trip to town doesn't always come in the same package. This 4-bedroom, 3-bath, nearly 4,200 square foot home sits on 8.47 surveyed and unrestricted acres less than 4 miles from Grantsville.
The main level offers approximately 2,080 sq. ft. with a living and dining area that flows into the kitchen, plus a separate large family room and enclosed sunroom. Three bedrooms are on this level, including the primary suite with a large walk-in closet and private bath. A second full bath and main-floor laundry complete the layout.
The fully finished lower level nearly doubles the usable living space. A large recreation room provides plenty of room for the included pool table, bar and seating areas, while a bedroom, full bath, office and 4' x 24' storage closet provide even more flexibility. With its own exterior entrance and parking area, the lower level also has excellent potential for a more independent living area for extended family.
Outside, the acreage provides a beautiful country setting with plenty of usable space around the home. A detached 2-car garage with electricity connects to a barn area with two stalls, and a chicken coop adds to the property's hobby-farm potential.
The home is served by well water, septic, natural gas, electricity and internet. No deed restrictions provide additional flexibility for the acreage.
Access is easy along paved, county-maintained road, while nearby gravel and dirt county roads provide miles of exploring for the recreational driving enthusiast.
All of this is less than 4 miles from Grantsville for groceries, restaurants, pharmacies, hospital and other everyday necessities.
Active
$375,000
2051 Bull River Rd, Grantsville, WV 26147
4beds
4,160sqft
Single Family Residence
Built in 2002
8.47 Acres Lot
$-- Zestimate®
$90/sqft
$-- HOA
What's special
Chicken coopMain-floor laundrySeparate large family roomEnclosed sunroom
- 34 days
- 748
- 113
Zillow last checked:
Listing updated:
Listed by:
Derek L Villers 304-532-4907,
LPT Realty, LLC
Source: MLS Now,MLS#: 5242795 Originating MLS: Other/Unspecificed
Originating MLS: Other/UnspecificedFacts & features
Interior
Bedrooms & bathrooms
- Bedrooms: 4
- Bathrooms: 3
- Full bathrooms: 3
- Main level bathrooms: 2
- Main level bedrooms: 2
Heating
- Electric, Forced Air
Cooling
- Central Air
Features
- Basement: Exterior Entry,Full,Finished,Storage Space,Walk-Up Access,Walk-Out Access
- Has fireplace: No
Interior area
- Total structure area: 4,160
- Total interior livable area: 4,160 sqft
- Finished area above ground: 2,080
- Finished area below ground: 2,080
Video & virtual tour
Property
Parking
- Total spaces: 3
- Parking features: Circular Driveway, Detached Carport, Detached, Garage
- Garage spaces: 2
- Carport spaces: 1
- Covered spaces: 3
Features
- Levels: Two
- Stories: 1
Lot
- Size: 8.47 Acres
Details
- Parcel number: 05400610001
Construction
Type & style
- Home type: SingleFamily
- Architectural style: Ranch
- Property subtype: Single Family Residence
Materials
- Brick, Vinyl Siding
- Foundation: Block, Brick/Mortar
- Roof: Shingle
Condition
- Year built: 2002
Utilities & green energy
- Sewer: Private Sewer, Septic Tank
- Water: Well
Community & HOA
HOA
- Has HOA: No
Location
- Region: Grantsville
Financial & listing details
- Price per square foot: $90/sqft
- Tax assessed value: $500
- Annual tax amount: $1,316
- Date on market: 9/7/2026
- Cumulative days on market: 36 days
- Listing terms: Cash,Conventional,FHA,USDA Loan,VA Loan
Estimated market value
Not available
Estimated sales range
Not available
Not available
Price history
| Date | Event | Price |
|---|---|---|
| 9/7/2026 | Listed for sale | $375,000$90/sqft |
Source:  MLS Now #5242795 Report a problem MLS Now #5242795 Report a problem | ||
Public tax history
| Year | Property taxes | Tax assessment |
|---|---|---|
| 2018 | $3 | $300 |
| 2017 | $3 +1.6% | $300 |
| 2016 | $2 -0.8% | $300 |
| 2015 | $3 | $300 |
| 2014 | $3 | $300 |
| 2013 | $3 | $300 |
| 2012 | $3 -1.6% | $300 |
| 2011 | $3 -0.8% | $300 |
| 2010 | $3 | $300 |
Find assessor info on the county website
Monthly payment
Est. payment
Payment breakdown
Explore the cost of this home by adjusting the details. Changes won't be saved.Climate risks
Neighborhood: 26147
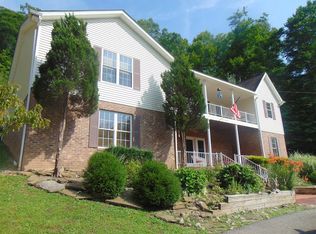
Similar homes
- $348,9003 bd2 ba3.2k sqft2873 Norman Ridge Rd, Big Bend, WV 26136For Sale
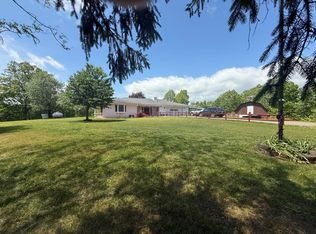 MLS ID #11745794, Bryan Groves, Central WV Real Estate, LLC. My State MLS
 - $279,9004 bd2 ba2.4k sqft423 High St, Grantsville, WV 26147For Sale
 MLS ID #5231043, Derek L Villers, LPT Realty, LLC. MLS Now
 - $269,9002 bd2 ba2.2k sqft268 Mountain View Dr, Big Springs, WV 26137For Sale
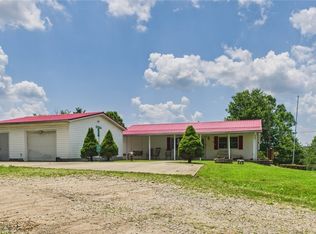 MLS ID #5204332, Joyce E Mather, Impact Realty Group, LLC.. MLS Now
 - $449,0004 bd2 ba2.5k sqft1320 Two Mile Fork Rd, Gassaway, WV 26624For Sale
 MLS ID #11966695, Isaiah Sattelmaier, Central WV Real Estate, LLC. My State MLS
