This exquisite 3-bedroom, 2-bathroom luxury residence offers an unparalleled blend of elegance and modern comfort. As you step inside, you're greeted by an open-concept living space, flooded with natural light and boasting high ceilings. The kitchen is a chef's delight, featuring black stainless steel appliances, custom cabinetry, and a large center island, perfect for entertaining. The master suite is a true oasis, complete with a spa-like ensuite bathroom featuring a soaking tub, oversized walk-in shower, and dual vanities. The two additional bedrooms are generously sized, offering ample closet space. Additional features include a two-car garage, covered back patio, a laundry room thoughtfully equipped with a utility sink and custom cabinetry, and a walk-in pantry. This home was designed with energy efficiency in mind. Features include spray foam insulation, tankless natural gas water heater, and a Rheem Eco Net Smart Wi-Fi Thermostat. 2-10 Warranty will be provided.
Sold for $345,000
$345,000
2051 County Road 2138, Troup, VA 75789
3beds
1,752sqft
Single Family Residence
Built in 2024
0.5 Acres Lot
$339,700 Zestimate®
$197/sqft
$2,123 Estimated rent
Home value
$339,700
$316,000 - $363,000
$2,123/mo
Zestimate® history
Owner options
List your home for rent
$2,123/mo
Rent Zestimate®
Find your next renter with Zillow Rental Manager. Plus, with online applications, you can quickly screen prospective tenants – for free.
$2,123/mo
Rent Zestimate®
Refinance and save
$2,185/mo
Est. payment
Refinancing to a lower rate could help reduce your monthly payments and save thousands over the life of the loan.
$2,185/mo
Est. payment
Explore your selling options
Work with a Zillow partner agent
Leverage their expertise and Zillow's premium Showcase listings to get your home seen by more buyers.
Get startedList with your own agent
Get your home in front of millions of buyers by listing it on Zillow.
Learn how to do itSell it yourself
Take full control of how buyers see your home on Zillow by listing For Sale by Owner (FSBO).
List your homeWhat's special
Zillow last checked:
Listing updated:
Listed by:
Lindsey Newburn 903-570-3740,
The Agency - Tyler
Bought with:
Britany Ott, TREC# 0662558
Source: GTARMLS,MLS#: 24012914
Facts & features
Interior
Bedrooms & bathrooms
- Bedrooms: 3
- Bathrooms: 2
- Full bathrooms: 2
Rooms
- Room types: Utility Room, 1 Living Area
Bedroom
- Features: Walk-In Closet(s)
- Level: Main
Bathroom
- Features: Shower and Tub, Shower/Tub, Walk-In Closet(s), Bar, Soaking Tub
Kitchen
- Features: Kitchen/Eating Combo
Heating
- Central/Gas
Cooling
- Central Electric
Appliances
- Included: Dishwasher, Microwave, Gas Oven, Gas Cooktop, Tankless Gas Water Heater
Features
- Ceiling Fan(s), Smart Home, Vaulted Ceiling(s), Pantry, Kitchen Island
- Windows: Double Pane Windows
- Attic: Attic Stairs
- Has fireplace: Yes
- Fireplace features: Gas Starter, Brick
Interior area
- Total structure area: 1,752
- Total interior livable area: 1,752 sqft
Property
Parking
- Total spaces: 2
- Parking features: Door w/Opener w/Controls, Garage Faces Front
- Garage spaces: 2
- Has uncovered spaces: Yes
Features
- Levels: One
- Stories: 1
- Patio & porch: Patio Covered
- Pool features: None
- Fencing: None
Lot
- Size: 0.5 Acres
Details
- Additional structures: None
- Special conditions: None
Construction
Type & style
- Home type: SingleFamily
- Architectural style: Traditional
- Property subtype: Single Family Residence
Materials
- Foam Insulation
- Foundation: Slab
- Roof: Composition
Condition
- New Construction
- New construction: Yes
- Year built: 2024
Utilities & green energy
- Sewer: Aerobic Septic
Green energy
- Energy efficient items: Water Heater, Thermostat
Community & HOA
Community
- Security: Smoke Detector(s)
- Subdivision: Squires II Addn
Location
- Region: Troup
Financial & listing details
- Price per square foot: $197/sqft
- Date on market: 9/17/2025
Price history
| Date | Event | Price |
|---|---|---|
| 2/27/2025 | Sold | $345,000-2.1%$197/sqft |
Source:  GTARMLS #24012914 Report a problem GTARMLS #24012914 Report a problem | ||
| 1/28/2025 | Pending sale | $352,500$201/sqft |
Source: GTARMLS #24012914 Report a problem | ||
| 1/7/2025 | Price change | $352,500-1.4%$201/sqft |
Source: GTARMLS #24012914 Report a problem | ||
| 11/21/2024 | Price change | $357,500-0.7%$204/sqft |
Source: GTARMLS #24012914 Report a problem | ||
| 9/14/2024 | Listed for sale | $360,000$205/sqft |
Source: GTARMLS #24012914 Report a problem | ||
Public tax history
Tax history is unavailable.
Neighborhood: 75789
Nearby homes
- $90,0768.5 Acres22498 County Road 2144, Troup, TX 75789Off Market

- $--0.5 Acres2051 County Road 2138, Troup, TX 75789Sold

- $--0.5 Acres2039 County Road 2138, Troup, TX 75789Sold
- $--3 bd2 ba1.9k sqft2067 County Road 2138, Troup, TX 75789Sold
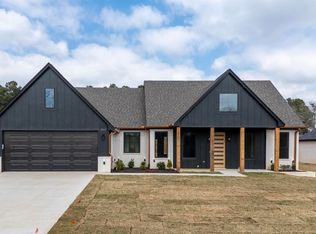
- $--0.5 AcresLOT 4 County Road 2138, Troup, TX 75789Sold
- $--3 bd2 ba1.6k sqft2027 County Road 2138, Troup, TX 75789Sold
- $--4 bd2 ba1.8k sqft2011 County Road 2138 Old Tyler Rd, Troup, TX 75789Sold
- $--0.5 Acres2095 County Road 2138, Troup, TX 75789Sold
Nearby schools
GreatSchools rating
- 7/10Troup Elementary SchoolGrades: PK-5Distance: 1.5 mi
- 6/10Troup Middle SchoolGrades: 6-8Distance: 1.9 mi
- 7/10Troup High SchoolGrades: 9-12Distance: 1.9 mi
Schools provided by the listing agent
- Elementary: Troup
- Middle: Troup
- High: Troup
Source: GTARMLS. This data may not be complete. We recommend contacting the local school district to confirm school assignments for this home.


Get pre-qualified for a loan
At Zillow Home Loans, we can pre-qualify you in as little as 5 minutes with no impact to your credit score.An equal housing lender. NMLS #10287.
- Virginia
- Smith County
- Troup
- 75789
- 2051 County Road 2138
Nearby cities
Nearby zip codes
Other Troup Topics
