Welcome to Troup, Texas — where custom design meets modern luxury. This stunning new construction offers approximately 1,900 square feet with 3 bedrooms, 2 baths, and a 2-car garage, all situated on a generous half-acre lot. From the moment you walk through the door, you’ll notice the thoughtful features and captivating design throughout. Every room showcases soaring cathedral-style vaulted ceilings, creating an expansive and elegant feel. The dining space off the entry makes a statement with tall ceilings, beautiful millwork, and exposed beams, flowing seamlessly into the main living area where the cathedral ceilings extend into the kitchen for a sophisticated and airy atmosphere ideal for entertaining. The kitchen serves as the true centerpiece, featuring an oversized island with built-in microwave, quartz countertops, custom high cabinetry offering abundant storage, a top-of-the-line gas range, and a spacious walk-in pantry. Gas is installed at the fireplace, cooktop, and tankless water heater for added efficiency and functionality. The primary suite is a private retreat with generous space, a large walk-in closet, and a spa-inspired bath complete with a walk-in shower featuring multiple shower heads. Step outside to a spacious covered back patio overlooking a large backyard, perfect for gatherings or relaxing evenings. This home blends craftsmanship, luxury, and comfort into one beautifully designed property.
Sold
Price Unknown
2067 County Road 2138, Troup, TX 75789
3beds
1,900sqft
Single Family Residence
Built in 2026
0.5 Acres Lot
$364,300 Zestimate®
$--/sqft
$2,218 Estimated rent
Home value
$364,300
$346,000 - $383,000
$2,218/mo
Zestimate® history
Owner options
List your home for rent
$2,218/mo
Rent Zestimate®
Find your next renter with Zillow Rental Manager. Plus, with online applications, you can quickly screen prospective tenants – for free.
$2,218/mo
Rent Zestimate®
Refinance and save
Refinancing to a lower rate could help reduce your monthly payments and save thousands over the life of the loan.
Explore your selling options
Work with a Zillow partner agent
Leverage their expertise and Zillow's premium Showcase listings to get your home seen by more buyers.
Get startedList with your own agent
Get your home in front of millions of buyers by listing it on Zillow.
Learn how to do itSell it yourself
Take full control of how buyers see your home on Zillow by listing For Sale by Owner (FSBO).
List your homeWhat's special
Generous half-acre lotLarge backyardSoaring cathedral-style vaulted ceilingsQuartz countertopsLarge walk-in closetTall ceilingsSpacious covered back patio
Zillow last checked:
Listing updated:
Listed by:
Maugno Mora 903-253-2066,
Mora Realty Group, LLC
Bought with:
Melissa Sanches, TREC# 0579720
Source: GTARMLS,MLS#: 26002828
Facts & features
Interior
Bedrooms & bathrooms
- Bedrooms: 3
- Bathrooms: 2
- Full bathrooms: 2
Rooms
- Room types: 1 Living Area
Bedroom
- Level: Main
Bathroom
- Features: Shower Only, Shower/Tub, Double Lavatory, Walk-In Closet(s), Ceramic Tile
Dining room
- Features: Separate Formal Dining
Kitchen
- Features: Kitchen/Eating Combo
Heating
- Central/Electric
Cooling
- Central Electric
Appliances
- Included: Range/Oven-Gas, Dishwasher, Disposal, Microwave, Electric Water Heater
Features
- Pantry, Kitchen Island
- Flooring: Vinyl Plank
- Has fireplace: Yes
- Fireplace features: Gas Only
Interior area
- Total structure area: 1,900
- Total interior livable area: 1,900 sqft
Property
Parking
- Total spaces: 2
- Parking features: Door w/Opener w/Controls, Garage Faces Front
- Garage spaces: 2
Features
- Levels: One
- Stories: 1
- Patio & porch: Patio Covered
- Pool features: None
- Fencing: None
Lot
- Size: 0.5 Acres
- Features: Rectangular Lot
Details
- Additional structures: None
- Special conditions: None
Construction
Type & style
- Home type: SingleFamily
- Architectural style: Traditional
- Property subtype: Single Family Residence
Materials
- Brick Veneer, Wood Based Siding, Attic/Crawl Hatchway(s) Insulated
- Foundation: Slab
- Roof: Composition
Condition
- Year built: 2026
Utilities & green energy
- Sewer: Aerobic Septic
- Water: Public
Community & HOA
Community
- Security: Smoke Detector(s)
- Subdivision: Suires II ADDN
HOA
- Has HOA: No
Location
- Region: Troup
Financial & listing details
- Annual tax amount: $688
- Date on market: 2/28/2026
- Listing terms: Conventional,FHA,VA Loan,Cash
Price history
| Date | Event | Price |
|---|---|---|
| 5/21/2026 | Sold | -- |
Source:  GTARMLS #26002828 Report a problem GTARMLS #26002828 Report a problem | ||
| 4/25/2026 | Pending sale | $365,500$192/sqft |
Source: GTARMLS #26002828 Report a problem | ||
| 2/11/2026 | Price change | $365,500-1.3%$192/sqft |
Source: GTARMLS #26001979 Report a problem | ||
| 11/12/2025 | Price change | $370,500+725.2%$195/sqft |
Source: GTARMLS #25016511 Report a problem | ||
| 9/5/2025 | Listed for sale | $44,900$24/sqft |
Source:  Coldwell Banker Apex, Realtors #25006137 Report a problem Coldwell Banker Apex, Realtors #25006137 Report a problem | ||
| 9/4/2025 | Sold | -- |
Source: GTARMLS #25006137 Report a problem | ||
| 8/26/2025 | Pending sale | $44,900$24/sqft |
Source: GTARMLS #25006137 Report a problem | ||
| 6/25/2025 | Price change | $44,900-4.3%$24/sqft |
Source: GTARMLS #25006137 Report a problem | ||
| 5/21/2025 | Price change | $46,900-6%$25/sqft |
Source: GTARMLS #25006137 Report a problem | ||
| 4/23/2025 | Listed for sale | $49,900+25.1%$26/sqft |
Source: GTARMLS #25006137 Report a problem | ||
| 9/7/2023 | Listing removed | $39,900$21/sqft |
Source: GTARMLS #23005032 Report a problem | ||
| 7/10/2023 | Price change | $39,900-7%$21/sqft |
Source: GTARMLS #23005032 Report a problem | ||
| 4/21/2023 | Listed for sale | $42,900-5.1%$23/sqft |
Source: GTARMLS #23005032 Report a problem | ||
| 3/9/2023 | Listing removed | -- |
Source: GTARMLS #10159037 Report a problem | ||
| 11/22/2022 | Listed for sale | $45,200$24/sqft |
Source: GTARMLS #10159037 Report a problem | ||
Public tax history
Tax history is unavailable.
Neighborhood: 75789
Nearby homes
- $--0.5 Acres2051 County Road 2138, Troup, TX 75789Sold

- $--0.5 AcresLOT 4 County Road 2138, Troup, TX 75789Sold
- $345,0003 bd2 ba1.7k sqft2051 County Road 2138, Troup, VA 75789Sold
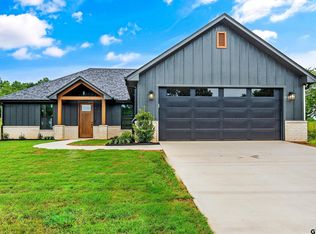
- $--0.5 Acres2039 County Road 2138, Troup, TX 75789Sold
- $--0.5 Acres2095 County Road 2138, Troup, TX 75789Sold
- $90,0768.5 Acres22498 County Road 2144, Troup, TX 75789Off Market
- $--3 bd2 ba1.6k sqft2027 County Road 2138, Troup, TX 75789Sold
- $--0.5 Acres2011 County Road 2138, Troup, TX 75789Sold
Nearby schools
GreatSchools rating
- 7/10Troup Elementary SchoolGrades: PK-5Distance: 1.5 mi
- 6/10Troup Middle SchoolGrades: 6-8Distance: 2 mi
- 7/10Troup High SchoolGrades: 9-12Distance: 2 mi
Schools provided by the listing agent
- Elementary: Troup
- Middle: Troup
- High: Troup
Source: GTARMLS. This data may not be complete. We recommend contacting the local school district to confirm school assignments for this home.
- Texas
- Smith County
- Troup
- 75789
- 2067 County Road 2138
Nearby cities
Nearby zip codes
Other Troup Topics
