This beautifully remodeled and FURNISHED 3 bed/2 bath home has the split floorplan and open kitchen you’re looking for! Inside, coastal stylings complement the crisp tile plank flooring that’s featured all the way through the home. Plantation shutters, soaring ceilings, new ceiling fans, soothing paint colors and new lighting fixtures add designer touches to the living area. The chef will love cooking in the redesigned kitchen while being part of the conversation in the living room across the breakfast bar. Updated stainless appliances, hardwood cabinets over gorgeous light granite counters are wonderfully arranged to entertain with ease. An adjacent charming breakfast nook overlooks the pool and with loads of natural light. Behind the kitchen, two bedrooms offer plenty of room for guests and share an updated bath. A full inside laundry room includes a sink and newer washer and dryer. Across the home the spacious owner’s suite has sliders to the lanai and features two walk-in closets with frosted glass doors and Closet Maid systems. A stunningly remodeled ensuite bath includes two sinks surrounded by attractive granite counters and new hardwood cabinets below. The large walk-in shower features a rainfall shower head and glass block windows for extra morning light. Outside, a resurfaced salt pool and spa are surrounded with a new paver deck. Enjoy relaxing by the pool with a private backyard and grassy area for pets. Guests will have plenty of room to park on the long pavered driveway. A NEW bronze-colored POOL CAGE and NEW ROOF are both scheduled for replacement this spring. And here’s a BONUS: this home is located in a NON-flood zone with quick access in and out of the Marina entrance. Recent upgrades include new AC with Remy Halo air purifier 2022, water heater 2022, Rain soft whole house water system 2022, pool resurface with Aqualink remote control 2019, new electric main and sub panels 2022. Your new winter home is waiting for you!
Sold for $575,000
$575,000
2051 KING TARPON DRIVE, PUNTA GORDA, FL 33955
3beds
1,630sqft
Single Family Residence
Built in 1994
3,398 Square Feet Lot
$487,200 Zestimate®
$353/sqft
$4,596 Estimated rent
Home value
$487,200
$458,000 - $516,000
$4,596/mo
Zestimate® history
Owner options
List your home for rent
$4,596/mo
Rent Zestimate®
Find your next renter with Zillow Rental Manager. Plus, with online applications, you can quickly screen prospective tenants – for free.
$4,596/mo
Rent Zestimate®
Refinance and save
$4,227/mo
Est. payment
Refinancing to a lower rate could help reduce your monthly payments and save thousands over the life of the loan.
$4,227/mo
Est. payment
Explore your selling options
Work with a Zillow partner agent
Leverage their expertise and Zillow's premium Showcase listings to get your home seen by more buyers.
Get startedList with your own agent
Get your home in front of millions of buyers by listing it on Zillow.
Learn how to do itSell it yourself
Take full control of how buyers see your home on Zillow by listing For Sale by Owner (FSBO).
List your homeWhat's special
Coastal stylingsBreakfast barSoaring ceilingsLarge walk-in showerFrosted glass doorsNew lighting fixturesCrisp tile plank flooring
Zillow last checked:
Listing updated:
Listed by:
Sandi Stricklin 239-851-6244,
CENTURY 21 SUNBELT BURNT STORE 941-347-7833
Bought with:
Sandi Stricklin, 3068658
CENTURY 21 SUNBELT BURNT STORE
Source: Stellar MLS,MLS#: C7473658 Originating MLS: Port Charlotte
Originating MLS: Port Charlotte
Facts & features
Interior
Bedrooms & bathrooms
- Bedrooms: 3
- Bathrooms: 2
- Full bathrooms: 2
Rooms
- Room types: Utility Room
Primary bedroom
- Level: First
- Dimensions: 13x15
Bedroom 2
- Level: First
- Dimensions: 10x11
Bedroom 3
- Level: First
- Dimensions: 10x13
Dinette
- Level: First
- Dimensions: 9x9
Dining room
- Level: First
- Dimensions: 10x12
Kitchen
- Level: First
- Dimensions: 8x10
Laundry
- Level: First
- Dimensions: 6x8
Living room
- Level: First
- Dimensions: 15x18
Heating
- Central, Electric
Cooling
- Central Air, Humidity Control
Appliances
- Included: Dishwasher, Disposal, Dryer, Electric Water Heater, Kitchen Reverse Osmosis System, Microwave, Range, Refrigerator, Washer, Whole House R.O. System
- Laundry: Laundry Room
Features
- Cathedral Ceiling(s), Ceiling Fan(s), Eating Space In Kitchen, High Ceilings, Living Room/Dining Room Combo, Primary Bedroom Main Floor, Open Floorplan, Solid Wood Cabinets, Split Bedroom, Stone Counters, Vaulted Ceiling(s), Walk-In Closet(s)
- Flooring: Ceramic Tile
- Doors: Sliding Doors
- Windows: Window Treatments, Hurricane Shutters, Hurricane Shutters/Windows
- Has fireplace: Yes
- Fireplace features: Electric
- Furnished: Yes
Interior area
- Total structure area: 2,363
- Total interior livable area: 1,630 sqft
Property
Parking
- Total spaces: 2
- Parking features: Garage Door Opener, Ground Level
- Attached garage spaces: 2
Features
- Levels: One
- Stories: 1
- Patio & porch: Front Porch, Screened
- Exterior features: Irrigation System, Rain Gutters, Sprinkler Metered
- Has private pool: Yes
- Pool features: Gunite, Heated, In Ground, Salt Water
- Has spa: Yes
- Spa features: Heated, In Ground
- Has view: Yes
- View description: Park/Greenbelt, Trees/Woods
- Waterfront features: Waterfront, Marina Access, Bridges - No Fixed Bridges, No Wake Zone, Sailboat Water, Seawall
Lot
- Size: 3,398 Square Feet
- Features: Cul-De-Sac, Landscaped, Level, Near Golf Course, Near Marina, Street Dead-End, Above Flood Plain
- Residential vegetation: Mature Landscaping, Trees/Landscaped
Details
- Parcel number: 0643231300000.0060
- Zoning: RM10
- Special conditions: None
Construction
Type & style
- Home type: SingleFamily
- Architectural style: Florida
- Property subtype: Single Family Residence
Materials
- Block, Stucco
- Foundation: Slab
- Roof: Tile
Condition
- New construction: No
- Year built: 1994
Utilities & green energy
- Sewer: Public Sewer
- Water: Public
- Utilities for property: Cable Connected, Electricity Connected, Public, Sewer Connected, Street Lights, Underground Utilities, Water Connected
Community & HOA
Community
- Features: Fishing, Marina, Water Access, Waterfront, Association Recreation - Owned, Deed Restrictions, Fitness Center, Gated, Golf Carts OK, Golf, Restaurant, Sidewalks
- Security: Gated Community, Smoke Detector(s)
- Pet fee: $0 monthly
- Subdivision: KING TARPON CONDO
HOA
- Has HOA: No
- Amenities included: Fitness Center, Gated, Golf Course, Optional Additional Fees, Pickleball Court(s), Recreation Facilities, Security, Tennis Court(s)
- Services included: 24-Hour Guard, Cable TV, Reserve Fund, Maintenance Grounds, Private Road, Trash
- HOA fee: $474 monthly
- HOA name: GATEWAY PROPERTY MANAGEMENT
- HOA phone: 941-629-8190
- Second HOA name: BURNT STORE MARINA SECTION 22
- Second HOA phone: 239-454-1101
Location
- Region: Punta Gorda
Financial & listing details
- Price per square foot: $353/sqft
- Tax assessed value: $368,628
- Annual tax amount: $3,744
- Date on market: 4/1/2023
- Cumulative days on market: 25 days
- Ownership: Condominium
- Total actual rent: 0
- Electric utility on property: Yes
- Road surface type: Paved
Price history
| Date | Event | Price |
|---|---|---|
| 9/8/2023 | Sold | $575,000-4.2%$353/sqft |
Source:  Stellar MLS #C7473658 Report a problem Stellar MLS #C7473658 Report a problem | ||
| 4/27/2023 | Pending sale | $599,900$368/sqft |
Source: Stellar MLS #C7473658 Report a problem | ||
| 4/1/2023 | Listed for sale | $599,900+67.1%$368/sqft |
Source: Stellar MLS #C7473658 Report a problem | ||
| 10/13/2020 | Sold | $359,000-1.6%$220/sqft |
Source: Public Record Report a problem | ||
| 8/27/2020 | Listed for sale | $365,000+28.7%$224/sqft |
Source: CALENDA REAL ESTATE GROUP,INC. #C7432377 Report a problem | ||
| 3/5/2018 | Sold | $283,500-5.5%$174/sqft |
Source: Public Record Report a problem | ||
| 2/4/2018 | Pending sale | $299,900$184/sqft |
Source: KW PEACE RIVER PARTNERS #C7237466 Report a problem | ||
| 10/26/2017 | Price change | $299,900-2.3%$184/sqft |
Source: KW PEACE RIVER PARTNERS #C7237466 Report a problem | ||
| 8/31/2017 | Listed for sale | $307,000-4%$188/sqft |
Source: Keller Williams Peace River #217021493 Report a problem | ||
| 7/24/2017 | Listing removed | $319,900$196/sqft |
Source: Keller Williams Peace River #217021493 Report a problem | ||
| 3/21/2017 | Listed for sale | $319,900+42.2%$196/sqft |
Source: KELLER WILLIAMS PEACE RIVER PA #C7237466 Report a problem | ||
| 9/30/2002 | Sold | $225,000+53.1%$138/sqft |
Source: Public Record Report a problem | ||
| 5/12/1994 | Sold | $147,000$90/sqft |
Source: Public Record Report a problem | ||
Public tax history
| Year | Property taxes | Tax assessment |
|---|---|---|
| 2025 | $5,572 -9.7% | $368,628 -11% |
| 2024 | $6,169 +30.8% | $414,202 +38.7% |
| 2023 | $4,717 +5.6% | $298,580 +10% |
| 2022 | $4,468 +19.3% | $271,436 +10% |
| 2021 | $3,744 +6.6% | $246,760 +6.9% |
| 2020 | $3,512 -1.4% | $230,938 +1.1% |
| 2019 | $3,560 | $228,516 +18.6% |
| 2018 | $3,560 +40.3% | $192,744 +3.1% |
| 2017 | $2,538 -2% | $186,975 -15.8% |
| 2016 | $2,590 +1.5% | $222,132 +9.6% |
| 2015 | $2,551 +3.1% | $202,593 +6.9% |
| 2014 | $2,474 +0.2% | $189,605 +5.3% |
| 2013 | $2,469 +4.2% | $180,010 +2.2% |
| 2012 | $2,369 +1.1% | $176,101 +3.8% |
| 2011 | $2,344 -8.1% | $169,685 -5.6% |
| 2010 | $2,552 -7.3% | $179,757 -10.5% |
| 2009 | $2,752 +2.3% | $200,820 -19.3% |
| 2008 | $2,689 -4.3% | $248,920 -9% |
| 2007 | $2,810 -1.6% | $273,600 -2.1% |
| 2006 | $2,856 -9.9% | $279,610 +48% |
| 2004 | $3,171 -3.2% | $188,960 +0.3% |
| 2003 | $3,277 +44.6% | $188,430 +21.4% |
| 2002 | $2,266 | $155,170 +11.5% |
| 2000 | -- | $139,180 |
Find assessor info on the county website
Neighborhood: 33955
Nearby homes
- $333,7503 bd2 ba1.7k sqft2041 King Tarpon Dr, Punta Gorda, FL 33955Sold
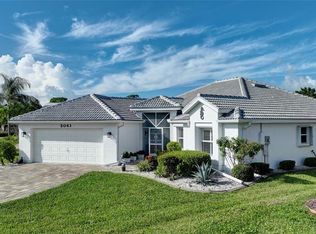
- $510,0003 bd2 ba1.7k sqft2061 King Tarpon Dr, Punta Gorda, FL 33955Sold

- $365,0002 bd2 ba1.2k sqft2031 King Tarpon Dr, Punta Gorda, FL 33955Sold

- $450,0002 bd2 ba1.4k sqft2071 King Tarpon Dr, Punta Gorda, FL 33955Sold

- $80,0006,359 Square Feet2068 Little Pine Cir, Punta Gorda, FL 33955Off Market
- $300,3003 bd2 ba1.6k sqft2060 King Tarpon Dr, Punta Gorda, FL 33955Off Market
- $252,9002 bd2 ba1.2k sqft2040R King Tarpon Dr, Punta Gorda, FL 33955Off Market
- $287,9002 bd2 ba1.2k sqft2070 King Tarpon Dr, Punta Gorda, FL 33955For Sale
Nearby schools
GreatSchools rating
- 3/10Hector A. Cafferata Jr Elementary SchoolGrades: PK-5Distance: 8.2 mi
- 4/10Mariner Middle SchoolGrades: 6-8Distance: 7.4 mi
- 3/10Mariner High SchoolGrades: 9-12Distance: 7.1 mi


Get pre-qualified for a loan
At Zillow Home Loans, we can pre-qualify you in as little as 5 minutes with no impact to your credit score.An equal housing lender. NMLS #10287.
Sell for more on Zillow
Get a Zillow Showcase℠ listing at no additional cost and you could sell for .
$487,200
2% more
+$9,744
With Zillow Showcase(estimated)
$496,944
- Florida
- Lee County
- Punta Gorda
- 33955
- 2051 KING TARPON DRIVE
Nearby cities
Nearby zip codes
Other Punta Gorda Topics
