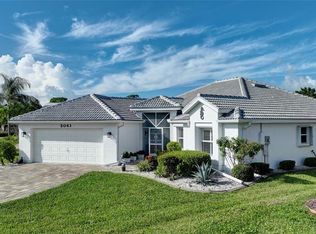
This beautifully remodeled Danforth floor plan, 3-bedroom, 2-bath, 2-car garage residence with private swimming pool and rear SOUTHWEST exposure, offers 1,734 sq. ft. of air-conditioned living space offers distant lake and golf course views. This home is the BEST VALUE OVERALL, located in FEMA Zone X an area outside of the special flood hazard zone, where most lenders do not require flood insurance, PLUS further away from the AE Flood Zones offering peace of mind and cost savings. The home has PGT hurricane wind high impact windows (not just panels covering windows), a hurricane-rated garage door, and automatic Kevlar rolldown hurricane shutters for ultimate rear lanai protection. This home also includes a Brand New Tile Roof which comes with a 10-year transferable warranty and a 11,000 Kilowatt Generator with a new box & outdoor electrical panels (no cords needed). It is in the gated community of Burnt Store Marina, which directly borders Charlotte Harbor, one of the largest and most beautiful estuaries in Florida and boasts the largest deep-water marina on Florida’s West Coast, featuring wet and dry boat storage, a boat ramp, and Freedom Boat Club access. Located just 10 miles from the Gulf of Mexico via Boca Grande Pass, surrounded by stunning barrier islands and world-class beaches. Other community highlights are tennis, pickleball and golfing, where you can enjoy a 27-hole golf course with scenic views and expertly maintained greens. Note the pickleball courts are away from this property, so you will not hear the pickleball noise. Various memberships, including social, angler fishing clubs and seasonal options, available. On-site restaurants by the waterfront for an active, social lifestyle, plus pet friendly, with a brand-new dog park and pet-friendly policies welcome your furry family members. You will truly enjoy all the wonderful home upgrades that this pool home features. The home is complemented by a paver driveway, lush tropical landscaping, and near the entrance so you do not have to drive far entering & exiting. A screened-in under roof front porch leads to a beautiful entry foyer, welcoming guests in style. Walk inside into an Open Concept Living & Dining Room with large hurricane impact glass windows across the back (and throughout). French doors open from the living-dining areas out to the rear screened in covered lanai with beautiful wood plank ceilings that overlook your private heated pool with a waterfall feature, pavers deck and picturesque scenery. Southwest rear exposure offers abundant sunlight on the pool deck during the day and breathtaking sunsets in the evening. A beautifully remodeled kitchen has been opened with the wall removed, so you are not separated from your guests to entertain from the kitchen into the living and dining areas. The owners spared no expense in high quality renovations. See premium modern cabinets, a farm sink, quartz countertops, a 70” counter-height bar, and top-of-the-line LG stainless steel appliances including built-in wall ovens & even a corner coffee bar! The spacious master bedroom features French doors opening to the pool and lanai. The master bath includes a luxurious walk-in shower and a soaking tub for ultimate relaxation. This home shows like a model! Floor tile throughout and brand new lighting and ceiling fans and repainted inside and out! The furniture and 2024 Evolution 4 seater golf cart may be negotiated separately. No Flood here, No CDD fees
Sold for $510,000
$510,000
2061 KING TARPON DRIVE, PUNTA GORDA, FL 33955
3beds
1,734sqft
Single Family Residence
Built in 1994
3,790 Square Feet Lot
$493,000 Zestimate®
$294/sqft
$5,200 Estimated rent
Home value
$493,000
$434,000 - $557,000
$5,200/mo
Zestimate® history
Owner options
List your home for rent
$5,200/mo
Rent Zestimate®
Find your next renter with Zillow Rental Manager. Plus, with online applications, you can quickly screen prospective tenants – for free.
$5,200/mo
Rent Zestimate®
Refinance and save
$3,899/mo
Est. payment
Refinancing to a lower rate could help reduce your monthly payments and save thousands over the life of the loan.
$3,899/mo
Est. payment
Explore your selling options
Work with a Zillow partner agent
Leverage their expertise and Zillow's premium Showcase listings to get your home seen by more buyers.
Get startedList with your own agent
Get your home in front of millions of buyers by listing it on Zillow.
Learn how to do itSell it yourself
Take full control of how buyers see your home on Zillow by listing For Sale by Owner (FSBO).
List your homeWhat's special
Private swimming poolModern cabinetsSouthwest exposureQuartz countertopsBrand new tile roofLush tropical landscapingFrench doors
Zillow last checked:
Listing updated:
Listed by:
Penelope Lehmann 239-462-8171,
COLDWELL BANKER RESIDENTIAL CC 239-945-1414
Bought with:
Michelle Kahn, 3540710
ERA ADVANTAGE REALTY, INC.
Source: Stellar MLS,MLS#: C7502365 Originating MLS: Port Charlotte
Originating MLS: Port Charlotte
Facts & features
Interior
Bedrooms & bathrooms
- Bedrooms: 3
- Bathrooms: 2
- Full bathrooms: 2
Primary bedroom
- Features: Water Closet/Priv Toilet, Walk-In Closet(s)
- Level: First
- Area: 255 Square Feet
- Dimensions: 15x17
Bedroom 2
- Features: Built-in Closet
- Level: First
- Area: 140.8 Square Feet
- Dimensions: 11x12.8
Bathroom 3
- Features: Built-in Closet
- Level: First
- Area: 141.6 Square Feet
- Dimensions: 11.8x12
Dining room
- Level: First
- Area: 131.44 Square Feet
- Dimensions: 10.6x12.4
Kitchen
- Level: First
Living room
- Features: Bar
- Level: First
- Area: 249.2 Square Feet
- Dimensions: 14x17.8
Heating
- Central
Cooling
- Central Air
Appliances
- Included: Oven, Cooktop, Dishwasher, Dryer, Electric Water Heater, Microwave, Refrigerator, Washer
- Laundry: Inside
Features
- Built-in Features, Cathedral Ceiling(s), Ceiling Fan(s), High Ceilings, Living Room/Dining Room Combo, Open Floorplan, Primary Bedroom Main Floor, Split Bedroom, Thermostat, Walk-In Closet(s)
- Flooring: Tile
- Doors: French Doors, Outdoor Shower
- Windows: Drapes, Shades, Shutters, Storm Window(s), Window Treatments, Hurricane Shutters
- Has fireplace: No
Interior area
- Total structure area: 2,616
- Total interior livable area: 1,734 sqft
Property
Parking
- Total spaces: 2
- Parking features: Driveway
- Attached garage spaces: 2
- Has uncovered spaces: Yes
Features
- Levels: One
- Stories: 1
- Patio & porch: Covered, Front Porch, Rear Porch, Screened
- Exterior features: Irrigation System, Outdoor Shower, Rain Gutters
- Has private pool: Yes
- Pool features: Heated, In Ground, Screen Enclosure
- Has view: Yes
- View description: Park/Greenbelt, Water
- Water view: Water
- Waterfront features: Bay/Harbor Front
Lot
- Size: 3,790 Square Feet
Details
- Parcel number: 0643231300000.0070
- Zoning: RM10
- Special conditions: None
Construction
Type & style
- Home type: SingleFamily
- Architectural style: Contemporary
- Property subtype: Single Family Residence
Materials
- Brick
- Foundation: Block
- Roof: Tile
Condition
- Completed
- New construction: No
- Year built: 1994
Utilities & green energy
- Sewer: Public Sewer
- Water: Public
- Utilities for property: BB/HS Internet Available, Cable Available, Fiber Optics
Community & HOA
Community
- Features: Bay/Harbor Front, Boat Slip, Marina, Buyer Approval Required, Clubhouse, Deed Restrictions, Dog Park, Fitness Center, Gated Community - Guard, Golf Carts OK, Golf, Irrigation-Reclaimed Water, Pool, Racquetball, Restaurant, Sidewalks, Special Community Restrictions, Tennis Court(s)
- Security: Gated Community, Smoke Detector(s)
- Pet fee: $0 monthly
- Subdivision: KING TARPON
HOA
- Has HOA: Yes
- Amenities included: Clubhouse, Fitness Center, Gated, Golf Course, Park, Pickleball Court(s), Pool, Racquetball, Recreation Facilities, Security, Spa/Hot Tub, Storage, Tennis Court(s)
- Services included: 24-Hour Guard, Cable TV, Community Pool, Reserve Fund, Fidelity Bond, Maintenance Grounds, Manager, Security
- HOA fee: $545 monthly
- HOA name: King Tarpon Condo Condominium Association
- Second HOA name: Alliant Property Management - John Strohm
- Second HOA phone: 239-454-1101
Location
- Region: Punta Gorda
Financial & listing details
- Price per square foot: $294/sqft
- Tax assessed value: $390,352
- Annual tax amount: $3,295
- Date on market: 12/23/2024
- Cumulative days on market: 123 days
- Listing terms: Cash,Conventional
- Ownership: Fee Simple
- Total actual rent: 0
- Road surface type: Paved
Price history
Price history is unavailable.
Public tax history
| Year | Property taxes | Tax assessment |
|---|---|---|
| 2025 | $3,638 +4.2% | $272,270 +2.9% |
| 2024 | $3,492 +6% | $264,597 +3% |
| 2023 | $3,296 +4.1% | $256,890 +3% |
| 2022 | $3,167 +1% | $249,408 +3% |
| 2021 | $3,135 -3.7% | $242,144 -3.6% |
| 2020 | $3,256 -14.4% | $251,131 +2.3% |
| 2019 | $3,806 | $245,480 -1.3% |
| 2018 | $3,806 -3.6% | $248,715 -3.1% |
| 2017 | $3,947 -7.7% | $256,784 +7.7% |
| 2016 | $4,277 +7.7% | $238,532 +10.1% |
| 2015 | $3,971 +12.3% | $216,715 +7.8% |
| 2014 | $3,536 +7.3% | $201,094 +37.6% |
| 2013 | $3,295 +77.9% | $146,112 +2.9% |
| 2012 | $1,853 -16.9% | $142,002 -13.1% |
| 2011 | $2,228 -0.2% | $163,379 +0.9% |
| 2010 | $2,232 +8.3% | $161,882 -12.5% |
| 2009 | $2,062 +8.2% | $185,010 -21.6% |
| 2008 | $1,905 -6.6% | $236,100 -4% |
| 2007 | $2,039 -1.5% | $246,060 -2% |
| 2006 | $2,070 -8.9% | $251,010 +19.6% |
| 2004 | $2,271 -1.7% | $209,930 +0.6% |
| 2003 | $2,310 +2.5% | $208,650 +7.3% |
| 2002 | $2,254 | $194,390 +50.3% |
| 2000 | -- | $129,330 |
Find assessor info on the county website
Neighborhood: 33955
Nearby homes
- $450,0002 bd2 ba1.4k sqft2071 King Tarpon Dr, Punta Gorda, FL 33955Sold

- $575,0003 bd2 ba1.6k sqft2051 King Tarpon Dr, Punta Gorda, FL 33955Sold

- $286,7002 bd2 ba1.2k sqft2081 King Tarpon Dr, Punta Gorda, FL 33955Off Market
- $333,7503 bd2 ba1.7k sqft2041 King Tarpon Dr, Punta Gorda, FL 33955Sold
- $80,0006,359 Square Feet2068 Little Pine Cir, Punta Gorda, FL 33955Off Market
- $298,5003 bd2 ba1.6k sqft2060 King Tarpon Dr, Punta Gorda, FL 33955Off Market
- $287,9002 bd2 ba1.2k sqft2070 King Tarpon Dr, Punta Gorda, FL 33955For Sale
- $100,0006,359.76 Square Feet2072 Little Pine Cir, Punta Gorda, FL 33955Sold
Nearby schools
GreatSchools rating
- 3/10Hector A. Cafferata Jr Elementary SchoolGrades: PK-5Distance: 8.2 mi
- 4/10Mariner Middle SchoolGrades: 6-8Distance: 7.4 mi
- 3/10Mariner High SchoolGrades: 9-12Distance: 7.1 mi


Get pre-qualified for a loan
At Zillow Home Loans, we can pre-qualify you in as little as 5 minutes with no impact to your credit score.An equal housing lender. NMLS #10287.
Sell for more on Zillow
Get a Zillow Showcase℠ listing at no additional cost and you could sell for .
$493,000
2% more
+$9,860
With Zillow Showcase(estimated)
$502,860
- Florida
- Lee County
- Punta Gorda
- 33955
- 2061 KING TARPON DRIVE
Nearby cities
Nearby zip codes
Other Punta Gorda Topics
