Welcome to this Heitman custom-built home in one of Eugene's best kept secrets. This may be the premier neighborhood in Eugene, comprised of just 3 cul-de-sacs in desirable South East Eugene, the community cannot be beat. This rare 5 bedroom Eugene home provides lots of opportunity for various clientele. With a ground floor primary suite, open concept kitchen, living and dining, dedicated office, and a 5th bedroom suitable as a flex space, this home can be whatever you need. In addition, it is beautifully appointed with high end fixtures and finishes. The modern kitchen sports an oversized quartz island with farmhouse sink. Ceiling-height cabinets provide robust storage and a gas cooktop for even the best home chef. The large primary suite boasts a spacious tile shower and walk-in closet. The living room feels like luxury with the stunning coffered celling. Enjoy incredible outdoor living on the large covered patio. This may be the best opportunity to access this neighborhood at this value. Don't miss it!
Sold
$985,000
2051 Majestic Pl, Eugene, OR 97403
5beds
2,682sqft
Residential, Single Family Residence
Built in 2021
10,018 Square Feet Lot
$997,300 Zestimate®
$367/sqft
$3,948 Estimated rent
Home value
$997,300
$918,000 - $1.09M
$3,948/mo
Zestimate® history
Owner options
List your home for rent
$3,948/mo
Rent Zestimate®
Find your next renter with Zillow Rental Manager. Plus, with online applications, you can quickly screen prospective tenants – for free.
$3,948/mo
Rent Zestimate®
Refinance and save
$6,081/mo
Est. payment
Refinancing to a lower rate could help reduce your monthly payments and save thousands over the life of the loan.
$6,081/mo
Est. payment
Explore your selling options
Work with a Zillow partner agent
Leverage their expertise and Zillow's premium Showcase listings to get your home seen by more buyers.
Get startedList with your own agent
Get your home in front of millions of buyers by listing it on Zillow.
Learn how to do itSell it yourself
Take full control of how buyers see your home on Zillow by listing For Sale by Owner (FSBO).
List your homeWhat's special
Walk-in closetDedicated officeGround floor primary suiteLarge primary suiteModern kitchenSpacious tile showerGas cooktop
Zillow last checked:
Listing updated:
Listed by:
Hannah Caldwell #AGENT_EMAIL,
Real Broker
Bought with:
Jackie Austin, 880300027
Coldwell Banker Professional Group
Source: RMLS (OR),MLS#: 580917215
Facts & features
Interior
Bedrooms & bathrooms
- Bedrooms: 5
- Bathrooms: 3
- Full bathrooms: 2
- Partial bathrooms: 1
- Main level bathrooms: 2
Rooms
- Room types: Office, Bedroom 4, Bedroom 5, Bedroom 2, Bedroom 3, Dining Room, Family Room, Kitchen, Living Room, Primary Bedroom
Primary bedroom
- Features: Ensuite, Walkin Closet, Walkin Shower
- Level: Main
- Area: 204
- Dimensions: 12 x 17
Bedroom 2
- Level: Upper
- Area: 132
- Dimensions: 12 x 11
Bedroom 3
- Level: Upper
- Area: 110
- Dimensions: 11 x 10
Bedroom 4
- Level: Upper
- Area: 132
- Dimensions: 12 x 11
Bedroom 5
- Level: Upper
- Area: 176
- Dimensions: 16 x 11
Dining room
- Features: Sliding Doors
- Level: Main
Kitchen
- Features: Builtin Range, Dishwasher, Eat Bar, Island, Free Standing Refrigerator, Quartz
- Level: Main
Living room
- Features: Fireplace, Great Room
- Level: Main
Office
- Features: French Doors
- Level: Main
- Area: 121
- Dimensions: 11 x 11
Heating
- Forced Air, Fireplace(s)
Cooling
- Central Air
Appliances
- Included: Built-In Range, Dishwasher, Free-Standing Refrigerator, Gas Appliances, Microwave, Range Hood, Stainless Steel Appliance(s), Gas Water Heater
- Laundry: Laundry Room
Features
- High Ceilings, Quartz, Eat Bar, Kitchen Island, Great Room, Walk-In Closet(s), Walkin Shower
- Flooring: Tile
- Doors: French Doors, Sliding Doors
- Windows: Double Pane Windows, Vinyl Frames
- Basement: Crawl Space
- Number of fireplaces: 1
- Fireplace features: Gas
Interior area
- Total structure area: 2,682
- Total interior livable area: 2,682 sqft
Property
Parking
- Total spaces: 2
- Parking features: Driveway, Garage Door Opener, Attached
- Attached garage spaces: 2
- Has uncovered spaces: Yes
Accessibility
- Accessibility features: Main Floor Bedroom Bath, Utility Room On Main, Walkin Shower, Accessibility
Features
- Levels: Two
- Stories: 2
- Patio & porch: Covered Patio, Porch
- Exterior features: Yard
- Fencing: Fenced
- Has view: Yes
- View description: Trees/Woods
Lot
- Size: 10,018 Square Feet
- Dimensions: 10,019 sq ft
- Features: Cul-De-Sac, Gentle Sloping, Level, Sprinkler, SqFt 10000 to 14999
Details
- Parcel number: 1909715
- Other equipment: Irrigation Equipment
Construction
Type & style
- Home type: SingleFamily
- Architectural style: Traditional
- Property subtype: Residential, Single Family Residence
Materials
- Cement Siding, Cultured Stone
- Foundation: Concrete Perimeter
- Roof: Composition
Condition
- Resale
- New construction: No
- Year built: 2021
Utilities & green energy
- Gas: Gas
- Sewer: Public Sewer
- Water: Public
Community & HOA
HOA
- Has HOA: Yes
- HOA fee: $63 monthly
Location
- Region: Eugene
Financial & listing details
- Price per square foot: $367/sqft
- Annual tax amount: $9,714
- Date on market: 11/13/2025
- Cumulative days on market: 64 days
- Listing terms: Cash,Conventional,VA Loan
- Road surface type: Paved
Price history
| Date | Event | Price |
|---|---|---|
| 2/17/2026 | Sold | $985,000-1%$367/sqft |
Source:  RMLS (OR) #580917215 Report a problem RMLS (OR) #580917215 Report a problem | ||
| 1/16/2026 | Pending sale | $995,000$371/sqft |
Source: RMLS (OR) #580917215 Report a problem | ||
| 11/13/2025 | Listed for sale | $995,000-13.5%$371/sqft |
Source: RMLS (OR) #580917215 Report a problem | ||
| 6/24/2022 | Sold | $1,150,000$429/sqft |
Source: RMLS (OR) #22558645 Report a problem | ||
| 6/15/2022 | Pending sale | $1,150,000$429/sqft |
Source: RMLS (OR) #22558645 Report a problem | ||
| 6/15/2022 | Listed for sale | $1,150,000$429/sqft |
Source: RMLS (OR) #22558645 Report a problem | ||
Public tax history
Tax history is unavailable.
Neighborhood: Fairmount
Nearby homes

- $1,030,0003 bd3 ba2.8k sqft2048 Majestic Pl, Eugene, OR 97403Sold
- $989,5005 bd4 ba2.7k sqft2062 Majestic Pl, Eugene, OR 97403Off Market
- $1,060,0004 bd3 ba2.6k sqft2082 Golfview Ct, Eugene, OR 97403Sold
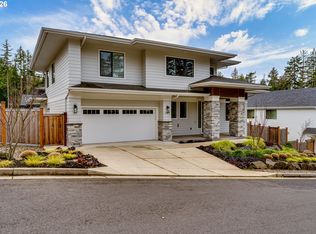
- $1,300,0004 bd3 ba2.7k sqft2030 Majestic Pl, Eugene, OR 97403Sold

- $1,220,0003 bd3 ba2.4k sqft2037 Golfview Ct, Eugene, OR 97403Sold
- $1,106,8004 bd2 ba1.9k sqft2071 Golfview Ct, Eugene, OR 97403Off Market
- $1,008,5004 bd3 ba2.1k sqft2112 Majestic Pl, Eugene, OR 97403Off Market
- $1,130,0004 bd3 ba2.8k sqft2085 Golfview Ct, Eugene, OR 97403Off Market
Nearby schools
GreatSchools rating
- 8/10Edison Elementary SchoolGrades: K-5Distance: 0.9 mi
- 6/10Roosevelt Middle SchoolGrades: 6-8Distance: 1.3 mi
- 8/10South Eugene High SchoolGrades: 9-12Distance: 1.5 mi
Schools provided by the listing agent
- Elementary: Edison
- Middle: Roosevelt
- High: South Eugene
Source: RMLS (OR). This data may not be complete. We recommend contacting the local school district to confirm school assignments for this home.


Get pre-qualified for a loan
At Zillow Home Loans, we can pre-qualify you in as little as 5 minutes with no impact to your credit score.An equal housing lender. NMLS #10287.
Sell for more on Zillow
Get a Zillow Showcase℠ listing at no additional cost and you could sell for .
$997,300
2% more
+$19,946
With Zillow Showcase(estimated)
$1,017,246
- Oregon
- Lane County
- Eugene
- 97403
- Fairmount
- 2051 Majestic Pl
Nearby cities
Nearby neighborhoods
Nearby zip codes
Other Eugene Topics
