Skip main navigation
Sold
  • $1,060,000

    2082 Golfview Ct, Eugene, OR 97403

    4beds
    2,682sqft
    Residential, Single Family Residence
    Built in 2022
    10,454.4 Square Feet Lot
    $1,060,400 Zestimate®
    $395/sqft
    $4,075 Estimated rent

    Home value

    $1,060,400

    $1.01M - $1.11M

    $4,075/mo

    Zestimate® history
    Loading
    Loading...

    Owner options

    List your home for rent

    $4,075/mo

    Rent Zestimate®

    Find your next renter with Zillow Rental Manager. Plus, with online applications, you can quickly screen prospective tenants – for free.

    Learn more

    $4,075/mo

    Rent Zestimate®

    Refinance and save

    $5,247/mo

    Est. payment

    Refinancing to a lower rate could help reduce your monthly payments and save thousands over the life of the loan.

    See today's rates

    $5,247/mo

    Est. payment

    Explore your selling options

    Work with a Zillow partner agent

    Leverage their expertise and Zillow's premium Showcase listings to get your home seen by more buyers.

    Get started

    List with your own agent

    Get your home in front of millions of buyers by listing it on Zillow.

    Learn how to do it

    Sell it yourself

    Take full control of how buyers see your home on Zillow by listing For Sale by Owner (FSBO).

    List your home

    What's special

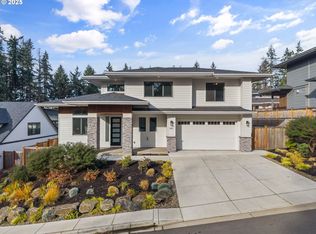
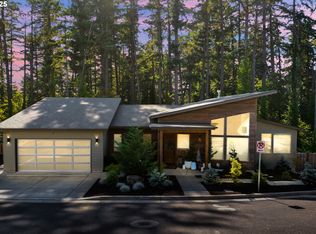
    Beautifully professionally landscaped yardCovered patioTimeless modern finishesThree additional spacious bedroomsPrivate main-level primary suitePremier corner lotGenerous bonus room
    Incredible luxury home built by Heitman Custom Homes in 2022! Ideally located in desirable southeast Eugene, tucked into a quiet and secluded neighborhood, this stunning residence sits proudly on one of the community’s premier corner lots. Thoughtfully designed with timeless modern finishes and classic details throughout, the home offers both elegance and comfort. The private main-level primary suite provides a peaceful retreat, while upstairs you’ll find three additional spacious bedrooms and a generous bonus room, perfect for a media space, home office, or playroom. Step outside to a beautifully professionally landscaped yard complete with a covered patio that creates the perfect setting for relaxing or entertaining. Nearby there is easy access to the Ridgeline Trail system and this homes proximity is convenient to University of Oregon. This exceptional home truly offers refined living in one of Southeast Eugene’s most desirable and beautiful locations.

    Zillow last checked:

    Listing updated:

    Listed by:

    Jessica Johnston 541-345-8100,

    RE/MAX Integrity

    Bought with:

    Katie Colter, 201225434

    Colter Home Co.

    Source: RMLS (OR),MLS#: 786828166MLS Logo

    Facts & features

    Interior

    Bedrooms & bathrooms
    • Bedrooms: 4
    • Bathrooms: 3
    • Full bathrooms: 2
    • Partial bathrooms: 1
    • Main level bathrooms: 2
    Primary bedroom
    • Features: Suite, Walkin Closet
    • Level: Main
    • Area: 204
    • Dimensions: 12 x 17
    Bedroom 2
    • Features: Wallto Wall Carpet
    • Level: Upper
    • Area: 132
    • Dimensions: 12 x 11
    Bedroom 3
    • Features: Wallto Wall Carpet
    • Level: Upper
    • Area: 110
    • Dimensions: 11 x 10
    Bedroom 4
    • Features: Wallto Wall Carpet
    • Level: Upper
    • Area: 132
    • Dimensions: 12 x 11
    Dining room
    • Features: Sliding Doors
    • Level: Main
    • Area: 144
    • Dimensions: 12 x 12
    Kitchen
    • Features: Builtin Range, Island, Microwave, High Ceilings
    • Level: Main
    • Area: 126
    • Width: 14
    Living room
    • Features: Fireplace, Great Room
    • Level: Main
    • Area: 342
    • Dimensions: 18 x 19
    Office
    • Features: French Doors
    • Level: Main
    • Area: 121
    • Dimensions: 11 x 11
    Heating
    • Forced Air, Fireplace(s)
    Cooling
    • Central Air
    Appliances
    • Included: Built-In Range, Dishwasher, Disposal, Free-Standing Refrigerator, Gas Appliances, Microwave, Range Hood, Stainless Steel Appliance(s), Water Purifier, Gas Water Heater
    Features
    • High Ceilings, Quartz, Kitchen Island, Great Room, Suite, Walk-In Closet(s), Tile
    • Flooring: Tile, Wall to Wall Carpet
    • Doors: French Doors, Sliding Doors
    • Windows: Double Pane Windows
    • Basement: Crawl Space
    • Number of fireplaces: 1
    • Fireplace features: Gas
    Interior area
    • Total structure area: 2,682
    • Total interior livable area: 2,682 sqft

    Property

    Parking
    • Total spaces: 2
    • Parking features: Driveway, Garage Door Opener, Attached, Extra Deep Garage
    • Attached garage spaces: 2
    • Has uncovered spaces: Yes
    Accessibility
    • Accessibility features: Main Floor Bedroom Bath, Accessibility
    Features
    • Levels: Two
    • Stories: 2
    • Patio & porch: Covered Patio, Porch
    • Exterior features: Gas Hookup, Yard
    • Fencing: Fenced
    • Has view: Yes
    • View description: Trees/Woods
    Lot
    • Size: 10,454 sqft
    • Features: Corner Lot, Sprinkler, SqFt 10000 to 14999
    Details
    • Additional structures: GasHookup
    • Parcel number: 1909717

    Construction

    Type & style
    • Home type: SingleFamily
    • Architectural style: Contemporary
    • Property subtype: Residential, Single Family Residence
    Materials
    • Cement Siding, Cultured Stone
    • Foundation: Concrete Perimeter
    • Roof: Composition
    Condition
    • Resale
    • New construction: No
    • Year built: 2022
    Details
    • Warranty included: Yes

    Utilities & green energy

    • Gas: Gas Hookup, Gas
    • Sewer: Public Sewer
    • Water: Public
    • Utilities for property: Cable Connected

    Community & neighborhood

    Location
    • Region: Eugene
    • Subdivision: Laurelwood Estates

    HOA & financial

    HOA
    • Has HOA: Yes
    • HOA fee: $68 monthly

    Other

    Other facts
    • Listing terms: Cash,Conventional,VA Loan
    • Road surface type: Paved

    Price history

    DateEventPrice
    6/17/2026Sold$1,060,000-7.7%$395/sqft
    Source: RMLS (OR) #786828166 Report a problem
    5/27/2026Pending sale$1,149,000$428/sqft
    Source: RMLS (OR) #786828166 Report a problem
    2/24/2026Listed for sale$1,149,000-10.9%$428/sqft
    Source: RMLS (OR) #786828166 Report a problem
    11/30/2024Listing removed--
    Source: Owner Report a problem
    8/20/2024Listed for sale$1,289,000+17.2%$481/sqft
    Source: Owner Report a problem
    9/1/2023Sold$1,100,000-2.2%$410/sqft
    Source: RMLS (OR) #23058976 Report a problem
    8/29/2023Pending sale$1,125,000$419/sqft
    Source: RMLS (OR) #23058976 Report a problem
    3/20/2023Listing removed--
    Source: RE/MAX International Report a problem
    3/6/2023Listed for sale$1,125,000+350%$419/sqft
    Source: RE/MAX International #23058976 Report a problem
    4/23/2021Sold$250,000$93/sqft
    Source: RMLS (OR) #21628033 Report a problem

    Public tax history

    YearProperty taxesTax assessment
    2025$9,710 +1.3%$498,378 +3%
    2024$9,589 +2.6%$483,863 +3%
    2023$9,345 +490.4%$469,770 +484.6%
    2022$1,583 +1000.7%$80,363 +964.8%
    2021$144 $7,547

    Find assessor info on the county website

    Neighborhood: Fairmount

    Nearby schools

    GreatSchools rating
    Schools provided by the listing agent
    • Elementary: Edison
    • Middle: Roosevelt
    • High: South Eugene

    Source: RMLS (OR). This data may not be complete. We recommend contacting the local school district to confirm school assignments for this home.

    Get pre-qualified for a loan
    At Zillow Home Loans, we can pre-qualify you in as little as 5 minutes with no impact to your credit score.

    An equal housing lender. NMLS #10287.

    Sell for more on Zillow
    Get a Zillow Showcase℠ listing at no additional cost and you could sell for .
    $1,060,400
    2% more
    +$21,208
    With Zillow Showcase(estimated)
    $1,081,608