Welcome to 2055 Golfview Court, a custom-designed modern home nestled next to a tree-lined greenspace bordering Laurelwood Golf Course (https://golflaurelwood.com ) This "Northwest Modern" style home blends clean architectural lines with the warmth of natural materials, offering a harmonious blend of home and nature. This stunning home features 4 bedrooms, with TWO full suites (Primary and Guest Quarters) - one on the main level and one upstairs - along with two additional bedrooms. With 3.5 bathrooms, including a den perfect for an office or gym, this home offers versatile living spaces. As you step inside, you'll be greeted by an open floor plan with vaulted ceilings and a light-filled great room. The modern tiled replace adds a touch of elegance, and the slider onto the beautiful covered deck provides the perfect space for entertaining or relaxing. Real hardwood floors grace the main living areas. The kitchen, features quartz counters, a large island, and stainless-steel appliances. The bonus loft space offers extra lounge or media room potential, adding to the home's versatility. Two laundry hooks ups, one on each level. Boasting a total of 3,062 square feet, this home also includes a fenced yard, perfect for gardening, pets, or play. With a total lot size of over 12k square feet, this property offers ample space and stunning forest views through expansive windows. Schedule your showing today and experience the perfect blend of modern luxury and natural beauty.
Sold
$1,200,000
2055 Golfview Ct, Eugene, OR 97403
4beds
3,062sqft
Residential, Single Family Residence
Built in 2024
0.28 Acres Lot
$1,187,600 Zestimate®
$392/sqft
$4,586 Estimated rent
Home value
$1,187,600
$1.09M - $1.28M
$4,586/mo
Zestimate® history
Owner options
List your home for rent
$4,586/mo
Rent Zestimate®
Find your next renter with Zillow Rental Manager. Plus, with online applications, you can quickly screen prospective tenants – for free.
$4,586/mo
Rent Zestimate®
Refinance and save
$5,926/mo
Est. payment
Refinancing to a lower rate could help reduce your monthly payments and save thousands over the life of the loan.
$5,926/mo
Est. payment
Explore your selling options
Work with a Zillow partner agent
Leverage their expertise and Zillow's premium Showcase listings to get your home seen by more buyers.
Get startedList with your own agent
Get your home in front of millions of buyers by listing it on Zillow.
Learn how to do itSell it yourself
Take full control of how buyers see your home on Zillow by listing For Sale by Owner (FSBO).
List your homeWhat's special
Zillow last checked:
Listing updated:
Listed by:
Christopher Johnson 503-880-6309,
Living Room Realty
Bought with:
Hannah Caldwell, 201240507
Real Broker
Source: RMLS (OR),MLS#: 24611348
Facts & features
Interior
Bedrooms & bathrooms
- Bedrooms: 4
- Bathrooms: 4
- Full bathrooms: 3
- Partial bathrooms: 1
- Main level bathrooms: 2
Rooms
- Room types: Guest Quarters, Den, Utility Room, Bedroom 2, Bedroom 3, Dining Room, Family Room, Kitchen, Living Room, Primary Bedroom
Primary bedroom
- Features: Closet Organizer, Double Sinks, Ensuite, Walkin Closet, Walkin Shower, Wallto Wall Carpet
- Level: Main
- Area: 224
- Dimensions: 14 x 16
Bedroom 2
- Features: Closet Organizer, Wallto Wall Carpet
- Level: Upper
- Area: 130
- Dimensions: 10 x 13
Bedroom 3
- Features: Closet Organizer, Deck, Vaulted Ceiling, Wallto Wall Carpet
- Level: Upper
- Area: 160
- Dimensions: 10 x 16
Dining room
- Features: Hardwood Floors
- Level: Main
- Area: 90
- Dimensions: 9 x 10
Family room
- Features: Hardwood Floors, Loft
- Level: Upper
- Area: 253
- Dimensions: 11 x 23
Kitchen
- Features: Dishwasher, Disposal, Gas Appliances, Hardwood Floors, Island, Builtin Oven, Free Standing Refrigerator, Quartz
- Level: Main
- Area: 126
- Width: 14
Living room
- Features: Fireplace, Hardwood Floors, Sliding Doors, Vaulted Ceiling
- Level: Main
- Area: 374
- Dimensions: 17 x 22
Heating
- Forced Air, Forced Air 95 Plus, Fireplace(s)
Cooling
- Central Air
Appliances
- Included: Built In Oven, Cooktop, Dishwasher, Disposal, Free-Standing Refrigerator, Gas Appliances, Microwave, Plumbed For Ice Maker, Stainless Steel Appliance(s), Gas Water Heater, Tankless Water Heater, ENERGY STAR Qualified Appliances
- Laundry: Laundry Room
Features
- High Ceilings, Quartz, Soaking Tub, Vaulted Ceiling(s), Closet Organizer, Double Vanity, Sink, Loft, Kitchen Island, Walk-In Closet(s), Walkin Shower
- Flooring: Hardwood, Wall to Wall Carpet
- Doors: Sliding Doors
- Windows: Double Pane Windows, Vinyl Frames
- Basement: Crawl Space
- Number of fireplaces: 1
- Fireplace features: Gas
Interior area
- Total structure area: 3,062
- Total interior livable area: 3,062 sqft
Property
Parking
- Total spaces: 2
- Parking features: Driveway, Garage Door Opener, Attached
- Attached garage spaces: 2
- Has uncovered spaces: Yes
Accessibility
- Accessibility features: Garage On Main, Main Floor Bedroom Bath, Walkin Shower, Accessibility
Features
- Levels: Two
- Stories: 2
- Patio & porch: Covered Deck, Porch, Deck
- Exterior features: Gas Hookup, Yard
- Fencing: Fenced
- Has view: Yes
- View description: Trees/Woods
Lot
- Size: 0.28 Acres
- Features: Gentle Sloping, Greenbelt, Trees, Sprinkler, SqFt 10000 to 14999
Details
- Additional structures: GasHookup
- Parcel number: 1909721
Construction
Type & style
- Home type: SingleFamily
- Architectural style: Contemporary
- Property subtype: Residential, Single Family Residence
Materials
- Cedar, Cement Siding, Tongue and Groove
- Foundation: Concrete Perimeter
- Roof: Composition
Condition
- New Construction
- New construction: Yes
- Year built: 2024
Details
- Warranty included: Yes
Utilities & green energy
- Gas: Gas Hookup, Gas
- Sewer: Other, Public Sewer
- Water: Public
Community & HOA
Community
- Subdivision: Laurelwood Estates
HOA
- Has HOA: Yes
- Amenities included: Management
- HOA fee: $63 monthly
Location
- Region: Eugene
Financial & listing details
- Price per square foot: $392/sqft
- Tax assessed value: $967,998
- Annual tax amount: $4,044
- Date on market: 9/24/2024
- Cumulative days on market: 205 days
- Listing terms: Cash,Conventional
- Road surface type: Paved
Price history
| Date | Event | Price |
|---|---|---|
| 1/21/2025 | Sold | $1,200,000-2%$392/sqft |
Source:  RMLS (OR) #24611348 Report a problem RMLS (OR) #24611348 Report a problem | ||
| 12/13/2024 | Pending sale | $1,225,000$400/sqft |
Source: RMLS (OR) #24611348 Report a problem | ||
| 9/24/2024 | Listed for sale | $1,225,000+384.2%$400/sqft |
Source: RMLS (OR) #24611348 Report a problem | ||
| 2/16/2023 | Sold | $253,000+1.2%$83/sqft |
Source: Public Record Report a problem | ||
| 12/14/2021 | Sold | $250,000$82/sqft |
Source: Public Record Report a problem | ||
Public tax history
| Year | Property taxes | Tax assessment |
|---|---|---|
| 2025 | $8,785 +117.2% | $450,907 +121% |
| 2024 | $4,044 +141.7% | $204,069 +142.6% |
| 2023 | $1,673 +4% | $84,105 +3% |
| 2022 | $1,608 +858.9% | $81,656 +827.7% |
| 2021 | $168 | $8,802 |
Find assessor info on the county website
Neighborhood: Fairmount
Nearby homes
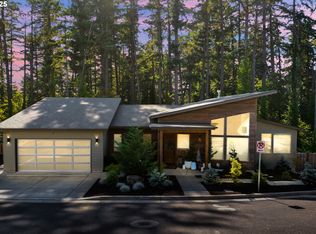
- $1,220,0003 bd3 ba2.4k sqft2037 Golfview Ct, Eugene, OR 97403Sold
- $1,106,3004 bd2 ba1.9k sqft2071 Golfview Ct, Eugene, OR 97403Off Market
- $1,111,5004 bd3 ba2.8k sqft2085 Golfview Ct, Eugene, OR 97403Off Market
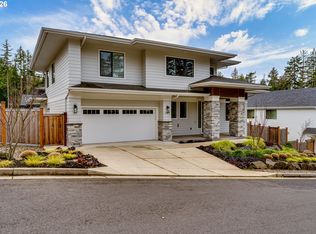
- $1,060,0004 bd3 ba2.6k sqft2082 Golfview Ct, Eugene, OR 97403Sold
- $985,0005 bd3 ba2.6k sqft2051 Majestic Pl, Eugene, OR 97403Sold
- $433,5002 bd1 ba1.1k sqft2891 Central Blvd, Eugene, OR 97403Off Market
- $517,0003 bd2 ba1.6k sqft2889 Central Blvd, Eugene, OR 97403Off Market
- $1,300,0004 bd3 ba2.7k sqft2030 Majestic Pl, Eugene, OR 97403Sold
Nearby schools
GreatSchools rating
- 8/10Edison Elementary SchoolGrades: K-5Distance: 0.9 mi
- 6/10Roosevelt Middle SchoolGrades: 6-8Distance: 1.3 mi
- 8/10South Eugene High SchoolGrades: 9-12Distance: 1.5 mi
Schools provided by the listing agent
- Elementary: Edison
- Middle: Roosevelt
- High: South Eugene
Source: RMLS (OR). This data may not be complete. We recommend contacting the local school district to confirm school assignments for this home.
Sell for more on Zillow
Get a Zillow Showcase℠ listing at no additional cost and you could sell for .
$1,187,600
2% more
+$23,752
With Zillow Showcase(estimated)
$1,211,352
Sell for more on Zillow
Get a Zillow Showcase℠ listing at no additional cost and you could sell for .
$1,187,600
2% more
+$23,752
With Zillow Showcase(estimated)
$1,211,352
- Oregon
- Lane County
- Eugene
- 97403
- Fairmount
- 2055 Golfview Ct
