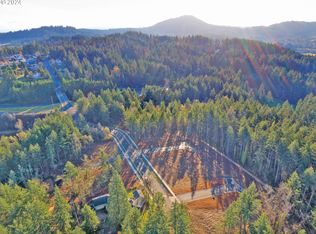
Privacy, craftsmanship, and modern South Eugene living come together at 2153 Majestic Place. Built in 2021 by Bruce Wiechert Custom Homes, this 5-bedroom, 3-bath home offers 2,647 sq. ft. of thoughtfully designed living space in a private setting surrounded by mature greenery. Vaulted ceilings, exposed beams, hardwood floors, and walls of windows give the main living area a bright, open feel while the kitchen anchors the space with quartz countertops, premium gas appliances, and a large island designed for gathering and entertaining. The main-level primary suite continues the vaulted ceilings and beams and features a spacious bath with freestanding soaking tub, walk-in shower, dual vanities, and generous closet space. Four additional bedrooms provide flexibility for guests, home offices, or additional living space. Outside, the covered patio opens to a beautifully landscaped backyard with protected green space along one side, creating privacy that is increasingly difficult to find in newer construction. Nearby walking and hiking trails add to the setting while South Eugene schools, shopping, and amenities remain just minutes away. Newer custom construction, architectural character, outdoor living, and exceptional privacy—all without the wait of building new.
Active
$1,250,000
2153 Majestic Pl, Eugene, OR 97405
5beds
2,647sqft
Residential, Single Family Residence
Built in 2021
0.28 Acres Lot
$-- Zestimate®
$472/sqft
$67/mo HOA
What's special
Beautifully landscaped backyardCovered patioWalk-in showerVaulted ceilingsMain-level primary suiteWalls of windowsDual vanities
- 38 days
- 588
- 17
Zillow last checked:
Listing updated:
Listed by:
Anthony Crank simon@urepro.com,
United Real Estate Properties
Source: RMLS (OR),MLS#: 611691334
Facts & features
Interior
Bedrooms & bathrooms
- Bedrooms: 5
- Bathrooms: 3
- Full bathrooms: 3
- Main level bathrooms: 2
Rooms
- Room types: Bedroom 4, Bedroom 5, Bedroom 2, Bedroom 3, Dining Room, Family Room, Kitchen, Living Room, Primary Bedroom
Primary bedroom
- Level: Main
Bedroom 2
- Level: Main
Bedroom 3
- Level: Main
Bedroom 4
- Level: Main
Bedroom 5
- Level: Upper
Dining room
- Level: Main
Family room
- Level: Main
Kitchen
- Level: Main
Living room
- Level: Main
Heating
- Forced Air, Forced Air 90
Cooling
- Central Air
Appliances
- Included: Dishwasher, Disposal, Free-Standing Gas Range, Gas Appliances, Microwave, Electric Water Heater
- Laundry: Laundry Room
Features
- Quartz, Pantry
- Flooring: Wood
- Windows: Double Pane Windows
- Basement: Crawl Space
- Number of fireplaces: 1
- Fireplace features: Gas
Interior area
- Total structure area: 2,647
- Total interior livable area: 2,647 sqft
Property
Parking
- Total spaces: 2
- Parking features: Driveway, On Street, Garage Door Opener, Attached
- Attached garage spaces: 2
- Has uncovered spaces: Yes
Accessibility
- Accessibility features: Utility Room On Main, Accessibility
Features
- Stories: 2
- Patio & porch: Covered Patio, Patio
- Exterior features: Gas Hookup
- Has view: Yes
- View description: Mountain(s), Trees/Woods
Lot
- Size: 0.28 Acres
- Features: Cul-De-Sac, Level, Wooded, Sprinkler, SqFt 10000 to 14999
Details
- Additional structures: GasHookup
- Parcel number: 1903417
Construction
Type & style
- Home type: SingleFamily
- Architectural style: Bungalow,Craftsman
- Property subtype: Residential, Single Family Residence
Materials
- Cement Siding, Stone
- Foundation: Concrete Perimeter
- Roof: Composition,Shingle
Condition
- Resale
- New construction: No
- Year built: 2021
Utilities & green energy
- Gas: Gas Hookup, Gas
- Sewer: Public Sewer
- Water: Public
- Utilities for property: Satellite Internet Service
Community & HOA
Community
- Security: Fire Sprinkler System
HOA
- Has HOA: Yes
- HOA fee: $67 monthly
Location
- Region: Eugene
Financial & listing details
- Price per square foot: $472/sqft
- Tax assessed value: $967,293
- Annual tax amount: $10,568
- Date on market: 7/29/2026
- Listing terms: Cash,Conventional
- Road surface type: Concrete, Paved
Estimated market value
Not available
Estimated sales range
Not available
Not available
Price history
| Date | Event | Price |
|---|---|---|
| 7/29/2026 | Listed for sale | $1,250,000+25%$472/sqft |
Source:  RMLS (OR) #611691334 Report a problem RMLS (OR) #611691334 Report a problem | ||
| 1/27/2022 | Sold | $1,000,000-4.8%$378/sqft |
Source: RMLS (OR) #21271401 Report a problem | ||
| 12/22/2021 | Pending sale | $1,050,000$397/sqft |
Source: RMLS (OR) #21271401 Report a problem | ||
| 11/11/2021 | Price change | $1,050,000-4.5%$397/sqft |
Source: RMLS (OR) #21271401 Report a problem | ||
| 10/13/2021 | Listed for sale | $1,100,000$416/sqft |
Source: RMLS (OR) #21271401 Report a problem | ||
| 10/8/2021 | Pending sale | $1,100,000$416/sqft |
Source: RMLS (OR) #21271401 Report a problem | ||
| 9/17/2021 | Listed for sale | $1,100,000$416/sqft |
Source: RMLS (OR) #21271401 Report a problem | ||
Public tax history
| Year | Property taxes | Tax assessment |
|---|---|---|
| 2025 | $10,568 +1.4% | $538,396 +3% |
| 2024 | $10,426 +2.6% | $522,715 +3% |
| 2023 | $10,162 +4.5% | $507,491 +3% |
| 2022 | $9,724 +541.7% | $492,710 +527.4% |
| 2021 | $1,515 +103.5% | $78,531 +113.1% |
| 2020 | $745 | $36,856 |
Find assessor info on the county website
Monthly payment
Est. payment
Payment breakdown
Explore the cost of this home by adjusting the details. Changes won't be saved.Climate risks
Neighborhood: Fairmount
Nearby schools
Schools provided by the listing agent
- Elementary: Edison
- Middle: Roosevelt
- High: South Eugene
Source: RMLS (OR). This data may not be complete. We recommend contacting the local school district to confirm school assignments for this home.

Similar homes
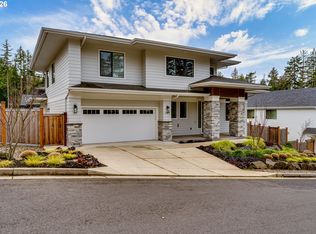
- $1,286,0004 bd3 ba2.8k sqft1545 Villard St, Eugene, OR 97403Active

 MLS ID #413250680, Mary Cooper, DC Real Estate Inc. RMLS (OR)
 - $1,099,9004 bd3 ba3.1k sqft2669 Garfield St, Eugene, OR 97405Active
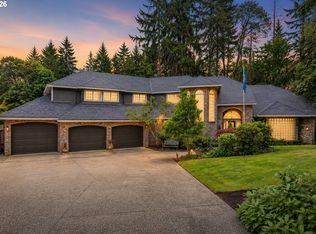 MLS ID #613947725, Tim Duncan, Tim Duncan Real Estate. RMLS (OR)
 - $969,0005 bd3 ba2.9k sqft2742 Blue Spruce Dr, Eugene, OR 97405Active
 MLS ID #608281740, Wayne Antone, United Real Estate Properties. RMLS (OR)
 - $1,150,0003 bd3 ba2.6k sqft2089 Graham Dr, Eugene, OR 97405Active
 MLS ID #120037653, Shae Donnelly, Frankly Real Estate. RMLS (OR)
 - $999,9995 bd4 ba3k sqft2804 Arline Way, Eugene, OR 97403ActiveMLS ID #332599742, Isaac Rhoads, ICON Real Estate Group. RMLS (OR)
- $1,100,0004 bd3 ba3.6k sqft2196 Olive St, Eugene, OR 97405ActiveMLS ID #103308116, Alice Holmes, Windermere RE Lane County. RMLS (OR)
- $975,0004 bd3 ba2.5k sqft2310 Douglas Dr, Eugene, OR 97405ActiveMLS ID #652504340, Carly Pederson, eXp Realty LLC. RMLS (OR)
- $1,295,0005 bd4 ba3.7k sqft3445 Summit Sky Blvd, Eugene, OR 97405ActiveMLS ID #375170931, David Shevchenko, Atlas Realty Advisors LLC. RMLS (OR)
- $860,0005 bd3 ba3.4k sqft27 Marlboro Ln, Eugene, OR 97405ActiveMLS ID #447295103, Lori Stenshoel, Hybrid Real Estate. RMLS (OR)
- $1,185,0003 bd3 ba2.7k sqft2969 Capital Dr, Eugene, OR 97403ActiveMLS ID #333791537, Christopher Johnson, Premiere Property Group, LLC. RMLS (OR)
- $899,0004 bd5 ba2.8k sqft910 E 22nd Ave, Eugene, OR 97405ActiveMLS ID #109326565, Erin Ralston, Windermere RE Lane County. RMLS (OR)
- $840,0005 bd3 ba3.3k sqft2145 Floral Hill Dr, Eugene, OR 97403ActiveMLS ID #301055871, Teresa Moshofsky, Better Homes and Gardens Real Estate Equinox. RMLS (OR)
- $750,0005 bd3 ba2.8k sqft3010 Friendly St, Eugene, OR 97405ActiveMLS ID #768377488, Liz Churchill, Hybrid Real Estate. RMLS (OR)
- $790,0005 bd3 ba2.4k sqft3595 Mountain Quail Ln, Eugene, OR 97405ActiveMLS ID #663696200, Beth Wirth, InEugene Real Estate, LLC. RMLS (OR)
- $1,299,0004 bd4 ba3.4k sqft3490 Southview Dr, Eugene, OR 97405ActiveMLS ID #270063209, David Shevchenko, Atlas Realty Advisors LLC. RMLS (OR)
- $699,9006 bd4 ba3.5k sqft2262 Todd St, Eugene, OR 97405ActiveMLS ID #359863460, Amy Thompson, Hybrid Real Estate. RMLS (OR)
- $849,0004 bd3 ba3.7k sqft3147 Tanner Park Dr, Eugene, OR 97405ActiveMLS ID #216293807, Felicia Mondragon, Keller Williams Realty Eugene and Springfield. RMLS (OR)
- $1,250,0003 bd3 ba2.6k sqft32671 Vintage Way, Coburg, OR 97408ActiveMLS ID #396721656, Barb Barnard, Windermere RE Lane County. RMLS (OR)
- $725,0004 bd3 ba3k sqft1894 W 27th Pl, Eugene, OR 97405ActiveMLS ID #551081891, Donna Charko, Berkshire Hathaway HomeServices Real Estate Professionals. RMLS (OR)
- $1,599,0004 bd3 ba3.6k sqft86404 Bailey Hill Rd, Eugene, OR 97405ActiveMLS ID #359066993, Marti Templeton-Bays, Triple Oaks Realty LLC. RMLS (OR)
