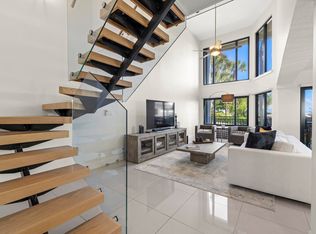
Welcome to effortless coastal living, where this spacious residence just steps from the ocean invites you to embrace the quintessential Florida lifestyle. Offering 2,056 sq ft of bright, living space, this lovely condo features a private elevator opening directly into your own foyer. Abundant windows w/ impact glass fill the home w/ natural light, while the desirable split bedroom plan provides privacy & comfort for owners & guests alike. At the heart of this condo is a beautiful eat-in-kitchen, featuring KitchenAid stainless appliances including double ovens, wine cooler, built-in fridge, generous counter space & plenty of room for casual dining. The newly refinished porcelain-tiled balcony provides a wonderful setting for morning coffee, evening cocktails & enjoying the coastal breezes. With three bedrooms and 2.5 baths, this corner condo lives more like a single family home than a condo with the additional windows for more natural light. Ocean Plaza offers an exceptional resort-style experience with 24-hour attended lobby, an ocean-view fitness center, resident kitchen and bar, pool and spa, and additional storage. This residence also features the rare convenience of two deeded underground garage parking spaces. Ideally located just steps from the ocean and within walking distance of restaurants, shopping and the iconic Deerfield Beach Pier, this is an opportunity to enjoy the relaxed coastal lifestyle South Florida is known for.
For sale
Price cut: $4K (8/17)
$1,025,000
2051 SE 3rd Street #307, Deerfield Beach, FL 33441
3beds
2,056sqft
Condominium
Built in 2003
-- sqft lot
$977,500 Zestimate®
$499/sqft
$1,473/mo HOA
What's special
Spacious residenceGenerous counter spaceSteps from the oceanNewly refinished porcelain-tiled balcony
- 23 days
- 549
- 14
Likely to sell faster than
Zillow last checked:
Listing updated:
Listed by:
Theresa Maria Berman 561-445-2929,
William Raveis Real Estate,
Angela Calderaio 561-662-9308,
William Raveis Florida, LLC
Source: BeachesMLS,MLS#: B26065314 Originating MLS: BeachesMLS
Originating MLS: BeachesMLSFacts & features
Interior
Bedrooms & bathrooms
- Bedrooms: 3
- Bathrooms: 3
- Full bathrooms: 2
- 1/2 bathrooms: 1
- Main level bathrooms: 3
- Main level bedrooms: 3
Primary bedroom
- Level: Main
- Area: 205.79
- Dimensions: 15.83 X 13
Bedroom 2
- Level: Main
- Area: 182
- Dimensions: 14 X 13
Bedroom 3
- Level: Main
- Area: 121
- Dimensions: 11 X 11
Dining room
- Level: Main
- Area: 160.38
- Dimensions: 14.58 X 11
Kitchen
- Level: Main
- Area: 114.79
- Dimensions: 15.66 X 7.33
Living room
- Level: Main
- Area: 417.78
- Dimensions: 21.25 X 19.66
Other
- Level: Main
- Area: 161
- Dimensions: 23 X 7
Heating
- Central, Electric
Cooling
- Central Air, Ceiling Fan(s), Electric
Appliances
- Included: Dryer, Dishwasher, Electric Range, Disposal, Microwave, Refrigerator, Wine Refrigerator, Washer
- Laundry: Laundry Room, In Unit, Washer Dryer Install Allowed
Features
- Breakfast Bar, Bidet, Bedroom on Main Level, Bathtub, Closet Cabinetry, Dining Area, Separate/Formal Dining Room, Eat-in Kitchen, Jetted Tub, Split Bedrooms, Soaking Tub, Separate Shower, Walk-In Closet(s)
- Flooring: Marble, Tile, Wood
- Doors: French Doors
- Windows: Blinds, Sliding, Storm Window(s)
Interior area
- Total structure area: 2,056
- Total interior livable area: 2,056 sqft
Video & virtual tour
Property
Parking
- Total spaces: 2
- Parking features: Assigned, Attached, Covered, Garage, Guest
- Attached garage spaces: 2
Accessibility
- Accessibility features: None
Features
- Levels: One
- Stories: 1
- Patio & porch: Open, Balcony
- Exterior features: Balcony, Lighting, Outdoor Living Area, Storage
- Pool features: Association, Heated, Outside Bath Access
- Has spa: Yes
- Has view: Yes
- View description: Ocean
- Has water view: Yes
- Water view: Ocean
- Waterfront features: Beach Access, Deeded Access, Ocean Front
Lot
- Features: Landscaped
Details
- Parcel number: 484305an0270
- Zoning: res
- Special conditions: Standard,Listed As-Is
Construction
Type & style
- Home type: Condo
- Property subtype: Condominium
Materials
- Block
- Roof: Aluminum
Condition
- Resale,Updated/Remodeled
- New construction: No
- Year built: 2003
Utilities & green energy
- Sewer: Public Sewer
- Water: Public
- Utilities for property: Cable Available, Electricity Available, Water Connected
Community & HOA
Community
- Features: Gated
- Security: Building Security, Secured Garage/Parking, Gated Community, Lobby Secured, Smoke Detector(s), Security Fence
- Subdivision: OCEAN PLAZA
HOA
- Has HOA: Yes
- Amenities included: Beach Rights, Beach Access, Billiard Room, Clubhouse, Community Kitchen, Fitness Center, Maintenance Grounds, Gated, Library, Pool, Parking, Sauna, Spa/Hot Tub, Storage, Trash, Elevator(s)
- Services included: Common Areas, Insurance, Maintenance Grounds, Maintenance Structure, Pest Control, Reserve Fund, Roof, Sewer, Security, Trash, Water
- HOA fee: $1,473 monthly
- HOA name: Ocean Plaza
- HOA phone: 954-698-9064
Location
- Region: Deerfield Beach
Financial & listing details
- Price per square foot: $499/sqft
- Tax assessed value: $1,105,000
- Annual tax amount: $14,800
- Date on market: 8/17/2026
- Cumulative days on market: 203 days
- Listing terms: Cash,Conventional
- Electric utility on property: Yes
Estimated market value
$977,500
$929,000 - $1.03M
$5,443/mo
Price history
| Date | Event | Price |
|---|---|---|
| 8/17/2026 | Price change | $1,025,000-0.4%$499/sqft |
Source:  BeachesMLS #B26065314 Report a problem BeachesMLS #B26065314 Report a problem | ||
| 7/23/2026 | Price change | $1,029,000-6%$500/sqft |
Source: BeachesMLS #F10551797 Report a problem | ||
| 5/29/2026 | Price change | $1,095,000-3.9%$533/sqft |
Source: BeachesMLS #F10551797 Report a problem | ||
| 5/6/2026 | Price change | $1,139,000-4.7%$554/sqft |
Source: BeachesMLS #F10551797 Report a problem | ||
| 2/15/2026 | Listed for sale | $1,195,000+49.4%$581/sqft |
Source: BeachesMLS #F10551797 Report a problem | ||
| 10/25/2019 | Sold | $800,000-5%$389/sqft |
Source: BeachesMLS #F10186543 Report a problem | ||
| 8/21/2019 | Price change | $842,000-0.2%$410/sqft |
Source: Campbell & Rosemurgy Real Est #F10186543 Report a problem | ||
| 4/8/2019 | Price change | $844,000-0.3%$411/sqft |
Source: Campbell & Rosemurgy Real Est #F10159463 Report a problem | ||
| 2/27/2019 | Price change | $846,500-0.3%$412/sqft |
Source: Campbell & Rosemurgy Real Est #F10159463 Report a problem | ||
| 1/24/2019 | Listed for sale | $849,000+21.3%$413/sqft |
Source: Campbell & Rosemurgy Real Est #F10159463 Report a problem | ||
| 3/8/2005 | Sold | $700,000+21.9%$340/sqft |
Source: Public Record Report a problem | ||
| 8/13/2003 | Sold | $574,300$279/sqft |
Source: Public Record Report a problem | ||
Public tax history
| Year | Property taxes | Tax assessment |
|---|---|---|
| 2025 | $14,783 +2.9% | $748,760 +2.9% |
| 2024 | $14,365 +1.7% | $727,660 +3% |
| 2023 | $14,122 +4.7% | $706,470 +3% |
| 2022 | $13,487 +3.2% | $685,900 +3% |
| 2021 | $13,072 -6.1% | $665,930 -5.9% |
| 2020 | $13,924 +45.6% | $707,780 +43.7% |
| 2019 | $9,561 | $492,490 +1.9% |
| 2018 | $9,561 +3.4% | $483,310 +2.1% |
| 2017 | $9,243 +0.7% | $473,370 +2.1% |
| 2016 | $9,176 -0.1% | $463,640 +0.7% |
| 2015 | $9,183 -9.6% | $460,420 -5.1% |
| 2014 | $10,163 | $485,340 -5.6% |
| 2013 | $10,163 +7.8% | $514,260 +2.4% |
| 2012 | $9,428 +3.4% | $501,970 +10% |
| 2011 | $9,121 -15.1% | $456,490 -9.1% |
| 2010 | $10,740 +10.6% | $501,950 +2.7% |
| 2009 | $9,711 -26.1% | $488,760 -26.6% |
| 2008 | $13,133 | $666,020 |
Find assessor info on the county website
Monthly payment
Est. payment
Payment breakdown
Explore the cost of this home by adjusting the details. Changes won't be saved.Climate risks
Neighborhood: 33441
Nearby schools
Schools provided by the listing agent
- Elementary: Deerfield Beach
- Middle: Deerfield Beach
- High: Deerfield Beach
Source: BeachesMLS. This data may not be complete. We recommend contacting the local school district to confirm school assignments for this home.
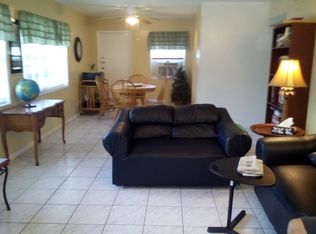
- $1,075,0003 bd3 ba2.3k sqft2051 SE 3rd St #TOWNHOUSE 4, Deerfield Beach, FL 33441Sold

- $--1 bd1 ba940 sqft250 SE 20th Ave, Deerfield Beach, FL 33441Off Market
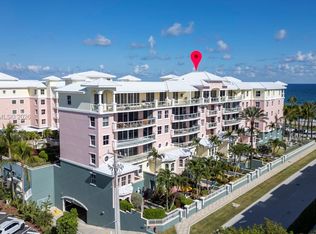
- $1,500,0003 bd3 ba2k sqft2051 SE 3rd St APT 406, Deerfield Beach, FL 33441For Sale
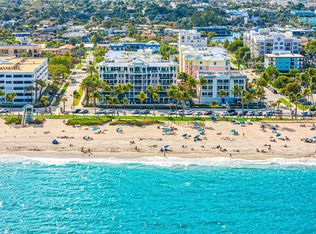
- $1,425,0003 bd3 ba2k sqft2051 SE 3rd St APT 407, Deerfield Beach, FL 33441For Sale
Similar homes
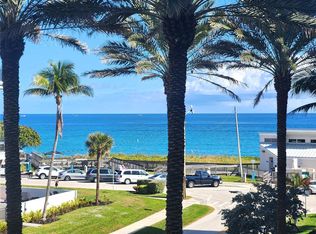
- $1,295,0003 bd3 ba2.4k sqft701 SE 21st Avenue #304, Deerfield Beach, FL 33441For Sale
 MLS ID #B26031988, Deborah M Ruffino, The Cove Guspav Realty. BeachesMLS
 - $1,285,0002 bd3 ba1.6k sqft665 SE 21st Avenue #104, Deerfield Beach, FL 33441For Sale
 MLS ID #B26057677, Kristyn Leigh Kilker, Anderson & Carr. BeachesMLS
 - $1,499,0002 bd3 ba2.1k sqft2051 SE 3rd Street #203, Deerfield Beach, FL 33441For Sale
 MLS ID #F10546865, Deborah M Ruffino, The Cove Guspav Realty. BeachesMLS
 - $598,7882 bd2 ba1.5k sqft101 SE 20th Avenue #201, Deerfield Beach, FL 33441For Sale
 MLS ID #B26016516, Darlene C. Daigle, Balistreri Real Estate Inc. BeachesMLS
 - $1,199,9993 bd2 ba2.4k sqft1155 Hillsboro Mile #403, Hillsboro Beach, FL 33062For SaleMLS ID #B26068881, Ronald Gozza, Premier Brokers International. BeachesMLS
- $1,018,0002 bd2 ba1.6k sqft100, Boca Raton, FL 33432For SaleMLS ID #B26024519, Julie A Mahfood, Douglas Elliman. BeachesMLS
- $949,9002 bd2 ba1.6k sqftMizner Court 100, Boca Raton, FL 33432For SaleMLS ID #B26060203, Julie A Mahfood, Douglas Elliman. BeachesMLS
- $1,049,0002 bd2 ba1.5k sqft1035 S Federal Highway #Ph-11, Delray Beach, FL 33483For SaleMLS ID #B26065501, Jerilyn M Walter, Premier Estate Properties, Inc. BeachesMLS
- $1,099,0003 bd4 ba2.8k sqft1222 Hillsboro Mile #11, Hillsboro Beach, FL 33062For SaleMLS ID #B26052699, Joyce Marie Schneider, Castles By The Beach, Inc.. BeachesMLS
- $1,000,0002 bd2 ba1.7k sqft120, Boca Raton, FL 33432For SaleMLS ID #B26014335, Michael J Castro, Douglas Elliman. BeachesMLS
- $950,0002 bd3 ba1.8k sqftTownsend Place, Boca Raton, FL 33432For SaleMLS ID #B26010282, Jean-Luc Andriot PA, Keller Williams Realty Service. BeachesMLS
- $1,195,0002 bd2 ba1.4k sqftOcean Towers, Boca Raton, FL 33432For SaleMLS ID #B26038248, Richard L Dusik, Florida Beach Realty. BeachesMLS
- $1,125,0003 bd3 ba2.1k sqft3210 S Ocean Boulevard #704, Highland Beach, FL 33487For SaleMLS ID #R11154009, Margaret B Empsall, John P. O'Grady LLC. BeachesMLS
- $924,0002 bd2 ba1.5k sqft4740 S OCEAN Boulevard S #909, Highland Beach, FL 33487For SaleMLS ID #B26057073, Mary Ann Phillips, RE/MAX Select Group. BeachesMLS
- $1,250,0002 bd3 ba2k sqftHAMPTON BEACH CLUB, Lauderdale By The Sea, FL 33062For SaleMLS ID #B26070360, Zachary Press, One Sotheby's International Realty. BeachesMLS
- $689,9002 bd2 ba1.1k sqftLandmark, Hillsboro Beach, FL 33062For SaleMLS ID #B26067470, Rachelle Hirt-Beresh, Compass Florida LLC. BeachesMLS
- $935,0003 bd3 ba2k sqft15441 Strathearn Drive, Delray Beach, FL 33446For SaleMLS ID #B26065861, Danuta Stein Blashfield PA, William Raveis Real Estate. BeachesMLS
- $845,0002 bd2 ba1.3k sqft2727 N Ocean Boulevard Unit 301, Boca Raton, FL 33431For SaleMLS ID #B26039781, Catherine L Alegre, CENTURY 21 City Real Estate. BeachesMLS
- $1,095,0003 bd3 ba2.6k sqft4280 Galt Ocean Drive #4F, Fort Lauderdale, FL 33308For SaleMLS ID #F10480491, Nancy L Seltzer, S & B Realty. BeachesMLS
- $550,0002 bd2 ba1.2k sqft2851 S Ocean Boulevard #6n, Boca Raton, FL 33432For SaleMLS ID #R10979315, Melissa Danielle Galada, The Corcoran Group. BeachesMLS
