WELCOME HOME TO DEERFIELD BEACH'S PREMIER LUXURY RESIDENCE PERFECTLY LOCATED ON AWARD WINNING DEERFIELD BEACH ISLAND. INTERIOR FEATURES 24X24 POLISHED MARBLE THROUGHOUT CREATING AN ELEGANT PALLET OF VAST OPEN SPACE AND 10 FT CEILINGS ENHANCED BY GORGEOUS CROWN MOLDINGS. GOURMET ITALIAN KITCHEN OFFERS DOUBLE OVEN, SUBZERO, 5 BURNER COOK-TOP, & GRANITE COUNTERS. DESIRABLE KITCHEN ISLAND OPENS UP TO SEPARATE LIVING ROOM & SEPARATE DINING ROOM IDEAL FOR ENTERTAINING & EVERYDAY LIVING. ELABORATE PRIMARY SUITE BOASTS A STUNNING SPA BATHROOM, WALK-THRU MARBLE SHOWER, STAND-ALONE TUB & DOUBLE SINKS. OTHER FEATURES INCL. 2ND EN-SUITE, LG. CLOSETS, PEDESTRIAN ACCESS TO THE BALCONY FROM THE PRIMARY SUITE, AMAZING OCEAN VIEWS, A+ AMENITIES, UNDERGROUND PARKING, & THE ULTIMATE IN COASTAL LIVING.
For sale
Price cut: $69.1K (7/16)
$1,329,900
701 SE 21st Avenue #304, Deerfield Beach, FL 33441
3beds
2,420sqft
Condominium
Built in 2006
-- sqft lot
$1,265,000 Zestimate®
$550/sqft
$1,847/mo HOA
What's special
Granite countersStunning spa bathroomAmazing ocean viewsGorgeous crown moldingsElaborate primary suiteGourmet italian kitchenStand-alone tub
- 86 days |
- 238 |
- 6 |
Zillow last checked:
Listing updated:
Listed by:
Deborah M Ruffino 954-856-6066,
The Cove Guspav Realty
Source: BeachesMLS,MLS#: B26031988 Originating MLS: BeachesMLS
Originating MLS: BeachesMLSFacts & features
Interior
Bedrooms & bathrooms
- Bedrooms: 3
- Bathrooms: 3
- Full bathrooms: 3
- Main level bathrooms: 3
- Main level bedrooms: 3
Primary bedroom
- Level: Main
- Area: 297.3
- Dimensions: 18.5 X 16.07
Bedroom 2
- Level: Main
- Area: 164.58
- Dimensions: 13 X 12.66
Bedroom 3
- Level: Main
- Area: 254.48
- Dimensions: 17.16 X 14.83
Kitchen
- Level: Main
- Area: 176.62
- Dimensions: 13.25 X 13.33
Living room
- Level: Main
- Area: 545.24
- Dimensions: 24.33 X 22.41
Other
- Level: Main
- Area: 232.5
- Dimensions: 23.25 X 10
Heating
- Central, Electric
Cooling
- Central Air, Ceiling Fan(s), Electric
Appliances
- Included: Cooktop, Dryer, Dishwasher, Electric Cooktop, Disposal, Microwave, Refrigerator, Washer
- Laundry: Laundry Tub, Sink, Washer Dryer Install Allowed
Features
- Breakfast Bar, Bedroom on Main Level, Bathtub, Dining Area, Separate/Formal Dining Room, Dual Sinks, Entrance Foyer, High Ceilings, Kitchen Island, Split Bedrooms, Soaking Tub, Separate Shower, Walk-In Closet(s)
- Flooring: Marble
- Windows: Double Hung, Metal, Plantation Shutters, Storm Window(s)
- Has fireplace: No
Interior area
- Total structure area: 2,420
- Total interior livable area: 2,420 sqft
Video & virtual tour
Property
Parking
- Total spaces: 104
- Parking features: Assigned, Attached, Covered, Electric Vehicle Charging Station(s), Garage, Guest
- Attached garage spaces: 2
- Uncovered spaces: 15
Accessibility
- Accessibility features: Accessibility Features, Accessible Common Area, Accessible Kitchen, Accessible Central Living Area, Accessible Entrance
Features
- Levels: One
- Stories: 1
- Patio & porch: Open, Balcony
- Exterior features: Balcony, Lighting, Outdoor Living Area
- Pool features: Association, Heated
- Has view: Yes
- View description: Ocean, Water
- Has water view: Yes
- Water view: Ocean,Water
- Waterfront features: No Fixed Bridges
Details
- Parcel number: 484305eb0210
- Zoning: RM-25
- Special conditions: Standard,Listed As-Is
Construction
Type & style
- Home type: Condo
- Architectural style: Florida
- Property subtype: Condominium
Materials
- Block
- Foundation: Raised, Slab
- Roof: Tile
Condition
- Resale,Updated/Remodeled
- New construction: No
- Year built: 2006
Utilities & green energy
- Sewer: Public Sewer
- Water: Public
- Utilities for property: Cable Available, Electricity Available, Sewer Available, Water Available
Community & HOA
Community
- Features: Gated, Street Lights
- Security: Closed Circuit Camera(s), Gated Community, Phone Entry, Smoke Detector(s), Security Fence
- Subdivision: ORCHID BEACH CONDO
HOA
- Has HOA: Yes
- Amenities included: Car Wash Area, Fitness Center, Maintenance Grounds, Hot Water, Picnic Area, Pool, Sauna, Spa/Hot Tub, Storage, Sidewalks, Trash, Elevator(s)
- Services included: Common Areas, Cable TV, Hot Water, Insurance, Internet, Maintenance Structure, Pool(s), Reserve Fund, Roof, Sewer, Trash, Water
- HOA fee: $1,847 monthly
- HOA phone: 954-425-0744
Location
- Region: Deerfield Beach
Financial & listing details
- Price per square foot: $550/sqft
- Tax assessed value: $1,128,660
- Annual tax amount: $22,530
- Date on market: 5/22/2026
- Cumulative days on market: 225 days
- Listing terms: Cash,Conventional,VA Loan
- Electric utility on property: Yes
Estimated market value
$1,265,000
$1.20M - $1.33M
$7,709/mo
Price history
| Date | Event | Price |
|---|---|---|
| 7/16/2026 | Price change | $1,329,900-4.9%$550/sqft |
Source:  BeachesMLS #B26031988 Report a problem BeachesMLS #B26031988 Report a problem | ||
| 5/22/2026 | Price change | $1,399,000-2.8%$578/sqft |
Source: BeachesMLS #B26031988 Report a problem | ||
| 3/12/2026 | Price change | $1,439,000-3.7%$595/sqft |
Source: BeachesMLS #F10543712 Report a problem | ||
| 1/9/2026 | Listed for sale | $1,495,000+144.7%$618/sqft |
Source: BeachesMLS #F10543712 Report a problem | ||
| 8/7/2008 | Sold | $611,000+7.2%$252/sqft |
Source: Public Record Report a problem | ||
| 3/31/2006 | Sold | $570,000$236/sqft |
Source: Public Record Report a problem | ||
Public tax history
| Year | Property taxes | Tax assessment |
|---|---|---|
| 2025 | $22,531 -1.6% | $1,128,660 -1.4% |
| 2024 | $22,902 +4% | $1,144,980 +14.4% |
| 2023 | $22,019 +14.1% | $1,000,690 +10% |
| 2022 | $19,304 +11.9% | $909,720 +10% |
| 2021 | $17,254 -0.1% | $827,020 -0.2% |
| 2020 | $17,268 +6.9% | $828,320 +8.6% |
| 2019 | $16,158 | $762,990 +8% |
| 2018 | $16,158 +11.3% | $706,160 +12% |
| 2017 | $14,515 +8.8% | $630,580 +9.7% |
| 2016 | $13,337 +5.8% | $574,720 +10% |
| 2015 | $12,601 +8.1% | $522,480 +10% |
| 2014 | $11,652 | $474,990 +10% |
| 2013 | $11,652 +25.4% | $431,810 +2.2% |
| 2012 | $9,290 +0.7% | $422,420 +0.6% |
| 2011 | $9,230 -14.2% | $420,100 -8.8% |
| 2010 | $10,753 +15.3% | $460,790 +7.3% |
| 2009 | $9,328 -27.6% | $429,560 -29.9% |
| 2008 | $12,883 | $612,900 |
Find assessor info on the county website
Monthly payment
Est. payment
Payment breakdown
Explore the cost of this home by adjusting the details. Changes won't be saved.Climate risks
Neighborhood: 33441
Nearby schools
GreatSchools rating
- 3/10Deerfield Beach Elementary SchoolGrades: PK-5Distance: 1.4 mi
- 3/10Deerfield Beach Middle SchoolGrades: 6-8Distance: 1.3 mi
- 4/10Deerfield Beach High SchoolGrades: 9-12Distance: 2.6 mi
Schools provided by the listing agent
- Elementary: Deerfield Beach
- Middle: Deerfield Beach
- High: Deerfield Beach
Source: BeachesMLS. This data may not be complete. We recommend contacting the local school district to confirm school assignments for this home.
- $1,339,0003 bd3 ba2.2k sqft701 SE 21st Ave APT 201, Deerfield Beach, FL 33441For Sale
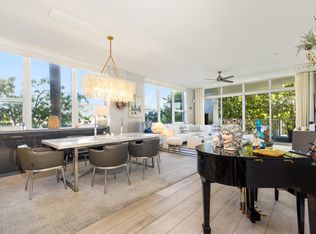
- $1,312,3003 bd3 ba2.4k sqft701 SE 21st Ave APT 305, Deerfield Beach, FL 33441Off Market

- $1,109,9003 bd3 ba2.4k sqft701 SE 21st Ave APT 104, Deerfield Beach, FL 33441Off Market

- $1,632,2002 bd3 ba2.6k sqft701 SE 21st Ave APT 106, Deerfield Beach, FL 33441Off Market
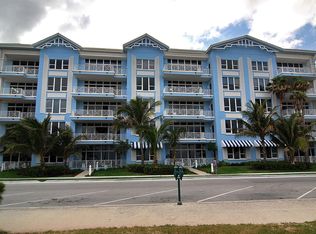
- $1,789,0003 bd3 ba2.3k sqft701 SE 21st Ave APT 407, Deerfield Beach, FL 33441Sold
- $1,005,5003 bd3 ba2.4k sqft701 SE 21st Ave APT 101, Deerfield Beach, FL 33441Off Market
- $1,049,5003 bd3 ba2.3k sqft701 SE 21st Ave APT 102, Deerfield Beach, FL 33441Off Market
- $1,150,0003 bd3 ba2.4k sqft701 SE 21st Ave APT 103, Deerfield Beach, FL 33441Sold
A local agent can set up tours, give advice and negotiate with sellers.
A local lender can help you make sure your offer is ready when you are.
Similar homes
- $1,499,0002 bd3 ba2.1k sqft2051 SE 3rd Street #203, Deerfield Beach, FL 33441For Sale

 MLS ID #F10546865, Deborah M Ruffino, The Cove Guspav Realty. BeachesMLS
 - $899,0003 bd3 ba2.3k sqft2051 SE 3rd Street #Th8, Deerfield Beach, FL 33441For Sale
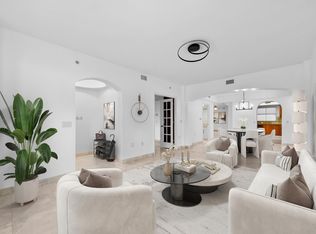 MLS ID #B26020316, Glen Primak, Serhant. BeachesMLS
 - $1,125,0002 bd3 ba2.1k sqft1228 Hillsboro Mile #202, Hillsboro Beach, FL 33062For Sale
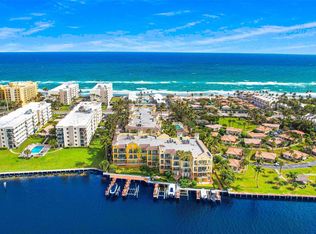 MLS ID #F10543858, Anthony J Albino, Beautiful Homes Realty Inc. BeachesMLS
 - $1,099,0003 bd4 ba2.8k sqft1222 Hillsboro Mile #11, Hillsboro Beach, FL 33062For Sale
 MLS ID #B26052699, Joyce Marie Schneider, Castles By The Beach, Inc.. BeachesMLS
 - $1,349,0002 bd2 ba1.7k sqft140, Boca Raton, FL 33432For SaleMLS ID #R11158017, Gregory M Boan, One Sotheby's International Realty. BeachesMLS
- $1,495,0002 bd2 ba1.4k sqft550, Boca Raton, FL 33432For SaleMLS ID #B26048880, Gregory Frank, Compass Florida LLC. BeachesMLS
- $1,250,0002 bd2 ba1.7k sqftMizner Court, Boca Raton, FL 33432For SaleMLS ID #B26045241, Louise Buehler, Douglas Elliman. BeachesMLS
- $1,195,0002 bd2 ba1.4k sqftOcean Towers, Boca Raton, FL 33432For SaleMLS ID #B26038248, Richard L Dusik, Florida Beach Realty. BeachesMLS
- $1,355,0002 bd2 ba2k sqftBraemar Isle, Boca Raton, FL 33487For SaleMLS ID #B26024055, Mary Ann Phillips, RE/MAX Select Group. BeachesMLS
- $1,225,0003 bd4 ba2.8k sqft1776 Bay Drive, Pompano Beach, FL 33062For SaleMLS ID #F10524411, Mary M Donohue, One Sotheby's International Realty. BeachesMLS
- $1,375,0003 bd3 ba1.6k sqftOcean Pines, Highland Beach, FL 33487For SaleMLS ID #B26035556, Chad R Lamar, Lamar Properties Inc. BeachesMLS
- $1,285,0003 bd4 ba3.3k sqftHAMPTON BEACH CLUB, Lauderdale By The Sea, FL 33062For SaleMLS ID #F10546647, Mariane Tamaz, Coldwell Banker Realty. BeachesMLS
- $1,295,0002 bd2 ba1.4k sqft4748 S Ocean Boulevard #806, Highland Beach, FL 33487For SaleMLS ID #B26048346, Marina Kolmer, Coldwell Banker. BeachesMLS
- $1,799,9993 bd3 ba2.4k sqftOCEAN GRANDE BEACH & MARINA CONDO, Hillsboro Beach, FL 33062For SaleMLS ID #B26025753, Joy Romano, MEC Realty Group. BeachesMLS
- $1,475,0003 bd3 ba2.4k sqft8986 Little Falls Way, Delray Beach, FL 33446For SaleMLS ID #B26063194, Erik Nissani, Lang Realty/BR. BeachesMLS
- $1,299,0003 bd3 ba1.9k sqftJackson Tower Las Olas, Fort Lauderdale, FL 33316For SaleMLS ID #B26002593, Jolanta E Johnson, Compass Florida, LLC. BeachesMLS
- $1,860,0002 bd3 ba1.9k sqftSabal Point, Boca Raton, FL 33432For SaleMLS ID #B26061645, Crystal Perez, Douglas Elliman. BeachesMLS
- $1,250,0003 bd4 ba2.6k sqftLe Club, Fort Lauderdale, FL 33304For SaleMLS ID #B26010249, Lital Sharvit, Native Realty Co.. BeachesMLS
- $1,525,0002 bd3 ba1.9k sqft1 N Ocean Boulevard #903, Pompano Beach, FL 33062For SaleMLS ID #B26035976, Denise Perron, Perron Realty Corp.. BeachesMLS
- $1,349,5002 bd2 ba1.2k sqftVillas By The Sea, Lauderdale By The Sea, FL 33308For SaleMLS ID #B26051468, Richard C Barnhart, By The Sea Realty, Inc.. BeachesMLS
