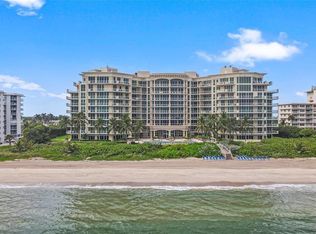
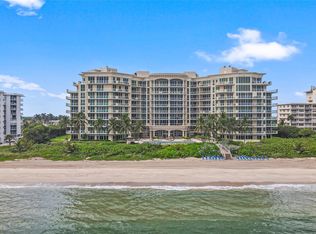
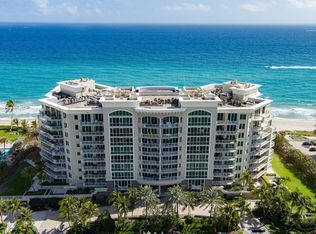
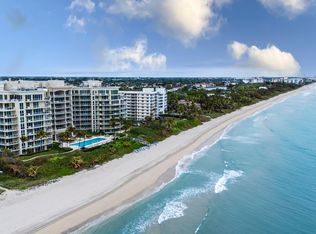
Experience luxury coastal living in this gorgeous oceanfront condo featuring 3 bedrooms and 2.5 baths. Enjoy breathtaking panoramic ocean views and exceptional privacy from the expansive wraparound balcony. A private elevator entrance opens directly into this spacious residence, where stunning water views can be seen throughout the entire unit. The large living and dining areas are beautifully maintained and in immaculate condition. Located on prestigious Hillsboro Mile, this boutique 76-unit building offers an exclusive lifestyle with exceptional amenities, including a two story fitness center, social room, valet parking, and 24-hour security. Pet owners will appreciate the on-site dog park, while boating enthusiasts can enjoy the beautiful marina and abundant parking. Relax by the heated oceanfront pool and jacuzzi, both offering truly breathtaking surroundings. Most importantly, residents enjoy access to a private beach, creating a remarkable resort-style lifestyle unlike any other.
For sale
Price cut: $300K (5/19)
$1,799,999
1063 Hillsboro Mile #210, Hillsboro Beach, FL 33062
3beds
2,420sqft
Condominium
Built in 2002
-- sqft lot
$1,695,200 Zestimate®
$744/sqft
$2,736/mo HOA
What's special
Private elevator entranceBeautiful marinaSpacious residenceBreathtaking panoramic ocean viewsOn-site dog park
- 101 days |
- 209 |
- 8 |
Zillow last checked:
Listing updated:
Listed by:
Joy Romano 561-727-4433,
MEC Realty Group
Source: BeachesMLS,MLS#: B26025753 Originating MLS: BeachesMLS
Originating MLS: BeachesMLSFacts & features
Interior
Bedrooms & bathrooms
- Bedrooms: 3
- Bathrooms: 3
- Full bathrooms: 2
- 1/2 bathrooms: 1
- Main level bathrooms: 2
- Main level bedrooms: 3
Primary bedroom
- Area: 238
- Dimensions: 17 X 14
Bedroom 2
- Area: 204
- Dimensions: 17 X 12
Bedroom 3
- Area: 168
- Dimensions: 14 X 12
Kitchen
- Area: 216
- Dimensions: 18 X 12
Living room
- Area: 420
- Dimensions: 30 X 14
Utility room
- Area: 50
- Dimensions: 10 X 5
Heating
- Central
Cooling
- Central Air
Appliances
- Included: Dryer, Dishwasher, Electric Range, Electric Water Heater, Disposal, Microwave, Oven, Refrigerator, Water Heater, Washer
- Laundry: Washer Hookup, Laundry Tub, Washer Dryer Install Allowed
Features
- Bathtub, Dual Sinks, Entrance Foyer, Eat-in Kitchen, Garden Tub/Roman Tub, High Ceilings, Living/Dining Room, Pantry, Storage, Soaking Tub, Separate Shower, Walk-In Closet(s)
- Flooring: Ceramic Tile
- Windows: Blinds, Sliding, Storm Window(s)
- Has fireplace: No
- Furnished: Yes
Interior area
- Total structure area: 2,420
- Total interior livable area: 2,420 sqft
Video & virtual tour
Property
Parking
- Total spaces: 1
- Parking features: Assigned, Detached, Garage, Guest, Valet
- Garage spaces: 1
Accessibility
- Accessibility features: None
Features
- Levels: One
- Stories: 1
- Patio & porch: Open, Balcony
- Exterior features: Balcony, Outdoor Living Area
- Pool features: Association
- Has view: Yes
- View description: Intercoastal, Ocean
- Has water view: Yes
- Water view: Intercoastal,Ocean
- Waterfront features: Intracoastal Access, Ocean Access
Details
- Parcel number: 484317ah0140
- Zoning: RM-30
- Special conditions: Standard
Construction
Type & style
- Home type: Condo
- Property subtype: Condominium
Materials
- Concrete
- Foundation: Block
- Roof: Other
Condition
- Resale
- New construction: No
- Year built: 2002
Details
- Builder model: NE Corner
Utilities & green energy
- Sewer: Public Sewer
- Water: Public
- Utilities for property: Cable Available, Electricity Available, Sewer Available, Water Available
Community & HOA
Community
- Features: Boat Facilities, Gated, Marina, Property Manager On-Site
- Security: Security System, Closed Circuit Camera(s), Fire Sprinkler System, Gated Community, Lobby Secured, Smoke Detector(s)
- Subdivision: OCEAN GRANDE BEACH & MARINA
HOA
- Has HOA: Yes
- Amenities included: Bike Storage, Boating, Business Center, Clubhouse, Elevator(s), Fitness Center, Management, Pool, Parking, Spa/Hot Tub, Storage, Trash
- Services included: Common Areas, Insurance, Maintenance Grounds, Pest Control, Security, Trash
- HOA fee: $8,209 quarterly
- HOA name: OCEAN GRANDE BEACH & MARINA CONDO
- HOA phone: 954-532-2550
Location
- Region: Hillsboro Beach
Financial & listing details
- Price per square foot: $744/sqft
- Tax assessed value: $1,250,980
- Annual tax amount: $21,437
- Date on market: 5/8/2026
- Cumulative days on market: 102 days
- Listing terms: Cash,Conventional
- Electric utility on property: Yes
Estimated market value
$1,695,200
$1.61M - $1.78M
$6,700/mo
Price history
| Date | Event | Price |
|---|---|---|
| 5/19/2026 | Price change | $1,799,999-14.3%$744/sqft |
Source:  BeachesMLS #B26025753 Report a problem BeachesMLS #B26025753 Report a problem | ||
| 5/8/2026 | Listed for sale | $2,100,000+53.7%$868/sqft |
Source: BeachesMLS #B26025753 Report a problem | ||
| 3/28/2008 | Sold | $1,366,300-11.9%$565/sqft |
Source: Public Record Report a problem | ||
| 2/15/2008 | Listed for sale | $1,550,000+82.4%$640/sqft |
Source: VLS Homes #2875935 Report a problem | ||
| 5/21/2003 | Sold | $850,000+39.3%$351/sqft |
Source: Public Record Report a problem | ||
| 4/16/2003 | Sold | $610,000$252/sqft |
Source: Public Record Report a problem | ||
Public tax history
| Year | Property taxes | Tax assessment |
|---|---|---|
| 2025 | $21,437 +2.7% | $1,250,980 +2.9% |
| 2024 | $20,879 +1.6% | $1,215,730 +3% |
| 2023 | $20,541 +4.9% | $1,180,330 +3% |
| 2022 | $19,576 -11.4% | $1,145,960 -7.9% |
| 2021 | $22,096 +2.3% | $1,243,690 +2.7% |
| 2020 | $21,596 +8.2% | $1,210,520 +10% |
| 2019 | $19,955 | $1,100,480 -2.2% |
| 2018 | $19,955 -0.6% | $1,125,490 -2.3% |
| 2017 | $20,085 -4% | $1,151,870 +7.9% |
| 2016 | $20,911 +4.9% | $1,067,800 -6.5% |
| 2015 | $19,927 -6.8% | $1,141,910 +5.2% |
| 2014 | $21,392 | $1,085,750 +4.7% |
| 2013 | $21,392 +21.3% | $1,037,010 +15.6% |
| 2012 | $17,638 +5.2% | $897,320 +3% |
| 2011 | $16,769 +11.1% | $871,280 +13.5% |
| 2010 | $15,100 -8.7% | $767,930 -13.4% |
| 2009 | $16,542 +13.5% | $886,770 +10.5% |
| 2008 | $14,578 | $802,320 |
Find assessor info on the county website
Monthly payment
Est. payment
Payment breakdown
Explore the cost of this home by adjusting the details. Changes won't be saved.Climate risks
Neighborhood: 33062
Nearby schools
GreatSchools rating
- 6/10Cresthaven Elementary SchoolGrades: PK-5Distance: 2.5 mi
- 3/10Crystal Lake Community Middle SchoolGrades: 6-8Distance: 2.5 mi
- 4/10Deerfield Beach High SchoolGrades: 9-12Distance: 2.5 mi
Schools provided by the listing agent
- Elementary: Cresthaven
- Middle: Crystal Lake
- High: Deerfield Beach
Source: BeachesMLS. This data may not be complete. We recommend contacting the local school district to confirm school assignments for this home.
- $2,900,0003 bd4 ba2.6k sqft1063 Hillsboro Mile APT 508, Hillsboro Beach, FL 33062Sold
- $3,700,0003 bd5 ba3.5k sqft1063 Hillsboro Mile APT 906, Hillsboro Beach, FL 33062Sold
- $1,293,9002 bd2 ba2.2k sqft1063 Hillsboro Mile APT 203, Hillsboro Beach, FL 33062Off Market

- $2,150,0003 bd4 ba2.5k sqft1063 Hillsboro Mile APT 501, Pompano Beach, FL 33062Sold
- $3,325,0003 bd5 ba3.5k sqft1063 Hillsboro Mile APT 606, Pompano Beach, FL 33062Sold
- $1,632,0002 bd3 ba2.2k sqft1063 Hillsboro Mile APT 703, Hillsboro Beach, FL 33062Sold
- $1,300,0002 bd3 ba2.2k sqft1063 Hillsboro Mile 203, Hillsboro Beach, FL 33062Sold
- $999,0002 bd2 ba1.4k sqft1063 W Hillsboro Mile #115, Pompano Beach, FL 33062For Sale
A local agent can set up tours, give advice and negotiate with sellers.
A local lender can help you make sure your offer is ready when you are.
Similar homes
- $1,800,0002 bd3 ba2.1k sqft1063 Hillsboro Mile #301, Hillsboro Beach, FL 33062For Sale
 MLS ID #R11146150, Joy Romano, MEC Realty Group. BeachesMLS
 - $1,950,0003 bd3 ba2k sqft2000, Boca Raton, FL 33432For Sale
 MLS ID #B26063388, Gregory M Lynn, Lynn Realty Group. BeachesMLS
 - $1,890,0003 bd3 ba1.8k sqft730 N Ocean Boulevard #505, Pompano Beach, FL 33062For Sale
 MLS ID #B26013350, Lawrence A Mastropieri, Mastropieri Group LLC. BeachesMLS
 - $979,9003 bd4 ba2k sqft1167 Hillsboro Mile #709, Hillsboro Beach, FL 33062For Sale
 MLS ID #R11160615, Frank Gentile, Compass Florida LLC. BeachesMLS
 - $1,599,0002 bd3 ba2.3k sqftThe Criterion, Pompano Beach, FL 33062For SaleMLS ID #B26026961, Robert Meyer, Keller Williams Realty Services. BeachesMLS
- $1,860,0002 bd3 ba1.9k sqftSabal Point, Boca Raton, FL 33432For SaleMLS ID #B26061645, Crystal Perez, Douglas Elliman. BeachesMLS
- $1,899,9993 bd3 ba2.1k sqftNorth, Boca Raton, FL 33432For SaleMLS ID #R11169734, Julian Simon Soffer, Keller Williams Realty Boca Raton. BeachesMLS
- $1,795,0003 bd3 ba2.5k sqftIII, Highland Beach, FL 33487For SaleMLS ID #R11166609, Ari Albinder, The Keyes Company. BeachesMLS
- $1,099,0003 bd4 ba2.8k sqft1222 Hillsboro Mile #11, Hillsboro Beach, FL 33062For SaleMLS ID #B26052699, Joyce Marie Schneider, Castles By The Beach, Inc.. BeachesMLS
- $995,0002 bd2 ba1.3k sqftOpal Towers, Hillsboro Beach, FL 33062For SaleMLS ID #B26005355, Cindy Zemel, Coldwell Banker. BeachesMLS
- $1,987,0002 bd3 ba2.1k sqft1500, Boca Raton, FL 33432For SaleMLS ID #B26013079, Stephan Adamsky, Engel & Voelkers Delray Beach. BeachesMLS
- $1,329,9003 bd3 ba2.4k sqft701 SE 21st Avenue #304, Deerfield Beach, FL 33441For SaleMLS ID #B26031988, Deborah M Ruffino, The Cove Guspav Realty. BeachesMLS
- $1,895,0003 bd3 ba2.3k sqft4320 El Mar Drive #301, Lauderdale By The Sea, FL 33308For SaleMLS ID #B26004211, Karen L Bellows, Florida Luxurious Properties. BeachesMLS
- $1,950,0003 bd3 ba1.9k sqftL'HERMITAGE I, Fort Lauderdale, FL 33308For SaleMLS ID #B26021513, Victor Attias, Galt Ocean Realty Inc. BeachesMLS
- $1,899,0003 bd4 ba3.2k sqft516 HENDRICKS Isle #4A, Fort Lauderdale, FL 33301For SaleMLS ID #B26062793, Giulio Milano, Compass Florida, LLC. BeachesMLS
- $1,499,0002 bd3 ba2.1k sqft2051 SE 3rd Street #203, Deerfield Beach, FL 33441For SaleMLS ID #F10546865, Deborah M Ruffino, The Cove Guspav Realty. BeachesMLS
- $999,0002 bd3 ba1.9k sqft821, Pompano Beach, FL 33062For SaleMLS ID #F10484843, Kevin D O'Neil, Balistreri Real Estate Inc. BeachesMLS
- $1,989,0002 bd3 ba2.6k sqftTOSCANA, Highland Beach, FL 33487For SaleMLS ID #B26060129, Nancy Ghen, Coldwell Banker/BR. BeachesMLS
- $1,720,0002 bd2 ba1.7k sqft100 SE 5th Avenue #Ph 7, Boca Raton, FL 33432For SaleMLS ID #B26016793, Julie Ann Giachetti PA, One Sotheby's International Realty. BeachesMLS
- $1,699,0003 bd3 ba2.1k sqft45 Hendricks Isle #403, Fort Lauderdale, FL 33301For SaleMLS ID #B26041091, Nicole M Van Treese, Sundial Real Estate LLC. BeachesMLS
