This charming 3-bedroom, 2-bath single-story home offers 1,581 sq. ft. of comfortable living space on a 0.13-acre lot. The front porch welcomes you into an open floor plan featuring a living room anchored by a cozy fireplace. The kitchen is designed for both everyday living and entertaining, with a breakfast bar, center island, and ample cabinetry. The primary suite includes a walk-in closet and an ensuite bath with dual vanities and a walk-in shower.
Step outside to enjoy a covered patio overlooking the spacious, wooden-fenced backyard, perfect for gatherings and outdoor activities. Additional highlights include an attached 2-car garage and close proximity to Barbara Walker Elementary School.
Located in the Heartland Community, residents enjoy resort-style amenities with something for everyone: a beautiful park with a playground, pool, picnic areas, basketball court, and trails for walking or biking around a scenic lake that stretches about 2 miles.
This home combines thoughtful design with a convenient location, making it an excellent choice for your next move.
Sold
Price Unknown
2051 Shawnee Trl, Heartland, TX 75126
3beds
1,581sqft
Single Family Residence
Built in 2008
5,706 Square Feet Lot
$218,800 Zestimate®
$--/sqft
$1,982 Estimated rent
Home value
$218,800
$201,000 - $238,000
$1,982/mo
Zestimate® history
Owner options
List your home for rent
$1,982/mo
Rent Zestimate®
Find your next renter with Zillow Rental Manager. Plus, with online applications, you can quickly screen prospective tenants – for free.
$1,982/mo
Rent Zestimate®
Refinance and save
$600/mo
Est. payment
Refinancing to a lower rate could help reduce your monthly payments and save thousands over the life of the loan.
$600/mo
Est. payment
Explore your selling options
Work with a Zillow partner agent
Leverage their expertise and Zillow's premium Showcase listings to get your home seen by more buyers.
Get startedList with your own agent
Get your home in front of millions of buyers by listing it on Zillow.
Learn how to do itSell it yourself
Take full control of how buyers see your home on Zillow by listing For Sale by Owner (FSBO).
List your homeWhat's special
Cozy fireplaceOpen floor planCovered patioFront porchCenter islandAmple cabinetryWalk-in shower
Zillow last checked:
Listing updated:
Listed by:
Chris Watters 0567369 214-764-5241,
Watters International Realty 512-646-0038,
George Temple 0653234 214-258-8918,
Watters International Realty
Bought with:
Nancy Martinez
Mora Bella, Inc.
Source: NTREIS,MLS#: 21060475
Facts & features
Interior
Bedrooms & bathrooms
- Bedrooms: 3
- Bathrooms: 2
- Full bathrooms: 2
Primary bedroom
- Features: Ceiling Fan(s), Walk-In Closet(s)
- Level: First
- Dimensions: 13 x 14
Primary bathroom
- Features: Dual Sinks, En Suite Bathroom
- Level: First
- Dimensions: 12 x 8
Living room
- Features: Ceiling Fan(s), Fireplace
- Level: First
- Dimensions: 19 x 15
Heating
- Central, Electric, Fireplace(s)
Cooling
- Central Air, Ceiling Fan(s), Electric
Appliances
- Included: Dishwasher, Electric Range, Disposal, Microwave
Features
- Built-in Features, Double Vanity, Eat-in Kitchen, Kitchen Island, Open Floorplan, Pantry, Walk-In Closet(s)
- Flooring: Carpet, Ceramic Tile
- Windows: Window Coverings
- Has basement: No
- Number of fireplaces: 1
- Fireplace features: Living Room
Interior area
- Total interior livable area: 1,581 sqft
Property
Parking
- Total spaces: 2
- Parking features: Garage Faces Front, Garage
- Attached garage spaces: 2
Features
- Levels: One
- Stories: 1
- Patio & porch: Front Porch, Patio, Covered
- Exterior features: Rain Gutters
- Pool features: None, Community
- Fencing: Back Yard,Wood
Lot
- Size: 5,706 Square Feet
- Features: Subdivision
Details
- Parcel number: 179427
Construction
Type & style
- Home type: SingleFamily
- Architectural style: Detached
- Property subtype: Single Family Residence
Materials
- Brick
- Foundation: Slab
- Roof: Composition,Shingle
Condition
- Year built: 2008
Utilities & green energy
- Sewer: Public Sewer
- Utilities for property: Electricity Connected, Municipal Utilities, Phone Available, Sewer Available, Underground Utilities, Water Available
Community & HOA
Community
- Features: Lake, Playground, Pool, Curbs, Sidewalks
- Security: Carbon Monoxide Detector(s), Smoke Detector(s)
- Subdivision: Heartland Tr A Ph 3a
HOA
- Has HOA: Yes
- Services included: Association Management, Maintenance Grounds
- HOA fee: $600 annually
- HOA name: Capital Consultants Management Corporation
- HOA phone: 469-246-3500
Location
- Region: Heartland
Financial & listing details
- Tax assessed value: $262,109
- Annual tax amount: $7,771
- Date on market: 9/18/2025
- Cumulative days on market: 36 days
- Listing terms: Cash,Conventional,FHA,Texas Vet,VA Loan
- Electric utility on property: Yes
Price history
| Date | Event | Price |
|---|---|---|
| 11/5/2025 | Sold | -- |
Source: NTREIS #21060475 Report a problem | ||
| 10/28/2025 | Pending sale | $230,000$145/sqft |
Source: NTREIS #21060475 Report a problem | ||
| 9/23/2025 | Price change | $230,000-6.1%$145/sqft |
Source: NTREIS #21060475 Report a problem | ||
| 9/18/2025 | Listed for sale | $245,000$155/sqft |
Source: NTREIS #21060475 Report a problem | ||
Public tax history
| Year | Property taxes | Tax assessment |
|---|---|---|
| 2025 | -- | $262,109 -3.4% |
| 2024 | -- | $271,198 +7.2% |
| 2023 | -- | $252,964 +10% |
| 2022 | -- | $229,967 +10% |
| 2021 | -- | $209,061 +9.7% |
| 2020 | -- | $190,620 +3.5% |
| 2019 | -- | $184,140 +10% |
| 2018 | -- | $167,400 +6.3% |
| 2017 | $3,625 +4.4% | $157,430 +11.2% |
| 2016 | $3,472 +2.3% | $141,620 +9.4% |
| 2015 | $3,392 | $129,400 +5.7% |
| 2014 | $3,392 | $122,440 +6.1% |
| 2013 | -- | $115,410 -0.8% |
| 2012 | -- | $116,340 -4.2% |
| 2011 | -- | $121,460 -0.8% |
| 2010 | -- | $122,440 +0.9% |
| 2009 | -- | $121,300 +385.2% |
| 2008 | -- | $25,000 |
Find assessor info on the county website
Neighborhood: 75126
Nearby homes
- $241,7003 bd2 ba1.7k sqft2049 Shawnee Trl, Heartland, TX 75126Off Market

- $281,9004 bd3 ba2.7k sqft2047 Shawnee Trl, Heartland, TX 75126Off Market
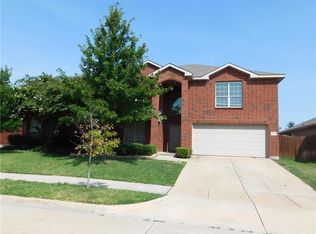
- $277,7003 bd2 ba2.1k sqft2046 Allyson Dr, Heartland, TX 75126Off Market
- $245,9003 bd2 ba1.5k sqft2044 Allyson Dr, Heartland, TX 75126Off Market
- $237,0003 bd2 ba1.5k sqft2045 Shawnee Trl, Heartland, TX 75126Off Market
- $290,4003 bd3 ba2.6k sqft2052 Shawnee Trl, Heartland, TX 75126Off Market
- $--3 bd2 ba1.5k sqft2054 Shawnee Trl, Heartland, TX 75126Sold
- $271,5004 bd2 ba2.2k sqft2042 Allyson Dr, Heartland, TX 75126Off Market
Nearby schools
GreatSchools rating
- 4/10Barbara Walker Elementary SchoolGrades: PK-6Distance: 0.2 mi
- 3/10Crandall Middle SchoolGrades: 7-8Distance: 1.6 mi
- 4/10Crandall High SchoolGrades: 9-12Distance: 5.3 mi
Schools provided by the listing agent
- Elementary: Barbara Walker
- Middle: Crandall
- High: Crandall
- District: Crandall ISD
Source: NTREIS. This data may not be complete. We recommend contacting the local school district to confirm school assignments for this home.
Get a cash offer in 3 minutes
Find out how much your home could sell for in as little as 3 minutes with a no-obligation cash offer.
Estimated market value
$218,800
Get a cash offer in 3 minutes
Find out how much your home could sell for in as little as 3 minutes with a no-obligation cash offer.
Estimated market value
$218,800
- Texas
- Kaufman County
- Forney
- 75126
- 2051 Shawnee Trl
Nearby cities
Nearby neighborhoods
Nearby zip codes
Other Forney Topics
