Welcome to 2054 Shawnee – a charming corner-lot home in the vibrant and fast-growing Heartland community just outside Forney, TX. Nestled in a family-friendly neighborhood filled with small-town charm and big-city access, this home offers the perfect blend of comfort, convenience, and community. Located directly across from a peaceful greenspace and within walking distance to elementary schools, this is an ideal setup for families seeking an easy morning routine and a safe, welcoming environment. Step inside to discover an open floorplan designed for modern living. The spacious living area flows seamlessly into the kitchen, which features a large center island, freshly painted cabinets, new flooring, and abundant storage—perfect for entertaining or everyday meals. A new roof (2024), fresh paint, and an upgraded sprinkler system make this home move-in ready and low-maintenance. The oversized primary suite offers a relaxing retreat with a garden tub, separate shower, and generous walk-in closet. Two additional guest bedrooms provide great space and storage, ideal for a growing family or hosting guests. Sitting on a large corner lot with a spacious front and backyard, there's plenty of room to enjoy the outdoors. Heartland’s incredible resort-style amenities include multiple community pools, a full fitness center, clubhouse, playgrounds, and miles of walking trails. The neighborhood is known for its strong sense of community and regular events centered around the pool and park areas—making it easy to connect with neighbors and feel right at home. Whether you're a first-time buyer or looking to settle into a tight-knit, active neighborhood, 2054 Shawnee is your opportunity to own a beautiful home in one of the most exciting and rapidly developing areas in the DFW metroplex.
Sold
Price Unknown
2054 Shawnee Trl, Heartland, TX 75126
3beds
1,520sqft
Single Family Residence
Built in 2011
7,840 Square Feet Lot
$256,100 Zestimate®
$--/sqft
$1,942 Estimated rent
Home value
$256,100
$233,000 - $282,000
$1,942/mo
Zestimate® history
Owner options
List your home for rent
$1,942/mo
Rent Zestimate®
Find your next renter with Zillow Rental Manager. Plus, with online applications, you can quickly screen prospective tenants – for free.
$1,942/mo
Rent Zestimate®
Refinance and save
$450/mo
Est. payment
Refinancing to a lower rate could help reduce your monthly payments and save thousands over the life of the loan.
$450/mo
Est. payment
Explore your selling options
Work with a Zillow partner agent
Leverage their expertise and Zillow's premium Showcase listings to get your home seen by more buyers.
Get startedList with your own agent
Get your home in front of millions of buyers by listing it on Zillow.
Learn how to do itSell it yourself
Take full control of how buyers see your home on Zillow by listing For Sale by Owner (FSBO).
List your homeWhat's special
Open floorplanCorner-lot homeGenerous walk-in closetAbundant storageLarge center islandOversized primary suiteSeparate shower
Zillow last checked:
Listing updated:
Listed by:
Aaron Shockey 0701079 817-733-3608,
Rogers Healy and Associates 214-368-4663,
Madison Alvarez 0791703 972-824-9355,
Rogers Healy and Associates
Bought with:
Connie Villarreal
Premier Legacy Real Estate LLC
Source: NTREIS,MLS#: 20975255
Facts & features
Interior
Bedrooms & bathrooms
- Bedrooms: 3
- Bathrooms: 2
- Full bathrooms: 2
Primary bedroom
- Level: First
- Dimensions: 10 x 15
Bedroom
- Level: First
- Dimensions: 10 x 12
Bedroom
- Level: First
- Dimensions: 10 x 12
Living room
- Level: First
- Dimensions: 0 x 0
Heating
- Electric
Cooling
- Electric
Appliances
- Included: Dishwasher, Electric Range, Disposal
Features
- High Speed Internet, Kitchen Island, Open Floorplan, Other, Cable TV
- Flooring: Tile, Vinyl
- Has basement: No
- Has fireplace: No
Interior area
- Total interior livable area: 1,520 sqft
Property
Parking
- Total spaces: 2
- Parking features: Garage
- Attached garage spaces: 2
Features
- Levels: One
- Stories: 1
- Pool features: None
Lot
- Size: 7,840 Square Feet
Details
- Parcel number: 179369
Construction
Type & style
- Home type: SingleFamily
- Architectural style: Detached
- Property subtype: Single Family Residence
Materials
- Foundation: Slab
- Roof: Composition
Condition
- Year built: 2011
Utilities & green energy
- Sewer: Public Sewer
- Water: Public
- Utilities for property: Sewer Available, Water Available, Cable Available
Community & HOA
Community
- Security: Carbon Monoxide Detector(s)
- Subdivision: Heartland Tr A Ph 3a
HOA
- Has HOA: Yes
- Services included: Association Management, Maintenance Grounds
- HOA fee: $450 annually
- HOA name: Heartland HOA
- HOA phone: 972-564-1511
Location
- Region: Heartland
Financial & listing details
- Tax assessed value: $253,708
- Annual tax amount: $7,427
- Date on market: 6/19/2025
- Cumulative days on market: 25 days
- Exclusions: All Personal Items.
Price history
| Date | Event | Price |
|---|---|---|
| 8/8/2025 | Sold | -- |
Source: NTREIS #20975255 Report a problem | ||
| 7/25/2025 | Pending sale | $269,000$177/sqft |
Source: NTREIS #20975255 Report a problem | ||
| 7/14/2025 | Contingent | $269,000$177/sqft |
Source: NTREIS #20975255 Report a problem | ||
| 6/19/2025 | Listed for sale | $269,000+14.5%$177/sqft |
Source: NTREIS #20975255 Report a problem | ||
| 7/12/2021 | Sold | -- |
Source: EXIT Realty solds #2831247712647719665 Report a problem | ||
| 6/13/2021 | Pending sale | $235,000$155/sqft |
Source:  Exit Realty #14597271 Report a problem Exit Realty #14597271 Report a problem | ||
| 6/10/2021 | Listed for sale | $235,000+27%$155/sqft |
Source: Exit Realty #14597271 Report a problem | ||
| 10/5/2018 | Listing removed | $185,000$122/sqft |
Source: Premier Legacy Real Estate LLC #13921233 Report a problem | ||
| 9/9/2018 | Pending sale | $185,000$122/sqft |
Source: Premier Legacy Real Estate LLC #13921233 Report a problem | ||
| 8/24/2018 | Listed for sale | $185,000$122/sqft |
Source: Premier Legacy Real Estate LLC #13921233 Report a problem | ||
| 5/27/2016 | Sold | -- |
Source: Agent Provided Report a problem | ||
Public tax history
| Year | Property taxes | Tax assessment |
|---|---|---|
| 2025 | -- | $253,708 -2.1% |
| 2024 | -- | $259,190 -3.9% |
| 2023 | -- | $269,730 +7.9% |
| 2022 | -- | $249,910 +25.2% |
| 2021 | -- | $199,671 +9.5% |
| 2020 | -- | $182,290 +1.4% |
| 2019 | -- | $179,770 +8.9% |
| 2018 | -- | $165,130 +6.4% |
| 2017 | $5,197 +13% | $155,270 +12.3% |
| 2016 | $4,601 +18.3% | $138,250 +9.6% |
| 2015 | $3,891 | $126,140 +5.8% |
| 2014 | $3,891 | $119,220 +5.2% |
| 2013 | -- | $113,320 -8% |
| 2012 | -- | $123,140 +392.6% |
| 2011 | -- | $25,000 |
| 2010 | -- | $25,000 |
| 2009 | -- | $25,000 |
| 2008 | -- | $25,000 |
Find assessor info on the county website
Neighborhood: 75126
Nearby homes
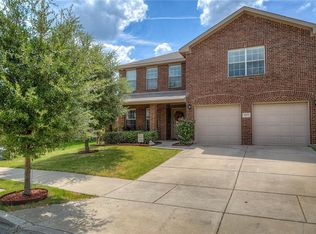
- $292,0003 bd3 ba2.6k sqft2052 Shawnee Trl, Heartland, TX 75126Off Market
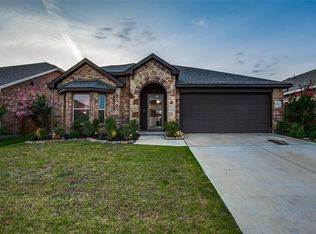
- $262,4003 bd2 ba1.6k sqft2015 Shawnee Trl, Heartland, TX 75126Off Market
- $258,3003 bd2 ba2k sqft2050 Shawnee Trl, Heartland, TX 75126Off Market
- $259,6003 bd2 ba1.8k sqft2051 Windsong Dr, Heartland, TX 75126Off Market

- $251,7003 bd2 ba1.8k sqft2049 Windsong Dr, Heartland, TX 75126Off Market
- $--3 bd2 ba1.5k sqft2051 Shawnee Trl, Heartland, TX 75126Sold
- $301,0004 bd3 ba2.5k sqft2047 Windsong Dr, Heartland, TX 75126Off Market
- $243,2003 bd2 ba1.7k sqft2049 Shawnee Trl, Heartland, TX 75126Off Market
Nearby schools
GreatSchools rating
- 4/10Barbara Walker Elementary SchoolGrades: PK-6Distance: 0.1 mi
- 3/10Crandall Middle SchoolGrades: 7-8Distance: 1.6 mi
- 4/10Crandall High SchoolGrades: 9-12Distance: 5.2 mi
Schools provided by the listing agent
- Elementary: Barbara Walker
- Middle: Raynes
- High: Crandall
- District: Crandall ISD
Source: NTREIS. This data may not be complete. We recommend contacting the local school district to confirm school assignments for this home.
Get a cash offer in 3 minutes
Find out how much your home could sell for in as little as 3 minutes with a no-obligation cash offer.
Estimated market value
$256,100
Get a cash offer in 3 minutes
Find out how much your home could sell for in as little as 3 minutes with a no-obligation cash offer.
Estimated market value
$256,100
- Texas
- Kaufman County
- Forney
- 75126
- 2054 Shawnee Trl
Nearby cities
Nearby neighborhoods
Nearby zip codes
Other Forney Topics
