Skip main navigation
Closed
  • Price Unknown

    2051 W Calawah Ave, Post Falls, ID 83854

    4beds
    3baths
    2,493sqft
    Single Family Residence
    Built in 2018
    6,098 Square Feet Lot
    $610,400 Zestimate®
    $--/sqft
    $3,065 Estimated rent

    Home value

    $610,400

    $574,000 - $653,000

    $3,065/mo

    Zestimate® history
    Loading
    Loading...

    Owner options

    List your home for rent

    $3,065/mo

    Rent Zestimate®

    Find your next renter with Zillow Rental Manager. Plus, with online applications, you can quickly screen prospective tenants – for free.

    Learn more

    $3,065/mo

    Rent Zestimate®

    Refinance and save

    Refinancing to a lower rate could help reduce your monthly payments and save thousands over the life of the loan.

    See today's rates

    Explore your selling options

    Work with a Zillow partner agent

    Leverage their expertise and Zillow's premium Showcase listings to get your home seen by more buyers.

    Get started

    List with your own agent

    Get your home in front of millions of buyers by listing it on Zillow.

    Learn how to do it

    Sell it yourself

    Take full control of how buyers see your home on Zillow by listing For Sale by Owner (FSBO).

    List your home

    What's special

    Open-concept layoutNew carpet throughoutFenced backyardCovered front porchSpacious master suiteSpacious walk-in pantry
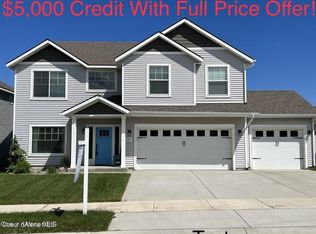
    Move-in ready and thoughtfully designed, this spacious 2-story home in Post Falls offers 2,493 sq ft with 4 bedrooms, 2.5 baths, plus a main-level office perfect for working from home or flex space needs. Situated on a .14-acre lot with a fenced backyard, you'll enjoy both a covered front porch and covered patio for relaxing or entertaining outdoors. Inside, the open-concept layout features new carpet throughout, laminate flooring in the kitchen, dining, office & entry, a cozy gas fireplace in the living room, and central air for year-round comfort. The kitchen is beautifully appointed with quartz countertops, a center island with breakfast bar, and a spacious walk-in pantry. Quartz countertops continue into the bathrooms for a clean, modern feel. Upstairs, all four bedrooms are conveniently located along with the laundry room and a versatile loft offering a second living space, media room, or play area. The spacious master suite includes a walk-in closet, soaker tub, and separate shower for a private retreat at the end of the day. With functional living spaces, stylish finishes, and a great location, this home is ready for its next chapter.

    Zillow last checked:

    Listing updated:

    Listed by:

    Shawn Aldrich 208-659-4864,

    Windermere/Coeur d'Alene Realty Inc,

    Colleen Aldrich 208-659-4867,

    Windermere/Coeur d'Alene Realty Inc

    Bought with:

    Nick Shriner, SP42647

    Windermere/Coeur d'Alene Realty Inc - PF

    Source: Coeur d'Alene MLS,MLS#: 26-4904MLS Logo

    Facts & features

    Interior

    Bedrooms & bathrooms
    • Bedrooms: 4
    • Bathrooms: 3
    • Main level bathrooms: 1
    Heating
    • Natural Gas, Fireplace(s), Forced Air
    Appliances
    • Included: Gas Water Heater, Washer, Refrigerator, Microwave, Disposal, Dishwasher
    • Laundry: Washer Hookup
    Features
    • Fireplace
    • Flooring: Laminate, Vinyl, Carpet
    • Basement: None
    • Has fireplace: Yes
    • Common walls with other units/homes: No Common Walls
    Interior area
    • Total structure area: 2,493
    • Total interior livable area: 2,493 sqft

    Property

    Parking
    • Parking features: Garage - Attached
    • Has attached garage: Yes
    Features
    • Exterior features: Lighting, Rain Gutters, Lawn
    • Has view: Yes
    • View description: Mountain(s), Neighborhood
    Lot
    • Size: 6,098 Square Feet
    • Features: Open Lot, Level
    Details
    • Parcel number: PL2080040040
    • Zoning: RES

    Construction

    Type & style
    • Home type: SingleFamily
    • Property subtype: Single Family Residence
    Materials
    • Frame
    • Foundation: Slab
    • Roof: Composition
    Condition
    • Year built: 2018

    Utilities & green energy

    • Sewer: Public Sewer
    • Water: Community System
    • Utilities for property: Cable Available

    Community & HOA

    Community
    • Subdivision: Montrose
    HOA
    • Has HOA: Yes
    Location
    • Region: Post Falls

    Financial & listing details

    • Tax assessed value: $510,360
    • Annual tax amount: $2,067
    • Date on market: 5/15/2026
    • Road surface type: Paved

    Price history

    DateEventPrice
    6/18/2026Sold--
    Source: Coeur d'Alene MLS #26-4904 Report a problem
    5/16/2026Pending sale$600,000$241/sqft
    Source: Coeur d'Alene MLS #26-4904 Report a problem
    5/15/2026Listed for sale$600,000$241/sqft
    Source: Coeur d'Alene MLS #26-4904 Report a problem

    Public tax history

    YearProperty taxesTax assessment
    2025$2,067 -1.2%$385,360 +2.2%
    2024$2,093 +14%$377,230 -6%
    2023$1,836 -30.1%$401,260 -5.8%
    2022$2,627 +6.3%$425,983 +22.5%
    2021$2,472 -0.5%$347,620 +10.1%
    2020$2,483 +162.9%$315,810 +6.8%
    2019$945 -62%$295,770 +8.2%
    2018$2,483 $273,280
    Find assessor info on the county website

    Neighborhood: 83854

    Nearby schools

    GreatSchools rating
    Sell for more on Zillow
    Get a Zillow Showcase℠ listing at no additional cost and you could sell for .
    $610,400
    2% more
    +$12,208
    With Zillow Showcase(estimated)
    $622,608