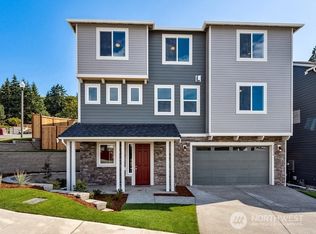
Welcome to this beautiful Sybil home, ready for quick move-in! Included features: a lower-floor entry with a covered front porch; a comfortable great room with a cozy fireplace; a gourmet kitchen showcasing a double oven, a generous center island, a walk-in pantry and an open dining room; a main-floor bedroom and bath in lieu of a study and powder room; a spacious loft; an exceptional primary suite boasting an oversized walk-in closet and a deluxe bath with double sinks; an upstairs laundry; two secondary bedrooms; a full hall bath with double sinks; a cheerful covered patio and a 2-car garage with a shop area. Tour today!
Sold for $877,561
$877,561
20510 91st Ave S, Kent, WA 98031
4beds
2,760sqft
SingleFamily
Built in 2023
6,168 Square Feet Lot
$879,000 Zestimate®
$318/sqft
$4,105 Estimated rent
Home value
$879,000
$835,000 - $923,000
$4,105/mo
Zestimate® history
Owner options
List your home for rent
$4,105/mo
Rent Zestimate®
Find your next renter with Zillow Rental Manager. Plus, with online applications, you can quickly screen prospective tenants – for free.
$4,105/mo
Rent Zestimate®
Refinance and save
$5,604/mo
Est. payment
Refinancing to a lower rate could help reduce your monthly payments and save thousands over the life of the loan.
$5,604/mo
Est. payment
Explore your selling options
Work with a Zillow partner agent
Leverage their expertise and Zillow's premium Showcase listings to get your home seen by more buyers.
Get startedList with your own agent
Get your home in front of millions of buyers by listing it on Zillow.
Learn how to do itSell it yourself
Take full control of how buyers see your home on Zillow by listing For Sale by Owner (FSBO).
List your homeWhat's special
Cheerful covered patioShop areaGenerous center islandWalk-in pantryUpstairs laundryDeluxe bathSpacious loft
Facts & features
Interior
Bedrooms & bathrooms
- Bedrooms: 4
- Bathrooms: 3
- Full bathrooms: 3
Heating
- Heat pump
Features
- Basement: Finished
Interior area
- Total interior livable area: 2,760 sqft
Property
Parking
- Total spaces: 2
- Parking features: Garage - Attached
Lot
- Size: 6,168 Square Feet
Details
- Parcel number: 8857990090
Construction
Type & style
- Home type: SingleFamily
Condition
- Year built: 2023
Community & HOA
Location
- Region: Kent
Financial & listing details
- Price per square foot: $318/sqft
- Tax assessed value: $957,000
- Annual tax amount: $10,228
Price history
| Date | Event | Price |
|---|---|---|
| 12/15/2023 | Sold | $877,561+0.3%$318/sqft |
Source: Public Record Report a problem | ||
| 11/8/2023 | Price change | $874,990-3.7%$317/sqft |
Source: Richmond Homes Report a problem | ||
| 10/31/2023 | Price change | $908,990+1%$329/sqft |
Source: Richmond Homes Report a problem | ||
| 8/26/2023 | Price change | $899,990-5.3%$326/sqft |
Source: Richmond Homes Report a problem | ||
| 7/22/2023 | Price change | $949,990-2.6%$344/sqft |
Source: Richmond Homes Report a problem | ||
| 6/16/2023 | Price change | $974,990+1%$353/sqft |
Source: Richmond Homes Report a problem | ||
| 6/9/2023 | Price change | $965,705+3.8%$350/sqft |
Source: Richmond Homes Report a problem | ||
| 6/2/2023 | Price change | $930,705+0.2%$337/sqft |
Source: Richmond Homes Report a problem | ||
| 5/27/2023 | Listed for sale | $928,511$336/sqft |
Source: Richmond Homes Report a problem | ||
Public tax history
| Year | Property taxes | Tax assessment |
|---|---|---|
| 2025 | $10,228 +9.6% | $957,000 +3.3% |
| 2024 | $9,334 +10.3% | $926,000 +9.2% |
| 2023 | $8,461 +267% | $848,000 +268.7% |
| 2022 | $2,306 0% | $230,000 +13.9% |
| 2021 | $2,306 +2.1% | $202,000 +6.9% |
| 2020 | $2,259 -0.5% | $189,000 |
| 2019 | $2,270 +12.7% | $189,000 +5% |
| 2018 | $2,015 | $180,000 |
Find assessor info on the county website
Neighborhood: 98031
Nearby homes
- $877,5614 bd3 ba2.7k sqft20510 91st Ave S #9, Kent, WA 98031Sold
- $913,7004 bd3 ba2.9k sqft20514 91st Ave S, Kent, WA 98031Off Market

- $366,0004 bd2 ba1.6k sqft20541 92nd Ave S, Kent, WA 98031Off Market
- $269,000-- bd-- ba-- sqft20541 92nd Ave S, Kent, WA 98031Off Market
- $165,0004 bd1 ba1.6k sqft20541 92nd Ave S, Kent, WA 98031Off Market
- $287,0002.05 acres20433 92nd Ave S, Kent, WA 98031Off Market
- $1,000,3975 bd4 ba3.4k sqft20526 91st Ave S, Kent, WA 98031Sold
- $1,000,3975 bd4 ba3.8k sqft20526 91st Ave S #7, Kent, WA 98031Sold
Nearby schools
GreatSchools rating
- 5/10Springbrook Elementary SchoolGrades: PK-5Distance: 0.5 mi
- 4/10Meeker Middle SchoolGrades: 6-8Distance: 2.4 mi
- 7/10Kentridge High SchoolGrades: 9-12Distance: 2.1 mi
Schools provided by the listing agent
- Elementary: Springbrook Elementary School
- Middle: Meeker Middle School
- High: Kentridge High School
- District: Kent School District
Source: The MLS. This data may not be complete. We recommend contacting the local school district to confirm school assignments for this home.
Get a cash offer in 3 minutes
Find out how much your home could sell for in as little as 3 minutes with a no-obligation cash offer.
Estimated market value
$879,000
Get a cash offer in 3 minutes
Find out how much your home could sell for in as little as 3 minutes with a no-obligation cash offer.
Estimated market value
$879,000
- Washington
- King County
- Kent
- 98031
- 20510 91st Ave S
