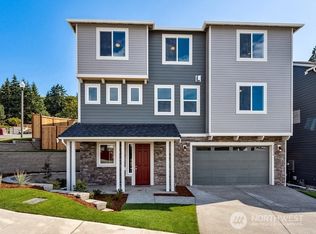
Contemporary living meets farmhouse charm in this spacious four-bedroom, three-bath home in Kent's inviting community. The exterior showcases light gray and blue board and batten siding with crisp white trim, complemented by a welcoming covered entry and attached two-car garage. Inside, the open-concept layout centers around a chef's kitchen featuring dark wood cabinetry, a large island with breakfast bar seating, light quartz countertops, and a striking herringbone tile backsplash. Stainless steel appliances and pendant lighting add modern elegance, while wood-like plank flooring flows throughout the main living areas, brightened by multiple windows.
Each bedroom offers plush carpeting, generous natural light, and neutral tones for a serene atmosphere. The primary suite boasts a dual-sink vanity and a glass-enclosed shower with sleek tile finishes. Practical touches include a fenced side yard, small landscaped front space, and paved driveway, enhancing outdoor living and convenience.
Located in the Kent School District, this home balances suburban comfort with easy access to daily essentials and amenities. It is designed for effortless living with refined details and a fresh, modern aesthetic.
*Our homes come as-is with all essentials in working order. Want upgrades? Request it through the Belong app, and our trusted pros will take care of the rest!
House for rent
$4,145/mo
Fees may apply
20514 91st Ave S, Kent, WA 98031
4beds
2,930sqft
Price may not include required fees and charges. Price shown reflects the lease term provided. Learn more|
Single family residence
Available now
Cats, dogs OK
Other
In unit laundry
Other
What's special
Light quartz countertopsAttached two-car garageStriking herringbone tile backsplashPaved drivewaySpacious four-bedroom three-bath homeFenced side yardStainless steel appliances
- 6 days |
- -- |
- -- |
Zillow last checked:
Listing updated:
Travel times

Let’s turn your rent into credit progress
Build credit history with every on-time payment and get credit for the payment you’re already making.
Open houses
Facts & features
Interior
Bedrooms & bathrooms
- Bedrooms: 4
- Bathrooms: 3
- Full bathrooms: 3
Heating
- Other
Cooling
- Other
Appliances
- Included: Dishwasher, Dryer, Microwave, Range Oven, Refrigerator, Washer
- Laundry: In Unit
Features
- Windows: Window Coverings
Interior area
- Total interior livable area: 2,930 sqft
Property
Parking
- Details: Contact manager
Features
- Exterior features: Smoke Free
Details
- Parcel number: 8857990080
Construction
Type & style
- Home type: SingleFamily
- Property subtype: Single Family Residence
Community & HOA
Community
- Features: Smoke Free
Location
- Region: Kent
Financial & listing details
- Lease term: 1 Year
Price history
| Date | Event | Price |
|---|---|---|
| 7/9/2026 | Listed for rent | $4,145$1/sqft |
Source: Zillow Rentals Report a problem | ||
| 9/8/2023 | Sold | $909,706$310/sqft |
Source: Public Record Report a problem | ||
Neighborhood: 98031
Nearby schools
GreatSchools rating
- 5/10Springbrook Elementary SchoolGrades: PK-5Distance: 0.6 mi
- 4/10Meeker Middle SchoolGrades: 6-8Distance: 2.4 mi
- 7/10Kentridge High SchoolGrades: 9-12Distance: 2.1 mi