Skip main navigation
Off market
  • $574,300

    20512 E Duke Dr, Aurora, CO 80013

    3beds
    2,619sqft
    Single Family Residence
    Built in ----
    -- sqft lot
    $574,300 Zestimate®
    $219/sqft
    $3,161 Estimated rent

    Home value

    $574,300

    $546,000 - $603,000

    $3,161/mo

    Zestimate® history
    Loading
    Loading...

    Owner options

    List your home for rent

    $3,161/mo

    Rent Zestimate®

    Find your next renter with Zillow Rental Manager. Plus, with online applications, you can quickly screen prospective tenants – for free.

    Learn more

    $3,161/mo

    Rent Zestimate®

    Refinance and save

    $3,331/mo

    Est. payment

    Refinancing to a lower rate could help reduce your monthly payments and save thousands over the life of the loan.

    See today's rates

    $3,331/mo

    Est. payment

    Explore your selling options

    Work with a Zillow partner agent

    Leverage their expertise and Zillow's premium Showcase listings to get your home seen by more buyers.

    Get started

    List with your own agent

    Get your home in front of millions of buyers by listing it on Zillow.

    Learn how to do it

    Sell it yourself

    Take full control of how buyers see your home on Zillow by listing For Sale by Owner (FSBO).

    List your home

    What's special

    Breathtaking viewsFinished basementGated backyardManageable-sized lawnVaulted ceilingsMini fridgeSolar panels

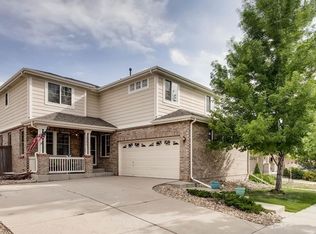
    Experience comfort, style, and modern living in this stunning home, perfect for those seeking both luxury and convenience. Located in the highly desired Conservatory neighborhood, this home offers easy access to Buckley Space Force Base, libraries, parks, and E470. It is also perfectly situated between Southlands and Denver International Airport, making it ideal for shopping, dining, and travel. The interior boasts an extra-large master bedroom with two closets, including a walk-in. There are 3 total bedrooms, and one of these rooms is ready to be your perfect home office, featuring wooden floors and a spacious cabinet system. With 3 full bathrooms and 1 half bathroom, there's plenty of space for everyone. The main living and dining area is large and open, enhanced by vaulted ceilings and beautiful wood floors that span the entire first floor. The kitchen also features a reverse osmosis water drinking system that removes fluoride from your water, providing clean and pure drinking water for your household. The finished basement adds even more versatility, complete with a kitchenette and room for a mini fridge, ideal for relaxation, entertainment, or extra workspace. The home also includes an extended size 2-car garage, along with a convenient doggy door system leading from the family room to the garage, and from the garage to the gated backyard, making it perfect for dogs. Outside, the manageable-sized lawn and proximity to neighborhood parks, a conservation area, and a community pool make it perfect for outdoor living. The deck, complete with a pergola for shade, provides a peaceful outdoor retreat. The solar panels are designed to generate substantial savings about $1,200 a year in reduced energy costs. The neighborhood touches the Plains Conservation Area, offering breathtaking views, wildlife, and a small museum for nature lovers to explore. It also features many bike paths that lead to numerous parks, ideal for outdoor enthusiasts. Families will love the walkable distance to an excellent K-6 school, making daily routines easier. This is more than just a rental, it's a place to call home. Schedule a viewing today and step into a lifestyle you'll love. - No smoking inside - Up to two medium or 1 large size dog - Required to maintain lawn, bushes and trees up to HOA standards

    This property is off market, which means it's not currently listed for sale or rent on Zillow. This may be different from what's available on other websites or public sources.
    Zillow last checked:

    Listing updated:

    Source: Zillow Rentals

    Facts & features

    Interior

    Bedrooms & bathrooms
    • Bedrooms: 3
    • Bathrooms: 4
    • Full bathrooms: 4
    Heating
    • Baseboard, Forced Air
    Cooling
    • Central Air
    Appliances
    • Included: Dishwasher, Dryer, Freezer, Microwave, Oven, Refrigerator, Washer
    • Laundry: In Unit
    Features
    • Flooring: Carpet, Hardwood
    Interior area
    • Total interior livable area: 2,619 sqft

    Property

    Parking
    • Parking features: Attached
    • Has attached garage: Yes
    • Details: Contact manager
    Features
    • Exterior features: Heating system: Baseboard, Heating system: Forced Air
    Details
    • Parcel number: 197535308009

    Construction

    Type & style
    • Home type: SingleFamily
    • Property subtype: Single Family Residence

    Community & HOA

    Community
    • Deposit fee: $3,100
    Location
    • Region: Aurora

    Financial & listing details

    • Price per square foot: $219/sqft
    • Tax assessed value: $609,500
    • Annual tax amount: $5,560
    • Date on market: 9/28/2025
    • Date available: 10/22/2025
    • Lease term: 1 Year

    Price history

    DateEventPrice
    10/21/2025Listing removed$3,100$1/sqft
    Source: Zillow Rentals Report a problem
    9/28/2025Listed for rent$3,100-3.1%$1/sqft
    Source: Zillow Rentals Report a problem
    3/10/2025Listing removed$3,200$1/sqft
    Source: Zillow Rentals Report a problem
    2/22/2025Listed for rent$3,200+6.7%$1/sqft
    Source: Zillow Rentals Report a problem
    11/10/2024Listing removed$3,000$1/sqft
    Source: Zillow Rentals Report a problem
    11/7/2024Listed for rent$3,000$1/sqft
    Source: Zillow Rentals Report a problem
    6/21/2019Sold$434,900-1.1%$166/sqft
    Source: Public Record Report a problem
    5/21/2019Pending sale$439,900$168/sqft
    Source: HomeSmart Realty Group #7266895 Report a problem
    5/4/2019Listed for sale$439,900+22.5%$168/sqft
    Source: HomeSmart Realty Group #7266895 Report a problem
    2/17/2016Sold$359,000-1.6%$137/sqft
    Source: Public Record Report a problem
    1/13/2016Pending sale$364,900$139/sqft
    Source: ERA Herman Group Real Estate #2365499 Report a problem
    12/29/2015Listed for sale$364,900+14%$139/sqft
    Source: ERA Herman Group Real Estate #2365499 Report a problem
    8/20/2014Sold$320,000-0.8%$122/sqft
    Source: Public Record Report a problem
    6/24/2014Listed for sale$322,500+0.8%$123/sqft
    Source: Herman Group Real Estate #5239351 Report a problem
    4/27/2014Listing removed$319,900$122/sqft
    Source: ERA Herman Group Real Estate #5239351 Report a problem
    4/11/2014Listed for sale$319,900+25.1%$122/sqft
    Source: Herman Group Real Estate #5239351 Report a problem
    9/27/2006Sold$255,647$98/sqft
    Source: Public Record Report a problem

    Public tax history

    YearProperty taxesTax assessment
    2025$5,560 +2.3%$38,094 -5.8%
    2024$5,434 +14.6%$40,441 -9.2%
    2023$4,740 -3%$44,555 +44.1%
    2022$4,887 $30,914 -2.8%
    2021-- $31,803 +8.5%
    2020$4,603 +4%$29,308
    2019$4,426 $29,308 +8.4%
    2018$4,426 +9.2%$27,036
    2017$4,054 $27,036 +13%
    2016-- $23,936
    2015-- $23,936 +25.8%
    2014$4,031 +24%$19,032 +4.5%
    2013$3,250 $18,210
    2012-- $18,210
    2011$3,075 +0.6%$18,210 -6.6%
    2010$3,057 +9.5%$19,500
    2009$2,791 $19,500 -4.3%
    2008-- $20,370
    2007-- $20,370 +246%
    2006-- $5,887
    2005-- $5,887 +56.6%
    2002-- $3,760
    Find assessor info on the county website

    Neighborhood: Conservatory

    Nearby schools

    GreatSchools rating
    Get a cash offer in 3 minutes
    Find out how much your home could sell for in as little as 3 minutes with a no-obligation cash offer.
    Estimated market value
    $574,300
    Get a cash offer in 3 minutes
    Find out how much your home could sell for in as little as 3 minutes with a no-obligation cash offer.
    Estimated market value
    $574,300