Welcome to 20592 E Duke Dr. Upon arrival you will be greeted with major curb appeal,
including three car garage and a super cute porch. As you enter the home you will find a
vaulted living room and dining room area, that is flooded with light. Moving through the
home, next you will find an open concept kitchen, dining and living room. The kitchen
boasts classic finishes including shaker cabinets, granite counter tops, and stainless-
steel appliances. You will love the island and eat in kitchen areas that are perfect for entertaining.
The next eye-catching feature of this home is the double sided fireplace allowing for a
cozy feeling both in the dining and living room area. Around the corner you will find the
large primary bedroom and en-suite bathroom. The primary bathroom features a five
piece bath including a double vanity. The rest of the main floor includes two additional
large bedrooms and a full hall bath. Finishing with the main floor laundry. Moving to the
basement, here you will find a massive living/entertaining space for whatever your
lifestyle requires, be it movie watching w/ surround sound on the Klipsch speakers, work from home space or a great area for the
kids to play. The basement also includes another full bathroom and bedroom. The
benefits of this home don’t end inside. Walking out to the backyard, you will find a
massive deck and backyard. Here you will have plenty of room for entertaining, relaxing
and playing with the kids and or dogs. A few items worth mentioning: Newer Roof (2022), Furnace & A/C (2025), Water heater (2022) the whole house Ion 9 water filtration system, the Moen Smart water shutoff, vapor wrapped crawl space for storage space. Come see this great home before it's gone!!
Sold for $600,000
$600,000
20592 E Duke Drive, Aurora, CO 80013
4beds
2,490sqft
Single Family Residence
Built in 2006
9,148 Square Feet Lot
$596,100 Zestimate®
$241/sqft
$3,256 Estimated rent
Home value
$596,100
$560,000 - $638,000
$3,256/mo
Zestimate® history
Owner options
List your home for rent
$3,256/mo
Rent Zestimate®
Find your next renter with Zillow Rental Manager. Plus, with online applications, you can quickly screen prospective tenants – for free.
$3,256/mo
Rent Zestimate®
Refinance and save
$3,496/mo
Est. payment
Refinancing to a lower rate could help reduce your monthly payments and save thousands over the life of the loan.
$3,496/mo
Est. payment
Explore your selling options
Work with a Zillow partner agent
Leverage their expertise and Zillow's premium Showcase listings to get your home seen by more buyers.
Get startedList with your own agent
Get your home in front of millions of buyers by listing it on Zillow.
Learn how to do itSell it yourself
Take full control of how buyers see your home on Zillow by listing For Sale by Owner (FSBO).
List your homeWhat's special
Massive deck and backyardSuper cute porchGranite counter topsFull hall bathMain floor laundryFlooded with lightMajor curb appeal
Zillow last checked:
Listing updated:
Listed by:
Jeffrey Harris 720-366-6780 Yourhomecoach@gmail.com,
LoKation Real Estate
Bought with:
Lacy Caudel, 100084784
Compass - Denver
Source: REcolorado as distributed by MLS GRID,MLS#: 1636947
Facts & features
Interior
Bedrooms & bathrooms
- Bedrooms: 4
- Bathrooms: 3
- Full bathrooms: 3
- Main level bathrooms: 2
- Main level bedrooms: 3
Bedroom
- Description: 5 Piece Bath & Walk In Closet
- Features: Primary Suite
- Level: Main
Bedroom
- Description: Secondary Bed Currently Setup As Office
- Level: Main
Bedroom
- Description: Good Size Secondary Bedroom
- Level: Main
Bedroom
- Description: Legal Bedroom W/ Closet & Egress Window
- Level: Basement
Bathroom
- Description: Nice Soaking Tub In 5 Piece Primary Bath
- Features: En Suite Bathroom
- Level: Main
Bathroom
- Description: Recently Remodeled!
- Level: Basement
Bathroom
- Description: Full Hall Bath
- Level: Main
Dining room
- Description: Open Dining Behind Island
- Level: Main
Family room
- Description: Gas Fireplace, Nice Tv Area
- Level: Main
Great room
- Description: Media Room, Surround Sound Klipsch Speakers
- Level: Basement
Kitchen
- Description: Kitchen Island Open To Dining & Fam Rooms
- Level: Main
Laundry
- Description: Washer/Dryer Included!
- Level: Main
Living room
- Description: Nice Entry With Vaulted Ceilings!
- Level: Main
Heating
- Forced Air
Cooling
- Central Air
Appliances
- Included: Dishwasher, Disposal, Dryer, Microwave, Oven, Range, Refrigerator, Washer, Water Purifier, Water Softener
Features
- Ceiling Fan(s), Eat-in Kitchen, Five Piece Bath, Granite Counters, High Ceilings, Kitchen Island, Open Floorplan, Pantry, Vaulted Ceiling(s)
- Flooring: Carpet, Laminate, Tile, Vinyl
- Windows: Double Pane Windows
- Basement: Finished,Full
- Number of fireplaces: 1
- Fireplace features: Family Room
Interior area
- Total structure area: 2,490
- Total interior livable area: 2,490 sqft
- Finished area above ground: 1,575
- Finished area below ground: 915
Property
Parking
- Total spaces: 3
- Parking features: Exterior Access Door
- Attached garage spaces: 3
Features
- Levels: One
- Stories: 1
- Patio & porch: Covered, Deck, Front Porch, Wrap Around
- Fencing: Full
Lot
- Size: 9,148 Square Feet
- Features: Level, Sprinklers In Front, Sprinklers In Rear
Details
- Parcel number: 034266046
- Special conditions: Standard
Construction
Type & style
- Home type: SingleFamily
- Architectural style: Traditional
- Property subtype: Single Family Residence
Materials
- Brick, Wood Siding
- Foundation: Concrete Perimeter, Slab
Condition
- Updated/Remodeled
- Year built: 2006
Utilities & green energy
- Electric: 110V, 220 Volts
- Sewer: Public Sewer
- Water: Public
- Utilities for property: Cable Available, Electricity Connected, Natural Gas Available, Natural Gas Connected, Phone Available
Community & HOA
Community
- Security: Carbon Monoxide Detector(s)
- Subdivision: The Conservatory
HOA
- Has HOA: Yes
- Amenities included: Clubhouse, Pool
- Services included: Maintenance Grounds, Recycling, Trash
- HOA fee: $50 monthly
- HOA name: The Conservatory HOA
- HOA phone: 303-369-1800
Location
- Region: Aurora
Financial & listing details
- Price per square foot: $241/sqft
- Tax assessed value: $597,000
- Annual tax amount: $5,570
- Date on market: 3/19/2026
- Listing terms: Cash,Conventional,FHA,VA Loan
- Exclusions: Seller's Personal Property
- Ownership: Individual
- Electric utility on property: Yes
- Road surface type: Paved
Price history
| Date | Event | Price |
|---|---|---|
| 4/17/2026 | Sold | $600,000+0%$241/sqft |
Source:  REcolorado as distributed by MLS GRID #1636947 Report a problem REcolorado as distributed by MLS GRID #1636947 Report a problem | ||
| 3/28/2026 | Pending sale | $599,900$241/sqft |
Source: REcolorado as distributed by MLS GRID #1636947 Report a problem | ||
| 3/19/2026 | Listed for sale | $599,900+130.5%$241/sqft |
Source: REcolorado as distributed by MLS GRID #1636947 Report a problem | ||
| 7/5/2006 | Sold | $260,225$105/sqft |
Source: Public Record Report a problem | ||
Public tax history
| Year | Property taxes | Tax assessment |
|---|---|---|
| 2025 | $5,232 +2.3% | $37,313 -1.9% |
| 2024 | $5,113 +10.9% | $38,049 -9.7% |
| 2023 | $4,610 -3% | $42,140 +40.2% |
| 2022 | $4,753 | $30,066 -2.8% |
| 2021 | -- | $30,931 -1.9% |
| 2020 | $4,954 +6.2% | $31,546 |
| 2019 | $4,667 | $31,546 +10.6% |
| 2018 | $4,667 +9.2% | $28,512 |
| 2017 | $4,275 | $28,512 +26.4% |
| 2016 | -- | $22,559 |
| 2015 | -- | $22,559 +28.4% |
| 2014 | $3,799 +26.6% | $17,568 +0.5% |
| 2013 | $3,000 | $17,480 |
| 2012 | -- | $17,480 |
| 2011 | $3,034 +0.6% | $17,480 -9.1% |
| 2010 | $3,016 +6% | $19,240 |
| 2009 | $2,846 | $19,240 -7.4% |
| 2008 | -- | $20,784 |
| 2007 | -- | $20,784 +135.4% |
| 2006 | -- | $8,831 |
| 2005 | -- | $8,831 +56.9% |
| 2002 | -- | $5,630 |
Find assessor info on the county website
Neighborhood: Conservatory
Nearby homes
- $567,2003 bd3 ba2.8k sqft20552 E Duke Dr, Aurora, CO 80013Off Market
- $577,8003 bd3 ba2.8k sqft20612 E Duke Pl, Aurora, CO 80013Off Market
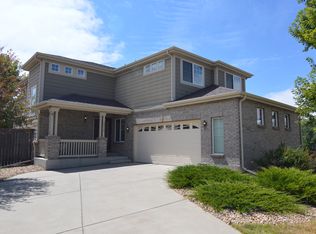
- $604,7004 bd3 ba2.3k sqft20632 E Duke Pl, Aurora, CO 80013Off Market
- $574,3003 bd4 ba2.6k sqft20512 E Duke Dr, Aurora, CO 80013Off Market
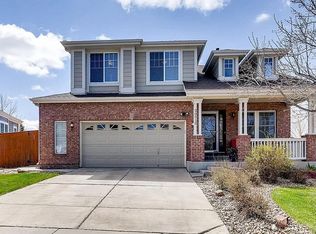
- $591,8004 bd3 ba2.3k sqft20551 E Duke Dr, Aurora, CO 80013Off Market
- $529,5003 bd2 ba2.3k sqft20511 E Duke Dr, Aurora, CO 80013Off Market
- $611,2003 bd3 ba3.6k sqft20492 E Duke Dr, Aurora, CO 80013Off Market
- $622,6003 bd3 ba3.6k sqft20662 E Duke Pl, Aurora, CO 80013Off Market
Nearby schools
GreatSchools rating
- 8/10Aurora Frontier K-8Grades: PK-8Distance: 0.1 mi
- 5/10Vista Peak 9-12 PreparatoryGrades: 9-12Distance: 5.1 mi
Schools provided by the listing agent
- Elementary: Aurora Frontier K-8
- Middle: Aurora Frontier K-8
- High: Vista Peak
- District: Adams-Arapahoe 28J
Source: REcolorado as distributed by MLS GRID. This data may not be complete. We recommend contacting the local school district to confirm school assignments for this home.
Get a cash offer in 3 minutes
Find out how much your home could sell for in as little as 3 minutes with a no-obligation cash offer.
Estimated market value
$596,100
Get a cash offer in 3 minutes
Find out how much your home could sell for in as little as 3 minutes with a no-obligation cash offer.
Estimated market value
$596,100
- Colorado
- Arapahoe County
- Aurora
- 80013
- Conservatory
- 20592 E Duke Drive
Nearby cities
Nearby neighborhoods
Nearby zip codes
Other Aurora Topics
