PREVIOUS BUYER’S LOAN FELL THROUGH – BACK ON THE MARKET!
DETROIT GEM — FULLY RENOVATED, PRIME LOCATION NEAR AMAZON WAREHOUSE!
This charming SINGLE-STORY BRICK HOME features 2 BEDS, 1 BATH, and a FULL BASEMENT complete with a BUILT-IN BAR—perfect for entertaining or relaxing in style. The home has been COMPLETELY UPDATED with modern finishes, offering a move-in ready experience you won’t want to miss. From the FRESHLY RENOVATED INTERIOR to the SPOTLESS EXTERIOR, everything has been designed with comfort and style in mind.
Located just 2 MINUTES FROM THE AMAZON WAREHOUSE ON 8 MILE, enjoy easy access to major shopping, dining, and employment opportunities right at your doorstep. Plus, a MOSQUE ONLY 3 MINUTES AWAY makes this location ideal for those seeking community convenience and cultural connection. Nearby, you’ll find an array of CONVENIENT STORES AND AMENITIES, making everyday shopping effortless.
Whether you’re a FIRST-TIME HOME BUYER looking for an affordable and stylish starter home, or an INVESTOR SEEKING A HOT PROPERTY with great rental potential, this is an opportunity you can’t miss!
DON’T WAIT — THIS WON’T LAST LONG!
Pending
$86,900
20515 Coventry St, Highland Park, MI 48203
2beds
770sqft
:
Get pre-qualified$783/mo
Single Family Residence
Built in 1941
3,484 Square Feet Lot
$79,300 Zestimate®
$113/sqft
$-- HOA
What's special
- 99 days |
- 4 |
- 0 |
Zillow last checked:
Listing updated:
Listed by:
Minhaz A Laskar 313-288-5884,
NPG Real Estate 248-819-3637
Source: Realcomp II,MLS#: 20251039466
Facts & features
Interior
Bedrooms & bathrooms
- Bedrooms: 2
- Bathrooms: 1
- Full bathrooms: 1
Bedroom
- Level: Entry
- Area: 120
- Dimensions: 10 X 12
Bedroom
- Level: Entry
- Area: 120
- Dimensions: 10 X 12
Other
- Level: Entry
- Area: 40
- Dimensions: 5 X 8
Dining room
- Level: Entry
- Area: 90
- Dimensions: 9 X 10
Kitchen
- Level: Entry
- Area: 80
- Dimensions: 8 X 10
Living room
- Level: Entry
- Area: 180
- Dimensions: 12 X 15
Heating
- Forced Air, Natural Gas
Features
- Basement: Full,Partially Finished
- Has fireplace: No
Interior area
- Total interior livable area: 770 sqft
- Finished area above ground: 650
- Finished area below ground: 120
Property
Parking
- Parking features: Driveway, No Garage
Features
- Levels: One
- Stories: 1
- Entry location: GroundLevelwSteps
- Pool features: None
- Fencing: Back Yard,Fenced
Lot
- Size: 3,484 Square Feet
- Dimensions: 35 x 100
Details
- Parcel number: W09I024228S
- Special conditions: Short Sale No,Standard
Construction
Type & style
- Home type: SingleFamily
- Architectural style: Ranch
- Property subtype: Single Family Residence
Materials
- Brick
- Foundation: Basement, Block
Condition
- New construction: No
- Year built: 1941
- Major remodel year: 2025
Utilities & green energy
- Sewer: Public Sewer
- Water: Public
Community & HOA
Community
- Subdivision: GILMORE & CHAVENELLES 2
HOA
- Has HOA: No
Location
- Region: Highland Park
Financial & listing details
- Price per square foot: $113/sqft
- Tax assessed value: $23,800
- Annual tax amount: $1,176
- Date on market: 9/25/2025
- Cumulative days on market: 99 days
- Listing agreement: Exclusive Right To Sell
- Listing terms: Cash,Conventional,FHA
Estimated market value
$79,300
$73,000 - $86,000
$1,013/mo
Price history
| Date | Event | Price |
|---|---|---|
| 1/5/2026 | Pending sale | $86,900$113/sqft |
Source:  Realcomp II #20251039466 Report a problem Realcomp II #20251039466 Report a problem | ||
| 12/2/2025 | Price change | $86,900-3.3%$113/sqft |
Source: Realcomp II #20251039466 Report a problem | ||
| 9/25/2025 | Listed for sale | $89,900$117/sqft |
Source: Realcomp II #20251039466 Report a problem | ||
Public tax history
| Year | Property taxes | Tax assessment |
|---|---|---|
| 2025 | -- | -- |
| 2024 | -- | -- |
| 2023 | -- | -- |
| 2022 | -- | -- |
| 2021 | -- | -- |
| 2020 | -- | -- |
| 2019 | -- | -- |
| 2018 | -- | -- |
| 2017 | -- | -- |
| 2016 | $1,026 | -- |
| 2015 | $1,026 -3.6% | $11,900 -19.7% |
| 2013 | $1,064 +3.7% | $14,813 -31.8% |
| 2010 | $1,026 | $21,717 -12% |
| 2009 | -- | $24,678 -13.5% |
| 2008 | -- | $28,530 |
| 2007 | -- | $28,530 +5.5% |
| 2005 | $107 | $27,043 +3% |
| 2004 | -- | $26,255 |
Find assessor info on the county website
Monthly payment
Est. payment
Payment breakdown
Explore the cost of this home by adjusting the details. Changes won't be saved.Climate risks
Neighborhood: Nolan
Nearby schools
GreatSchools rating
- 3/10Nolan Elementary-Middle SchoolGrades: PK-8Distance: 0.9 mi
- 2/10Pershing High SchoolGrades: 9-12Distance: 2.2 mi
- $89,9002 bd1 ba781 sqft20509 Coventry St, Detroit, MI 48203Sold
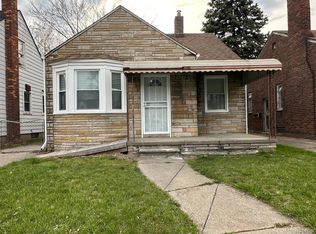
- $51,2003 bd1 ba950 sqft20501 Coventry St, Highland Park, MI 48203Off Market
- $75,9002 bd2 ba1k sqft20529 Coventry St, Highland Park, MI 48203Sold
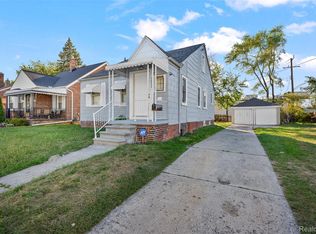
- $8,000-- bd1 ba937 sqft20506 Coventry Ave, Detroit, MI 48203Off Market
- $9,200-- bd1 ba937 sqft20514 Coventry Ave, Detroit, MI 48203Off Market
- $10,800-- bd1 ba813 sqft20486 Coventry Ave, Detroit, MI 48203Off Market
- $65,2003 bd1 ba1k sqft20493 Coventry St, Highland Park, MI 48203Off Market
- $200-- bd-- ba-- sqft20537 Coventry St, Highland Park, MI 48203Off Market
A local agent can set up tours, give advice and negotiate with sellers.
Similar homes
- $89,0002 bd1 ba833 sqft387 W Maxlow Ave, Hazel Park, MI 48030For Sale

 MLS ID #20261054477, Calvert S Fowler, Fowler Real Estate. Realcomp II
 - $99,9003 bd1 ba992 sqft702 Fernhill St, Detroit, MI 48203For Sale
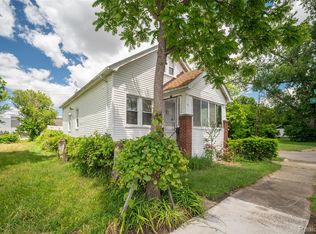 MLS ID #20261045981, Jeff Glover, KW Professionals. Realcomp II
 - $95,0002 bd1 ba852 sqft1317 E Muir Ave, Hazel Park, MI 48030For Sale
 MLS ID #20261046437, Sherri Saad, RE/MAX Leading Edge. Realcomp II
 - $65,0002 bd1 ba838 sqft20001 Keystone St, Detroit, MI 48234For Sale

 MLS ID #26041059, Marcellas Wright, McCaskill Realty Inc. MichRIC
 - $89,0002 bd1 ba1k sqft15906 Collingham Dr, Detroit, MI 48205For SaleMLS ID #20261057356, Anthony Djon, Anthony Djon Luxury Real Estate. Realcomp II
- $89,0002 bd1 ba717 sqft7028 Yacht Ave, Warren, MI 48091For SaleMLS ID #26022680, Arthur Norris, Bloomingdale Realty. MichRIC
- $69,0003 bd1 ba871 sqft20161 Yonka St, Detroit, MI 48234For SaleMLS ID #20261041952, Derek C Lievens, Market Elite Inc. Realcomp II
- $93,0003 bd1 ba1.1k sqft11262 Courville St, Detroit, MI 48224For SaleMLS ID #20261059794, Kevin Griffin, Rondo Investment LLC. Realcomp II
- $109,9002 bd1 ba681 sqft528 E Coy Ave, Hazel Park, MI 48030For Sale
 MLS ID #50217314, Bob MacKenzie, Real Estate One Inc -SCS. MiRealSource
 - $59,0003 bd1 ba1.1k sqft20502 Riopelle St, Highland Park, MI 48203For SaleMLS ID #20251058628, LaTrina Spencer, Supreme Realty. Realcomp II
- $110,0002 bd1 ba900 sqft7220 Toepfer Rd, Warren, MI 48091For SaleMLS ID #20261061431, Zaid Kassab, EXP Realty Main. Realcomp II
- $95,0003 bd1 ba1k sqft17851 Strasburg St, Detroit, MI 48205For SaleMLS ID #20261048310, Erica Walton, Moving Maestros Real Estate Group. Realcomp II
- $60,0003 bd1 ba1k sqft2000 Brighton St, Highland Park, MI 48203For SaleMLS ID #20261056366, Jessica Schultz, EXP Realty - Mark White & Associates. Realcomp II
- $80,0003 bd1 ba1k sqft17167 Lumpkin St, Hamtramck, MI 48212For SaleMLS ID #20261016592, Gaston Munoz, Munoz Realty Inc. Realcomp II
- $74,5002 bd1 ba772 sqft18937 Algonac St, Detroit, MI 48234For SaleMLS ID #20261048816, Ryan Lonsway, Real Broker, LLC Troy. Realcomp II
- $73,9003 bd2 ba988 sqft4224 W Davison, Detroit, MI 48238For SaleMLS ID #20261041949, Derek C Lievens, Market Elite Inc. Realcomp II
- $74,9003 bd1 ba1k sqft20026 Goulburn St, Detroit, MI 48205For SaleMLS ID #20261036309, Andreina Mendoza-Herrera, RE/MAX Leading Edge. Realcomp II
- $95,0003 bd1 ba900 sqft9635 Appoline St, Detroit, MI 48227For SaleMLS ID #20261059131, Joselyn Navarro, Keller Williams Legacy. Realcomp II
- $78,4003 bd1 ba897 sqft20200 Lindsay St, Detroit, MI 48235For SaleMLS ID #20261045304, Greg Majewski, Detroit Investment Company. Realcomp II
- $105,0002 bd1 ba791 sqft19450 Woodingham Dr, Detroit, MI 48221For SaleMLS ID #26026567, Michael Lindsay, Michael Group Realty LLC. MichRIC
